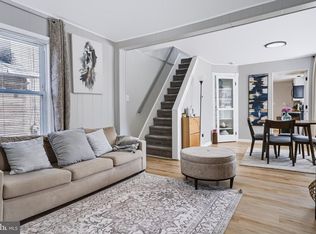
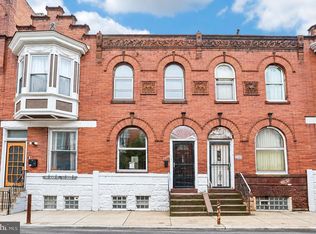
Welcome to 1819 W 6th St, where modern updates, comfortable living and a surprisingly spacious backyard come together in a home that’s ready for its next chapter.This 3-bedroom, 1.5-bath home offers a fresh, modern feel with an easy-flowing layout designed for the way you actually live. The main level features stylish flooring, updated finishes and the convenience of a half bath on the first floor—a feature you’ll appreciate when entertaining guests.Step outside and you’ll find one of the home’s biggest highlights: a large, private fenced backyard with a generous concrete patio, giving you plenty of room to create the outdoor setup you’ve been saving to your inspiration board. Think weekend cookouts, a fire pit, outdoor dining, pets at play or simply your own space to unwind after work.Upstairs, three bedrooms provide flexibility for sleeping, working from home, a creative space or a guest room, along with the full bathroom. And the location makes everyday life even easier. You’re close to the soccer stadium and conveniently positioned for a short ride into Philadelphia, giving you access to the city without giving up the extra outdoor space and quieter residential setting you’ve been looking for.Whether you’re buying your first home, ready for more space or simply tired of paying for someone else’s property, 1819 W 6th St deserves a look in person.Modern feel. Three bedrooms. 1.5 baths. A big backyard. Easy access to Philly. The only thing missing is your key.
For sale
$199,900
1819 W 6th St, Chester, PA 19013
3beds
1,274sqft
Single Family Residence
Built in 1925
1,742 Square Feet Lot
$200,400 Zestimate®
$157/sqft
$-- HOA
What's special
Modern updatesStylish flooringSurprisingly spacious backyardLarge private fenced backyardUpdated finishesEasy-flowing layoutFresh modern feel
- 48 days
- 403
- 42
Zillow last checked:
Listing updated:
Listed by:
Marco Nunez 215-360-6860,
Realty Mark Associates - KOP 2153764444
Source: Bright MLS,MLS#: PADE2122452
Facts & features
Interior
Bedrooms & bathrooms
- Bedrooms: 3
- Bathrooms: 2
- Full bathrooms: 1
- 1/2 bathrooms: 1
- Main level bathrooms: 2
- Main level bedrooms: 3
Basement
- Area: 0
Heating
- Forced Air, Natural Gas
Cooling
- None
Appliances
- Included: Gas Water Heater
Features
- Basement: Full
- Has fireplace: No
Interior area
- Total structure area: 1,274
- Total interior livable area: 1,274 sqft
- Finished area above ground: 1,274
- Finished area below ground: 0
Property
Parking
- Parking features: On Street
- Has uncovered spaces: Yes
Accessibility
- Accessibility features: None
Features
- Levels: Two
- Stories: 2
- Pool features: None
Lot
- Size: 1,742 Square Feet
Details
- Additional structures: Above Grade, Below Grade
- Parcel number: 49090024800
- Zoning: RESIDENTIAL
- Special conditions: Standard
Construction
Type & style
- Home type: SingleFamily
- Architectural style: Straight Thru
- Property subtype: Single Family Residence
- Attached to another structure: Yes
Materials
- Brick
- Foundation: Brick/Mortar
Condition
- New construction: No
- Year built: 1925
Utilities & green energy
- Sewer: Public Sewer
- Water: Public
Community & HOA
Community
- Subdivision: Chester City
HOA
- Has HOA: No
Location
- Region: Chester
- Municipality: CITY OF CHESTER
Financial & listing details
- Price per square foot: $157/sqft
- Tax assessed value: $42,190
- Annual tax amount: $1,253
- Date on market: 8/24/2026
- Listing agreement: Exclusive Right To Sell
- Ownership: Fee Simple
Estimated market value
$200,400
$190,000 - $210,000
$1,914/mo
Price history
| Date | Event | Price |
|---|---|---|
| 9/24/2026 | Listed for sale | $199,900$157/sqft |
Source:  Bright MLS #PADE2122452 Report a problem Bright MLS #PADE2122452 Report a problem | ||
| 9/17/2026 | Pending sale | $199,900$157/sqft |
Source: Bright MLS #PADE2122452 Report a problem | ||
| 8/25/2026 | Listed for sale | $199,900+149.9%$157/sqft |
Source: Bright MLS #PADE2122452 Report a problem | ||
| 6/1/2026 | Sold | $80,000+13233.3%$63/sqft |
Source: Public Record Report a problem | ||
| 9/10/1998 | Sold | $600 |
Source: Public Record Report a problem | ||
Public tax history
| Year | Property taxes | Tax assessment |
|---|---|---|
| 2026 | $1,219 +3.3% | $42,190 |
| 2025 | $1,181 +2.7% | $42,190 |
| 2024 | $1,150 -2.7% | $42,190 |
| 2023 | $1,182 | $42,190 |
| 2022 | $1,182 +118.9% | $42,190 |
| 2021 | $540 +321.5% | $42,190 +79.8% |
| 2020 | $128 -91.4% | $23,470 |
| 2019 | $1,495 -9% | $23,470 |
| 2018 | $1,642 +1175.2% | $23,470 |
| 2017 | $129 | $23,470 |
| 2016 | $129 | $23,470 |
| 2015 | $129 | $23,470 |
| 2014 | $129 +2.8% | $23,470 |
| 2013 | $125 +2.8% | $23,470 |
| 2012 | $122 +0.3% | $23,470 |
| 2011 | $122 +2% | $23,470 |
| 2010 | $119 +7.5% | $23,470 |
| 2009 | $111 | $23,470 |
| 2008 | $111 +8.3% | $23,470 |
| 2007 | $102 | $23,470 |
| 2006 | $102 -2% | $23,470 |
| 2005 | $104 +2% | $23,470 |
| 2004 | $102 +6.4% | $23,470 |
| 2003 | $96 +7.9% | $23,470 |
| 2002 | $89 | $23,470 |
| 2000 | $89 | $23,470 |
Find assessor info on the county website
Monthly payment
Est. payment
Payment breakdown
Explore the cost of this home by adjusting the details. Changes won't be saved.Climate risks
Neighborhood: 19013
Nearby schools
Similar homes
- $195,0002 bd2 ba1k sqft127 N Broad St, Carneys Point, NJ 08069For Sale
 MLS ID #NJSA2020332, Sarah Watson, Keller Williams Premier. Bright MLS
 - $190,0003 bd2 ba1.3k sqft6070 Upland St, Philadelphia, PA 19142For Sale
 MLS ID #PAPH2665718, Marc Bennett, KW Empower. Bright MLS
 - $199,9003 bd1 ba1.2k sqft411 N 50th St, Philadelphia, PA 19139For Sale
 MLS ID #PAPH2676990, Ryan Lockstein, Rosedale Real Estate LLC. Bright MLS
 - $225,0003 bd2 ba1.2k sqft2304 Nicholas St, Philadelphia, PA 19121For Sale
 MLS ID #PAPH2674700, Tom Toole III, RE/MAX Main Line - West Chester. Bright MLS
 - $180,0003 bd2 ba1.3k sqft234 N Rodney St, Wilmington, DE 19805For SaleMLS ID #DENC2103372, Millie Guzman, BHHS Fox & Roach-Greenville. Bright MLS
- $195,0003 bd1 ba1k sqft2632 S Lloyd St, Philadelphia, PA 19153For SaleMLS ID #PAPH2652838, Marc Bennett, KW Empower. Bright MLS
- $199,9004 bd2 ba1k sqft2009 E Birch St, Philadelphia, PA 19134For SaleMLS ID #PAPH2676098, Doron Kamhaji, Long & Foster Real Estate, Inc.. Bright MLS
- $200,0003 bd1 ba1.1k sqft6154 Kingsessing Ave, Philadelphia, PA 19142For SaleMLS ID #PAPH2606824, Brandon Waterman, KW Empower. Bright MLS
- $189,9993 bd1 ba1.2k sqft2557 S 61st St, Philadelphia, PA 19142For SaleMLS ID #PAPH2659238, Paris Luong, Tesla Realty Group, LLC. Bright MLS
- $219,0003 bd2 ba920 sqft1509 S 49th St, Philadelphia, PA 19143For SaleMLS ID #PAPH2676278, Ryan Lockstein, Rosedale Real Estate LLC. Bright MLS
- $190,0003 bd1 ba1k sqft3835 Wyalusing Ave, Philadelphia, PA 19104For SaleMLS ID #PAPH2662194, Matthew Greene, Coldwell Banker Realty. Bright MLS
- $279,9003 bd2 ba1k sqft120 Billingsport Rd, Paulsboro, NJ 08066For SaleMLS ID #NJGL2078188, Peter Boutros, EXP Realty, LLC. Bright MLS
- $169,9003 bd1 ba1.1k sqft3523 N 7th St, Philadelphia, PA 19140For SaleMLS ID #PAPH2659462, Ashley Castillo, Realty ONE Group Focus. Bright MLS
- $225,0003 bd2 ba1.1k sqft2010 S Alden St, Philadelphia, PA 19143For SaleMLS ID #PAPH2659288, Susan Orloff, BHHS Fox & Roach-Media. Bright MLS
- $219,9003 bd2 ba1.2k sqft5542 Elliott St, Philadelphia, PA 19143For SaleMLS ID #PAPH2616690, Aws Abdelaziz, RE/MAX Access. Bright MLS
- $189,9004 bd2 ba1.7k sqft2023 S 60th St, Philadelphia, PA 19142For SaleMLS ID #PAPH2645368, Joshua Farley, Real of Pennsylvania. Bright MLS
- $219,0004 bd2 ba1.4k sqft716 S 58th St, Philadelphia, PA 19143For SaleMLS ID #PAPH2666740, Anthony Lee, Realty ONE Group Focus. Bright MLS
- $269,9003 bd2 ba1.3k sqft246 Wiltshire Rd, Upper Darby, PA 19082For SaleMLS ID #PADE2125326, Mohammed Ullah, BHHS Fox&Roach-Newtown Square. Bright MLS
- $199,9004 bd3 ba1.3k sqft2236 N Carlisle St, Philadelphia, PA 19132For SaleMLS ID #PAPH2644900, Andrew Goldberg, KW Empower. Bright MLS
- $185,0003 bd1 ba960 sqft2523 S 62nd St, Philadelphia, PA 19142For SaleMLS ID #PAPH2597056, Anastasia Tran, Canaan Realty Services INC. Bright MLS
