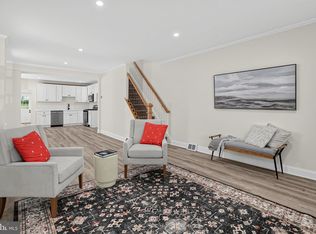
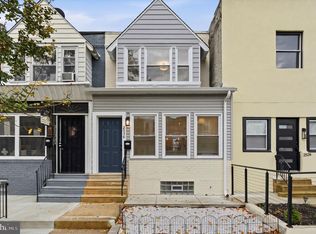
Welcome to 28 East 24th Street, a beautifully refreshed twin-style single-family home that perfectly balances classic character with modern upgrades. From the moment you step onto the charming enclosed front porch, now featuring durable LVP flooring, you’ll feel the warmth and care that has gone into this property. Inside, the main level invites you in with a spacious living room showcasing original molding and large windows that fill the space with natural light. The layout flows seamlessly into a dedicated dining area, making it easy to transition from daily relaxation to hosting dinner. The kitchen is a true standout, boasting sleek quartz countertops, two pantry cabinets for ample storage, and a full stainless steel appliance package. Just off the kitchen, a convenient laundry and mudroom leads to a main-floor full bathroom with a stall shower—a thoughtful addition for busy lifestyles. The outdoor space is ready for all your gatherings, featuring an expansive deck and a fully fenced backyard. For those extra storage needs, the basement is easily accessible from the exterior. Heading upstairs, the second level offers three bedrooms finished in soothing neutral tones with LVP flooring, along with a fully updated bathroom featuring a modern step-in shower. The journey continues to the third floor, where you’ll find two additional bedrooms that highlight the home’s architectural personality with original hardwood floors and unique angles. With five bedrooms and over 1,700 square feet of living space, this home offers plenty of room to spread out and make it your own. It’s a rare find that honors its historic roots while providing the contemporary finishes you’re looking for.
For sale
$235,000
28 E 24th St, Chester, PA 19013
5beds
1,713sqft
Single Family Residence
Built in 1920
2,614 Square Feet Lot
$231,500 Zestimate®
$137/sqft
$-- HOA
What's special
- --
- on Zillow
- 382
- views
- 53
- saves
Zillow last checked:
Listing updated:
Listed by:
Jennifer Rothenberger 856-322-2964,
Compass RE 2673805813
Source: Bright MLS,MLS#: PADE2127192
Facts & features
Interior
Bedrooms & bathrooms
- Bedrooms: 5
- Bathrooms: 2
- Full bathrooms: 2
- Main level bathrooms: 1
Basement
- Area: 0
Heating
- Hot Water, Natural Gas
Cooling
- None
Appliances
- Included: Stainless Steel Appliance(s), Gas Water Heater
- Laundry: Hookup, Main Level
Features
- Bathroom - Stall Shower, Bathroom - Walk-In Shower, Dining Area, Floor Plan - Traditional, Recessed Lighting, Upgraded Countertops, Plaster Walls
- Flooring: Hardwood, Luxury Vinyl, Wood
- Basement: Full,Exterior Entry,Side Entrance,Unfinished
- Has fireplace: No
Interior area
- Total structure area: 1,713
- Total interior livable area: 1,713 sqft
- Finished area above ground: 1,713
- Finished area below ground: 0
Property
Parking
- Parking features: On Street
- Has uncovered spaces: Yes
Accessibility
- Accessibility features: None
Features
- Levels: Three
- Stories: 3
- Patio & porch: Deck, Enclosed, Porch
- Exterior features: Sidewalks, Street Lights
- Pool features: None
- Fencing: Full
Lot
- Size: 2,614 Square Feet
Details
- Additional structures: Above Grade, Below Grade
- Parcel number: 49010132900
- Zoning: RES
- Special conditions: Standard
Construction
Type & style
- Home type: SingleFamily
- Architectural style: Traditional
- Property subtype: Single Family Residence
- Attached to another structure: Yes
Materials
- Combination, Stucco, Wood Siding, Brick
- Foundation: Stone
- Roof: Shingle
Condition
- Excellent
- New construction: No
- Year built: 1920
- Major remodel year: 2012
Utilities & green energy
- Sewer: Public Sewer
- Water: Public
Community & HOA
Community
- Subdivision: None Available
HOA
- Has HOA: No
Location
- Region: Chester
- Municipality: CITY OF CHESTER
Financial & listing details
- Price per square foot: $137/sqft
- Tax assessed value: $67,520
- Annual tax amount: $2,005
- Date on market: 11/9/2026
- Listing agreement: Exclusive Right To Sell
- Listing terms: Cash,Conventional,FHA,VA Loan
- Inclusions: All Appliances And Fixtures
- Ownership: Fee Simple
Estimated market value
$231,500
$220,000 - $243,000
$2,300/mo
Price history
| Date | Event | Price |
|---|---|---|
| 12/17/2015 | Listing removed | $1,375$1/sqft |
Source: Best Homes DDJ LLC Report a problem | ||
| 12/15/2015 | Listed for rent | $1,375$1/sqft |
Source: Best Homes DDJ LLC Report a problem | ||
| 4/9/2014 | Listing removed | $1,375$1/sqft |
Source: Best Homes DDJ LLC Report a problem | ||
| 3/17/2014 | Listed for rent | $1,375$1/sqft |
Source: Best Homes DDJ LLC Report a problem | ||
| 12/21/2012 | Sold | $19,120-52.2%$11/sqft |
Source: Public Record Report a problem | ||
| 8/23/2007 | Sold | $40,000-46.7%$23/sqft |
Source: Public Record Report a problem | ||
| 6/8/2007 | Sold | $75,000+169.1%$44/sqft |
Source: Public Record Report a problem | ||
| 8/26/2003 | Sold | $27,874+252.8%$16/sqft |
Source: Public Record Report a problem | ||
| 10/11/1996 | Sold | $7,900$5/sqft |
Source: Public Record Report a problem | ||
Public tax history
| Year | Property taxes | Tax assessment |
|---|---|---|
| 2026 | $1,952 +3.3% | $67,520 |
| 2025 | $1,890 +2.7% | $67,520 |
| 2024 | $1,841 -2.7% | $67,520 |
| 2023 | $1,892 | $67,520 |
| 2022 | $1,892 +118.9% | $67,520 |
| 2021 | $865 +236.1% | $67,520 +43.4% |
| 2020 | $257 -91.4% | $47,100 |
| 2019 | $3,001 -9% | $47,100 |
| 2018 | $3,296 +1175.2% | $47,100 |
| 2017 | $258 -2% | $47,100 |
| 2016 | $264 | $47,100 |
| 2015 | $264 | $47,100 |
| 2014 | $264 +2.8% | $47,100 |
| 2013 | $257 +2.8% | $47,100 |
| 2012 | $250 +2.3% | $47,100 |
| 2011 | $244 | $47,100 |
| 2010 | $244 +7.5% | $47,100 |
| 2009 | $227 | $47,100 |
| 2008 | $227 +8.3% | $47,100 |
| 2007 | $210 | $47,100 |
| 2006 | $210 | $47,100 |
| 2005 | $210 | $47,100 |
| 2004 | $210 +8.5% | $47,100 |
| 2003 | $193 +7.9% | $47,100 |
| 2002 | $179 | $47,100 |
| 2000 | $179 | $47,100 |
Find assessor info on the county website
Monthly payment
Est. payment
Payment breakdown
Explore the cost of this home by adjusting the details. Changes won't be saved.Climate risks
Neighborhood: 19013
Nearby schools

Similar homes
- $249,0003 bd2 ba1.2k sqft1315 E 9th St, Eddystone, PA 19022For Sale
 MLS ID #PADE2125190, Lindsay Wise, Coldwell Banker Realty. Bright MLS
- $195,0002 bd2 ba1.4k sqft721 McIlvain St, Chester, PA 19013For Sale
 MLS ID #PADE2125208, Sabri Thompson, Foraker Realty Co.. Bright MLS
- $219,0003 bd2 ba960 sqft2536 Bonaffon St, Philadelphia, PA 19142For Sale
 MLS ID #PAPH2691838, Khanh Hoang, Realty Mark Associates-CC. Bright MLS
- $265,0003 bd2 ba1.3k sqft219 Wanamaker Ave, Essington, PA 19029For Sale
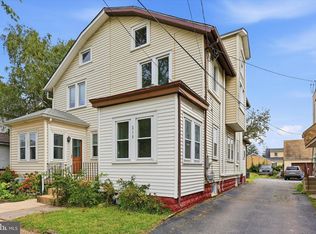 MLS ID #PADE2123914, Daou Hiecke, Real of Pennsylvania. Bright MLS
- $319,9004 bd2 ba1.7k sqft108 W 5th St, Bridgeport, PA 19405For SaleMLS ID #PAMC2200860, Ryan Lockstein, Rosedale Real Estate LLC. Bright MLS
- $249,9004 bd3 ba1.6k sqft437 W Roosevelt Blvd, Philadelphia, PA 19120For SaleMLS ID #PAPH2686484, Wayne Frink, Frink Realty, LLC. Bright MLS
- $145,0003 bd1 ba1.1k sqft1035 McDowell Ave, Chester, PA 19013For SaleMLS ID #PADE2115228, Jennifer Rothenberger, Compass RE. Bright MLS
- $224,9003 bd2 ba1k sqft529 E Thelma St, Philadelphia, PA 19120For SaleMLS ID #PAPH2691808, Kurt Werner, RE/MAX Keystone. Bright MLS
- $195,0002 bd2 ba1.1k sqft7716 Buist Ave, Philadelphia, PA 19153For SaleMLS ID #PAPH2687840, Luke Berg, United Real Estate Strive 212. Bright MLS
- $284,9003 bd2 ba1.2k sqft510 Mohawk Ave, Norwood, PA 19074For SaleMLS ID #PADE2122660, Raeesah Kelly, Keller Williams Real Estate-Blue Bell. Bright MLS
- $235,0003 bd1 ba1.1k sqft5626 Haverford Ave, Philadelphia, PA 19131For SaleMLS ID #PAPH2668108, Frank Jacovini, Century 21 Advantage Gold-South Philadelphia. Bright MLS
- $349,9004 bd2 ba1.9k sqft247 Hirst Ave, East Lansdowne, PA 19050For SaleMLS ID #PADE2127350, Jane Maslowski, Keller Williams Real Estate-Blue Bell. Bright MLS
- $339,9004 bd1 ba1k sqft860 Market St, Mount Ephraim, NJ 08059For SaleMLS ID #NJCD2130602, DJ Ali, Goldstone Residential LLC. Bright MLS
- $260,0004 bd4 ba1.5k sqft4847 Fairmount Ave, Philadelphia, PA 19139For SaleMLS ID #PAPH2684886, WALAA ELABSY, Realty Mark Associates. Bright MLS
- $245,0003 bd2 ba1.4k sqft5832 N Camac St, Philadelphia, PA 19141For SaleMLS ID #PAPH2682388, Paula Capati, Century 21 Advantage Gold-Southampton. Bright MLS
- $250,0004 bd1 ba1.2k sqft1332 N Alden St, Philadelphia, PA 19131For SaleMLS ID #PAPH2686308, Alex Frederick, KW Empower. Bright MLS
- $249,9005 bd2 ba1.6k sqft23 W Airy St, Norristown, PA 19401For SaleMLS ID #PAMC2191828, Michael Marchese, Coldwell Banker Realty. Bright MLS
- $284,9004 bd2 ba1.5k sqft620 Concord Ave, Wilmington, DE 19802For SaleMLS ID #DENC2111458, Allan Taylor, Keller Williams Realty Wilmington. Bright MLS
- $268,0004 bd3 ba1.3k sqft927 S 59th St, Philadelphia, PA 19143For SaleMLS ID #PAPH2678400, Max Chania, BHHS Fox & Roach-Jenkintown. Bright MLS
