Welcome to 330 W 15th St, a beautifully updated home where modern style meets effortless comfort. From the moment you step onto the enclosed front porch—now featuring brand-new windows—you’ll notice the care and attention to detail that defines this property. The main level boasts a seamless open-concept layout, tied together by durable LVP flooring and a warm, neutral color palette that makes the entire space feel bright and inviting. At the heart of the home is the stunning updated kitchen, anchored by a large island and gorgeous quartz countertops. Outfitted with stainless steel appliances and plenty of workspace, it’s a dream for anyone who loves to cook or entertain. Just off the kitchen, a sliding glass door leads directly to the rear deck, perfect for morning coffee or dining under the stars. Upstairs, the soft, neutral tones continue into three well-sized bedrooms, all finished with cozy new carpeting. The primary bedroom is a true retreat, featuring two closets and updated windows that let in plenty of natural light. The hallway bathroom has been refreshed with a newer tub and surround, complemented by modern fixtures, and sits conveniently near a linen closet for extra storage. The lower level adds even more versatility with a partially finished bonus room featuring LVP flooring—ideal for a home office, gym, or hobby space. A separate storage room houses the laundry hookups and provides easy outdoor access. With its fresh updates and stylish finishes, this home is ready for you to move right in and start making memories.
For sale
$190,000
330 W 15th St, Chester, PA 19013
3beds
1,227sqft
Townhouse
Built in 1938
1,307 Square Feet Lot
$-- Zestimate®
$155/sqft
$-- HOA
What's special
- 10 days
- 314
- 28
Zillow last checked:
Listing updated:
Listed by:
Jennifer Rothenberger 856-322-2964,
Compass RE 2673805813
Source: Bright MLS,MLS#: PADE2124476
Facts & features
Interior
Bedrooms & bathrooms
- Bedrooms: 3
- Bathrooms: 1
- Full bathrooms: 1
Rooms
- Room types: Bonus Room
Bonus room
- Level: Lower
Heating
- Baseboard, Electric
Cooling
- None
Appliances
- Included: Microwave, Oven/Range - Electric, Refrigerator, Stainless Steel Appliance(s), Electric Water Heater
- Laundry: In Basement, Hookup, Washer/Dryer Hookups Only
Features
- Bathroom - Tub Shower, Combination Kitchen/Living, Open Floorplan, Kitchen Island, Upgraded Countertops
- Flooring: Carpet, Luxury Vinyl
- Windows: Double Hung, Replacement
- Basement: Partial,Exterior Entry,Partially Finished,Interior Entry,Walk-Out Access,Windows
- Has fireplace: No
Interior area
- Total structure area: 1,406
- Total interior livable area: 1,227 sqft
- Finished area above ground: 1,052
- Finished area below ground: 175
Property
Parking
- Parking features: On Street
- Has uncovered spaces: Yes
Accessibility
- Accessibility features: None
Features
- Levels: Two and One Half
- Stories: 2.5
- Exterior features: Lighting, Sidewalks, Street Lights
- Pool features: None
Lot
- Size: 1,307 Square Feet
Details
- Additional structures: Above Grade, Below Grade
- Parcel number: 49010001600
- Zoning: RES
- Special conditions: Standard
Construction
Type & style
- Home type: Townhouse
- Architectural style: Straight Thru
- Property subtype: Townhouse
Materials
- Brick
- Foundation: Stone
- Roof: Flat
Condition
- Excellent
- New construction: No
- Year built: 1938
Utilities & green energy
- Sewer: Public Sewer
- Water: Public
Community & HOA
Community
- Subdivision: None Available
HOA
- Has HOA: No
Location
- Region: Chester
- Municipality: CITY OF CHESTER
Financial & listing details
- Price per square foot: $155/sqft
- Tax assessed value: $45,350
- Annual tax amount: $1,347
- Date on market: 9/23/2026
- Listing agreement: Exclusive Right To Sell
- Listing terms: Cash,Conventional,FHA,VA Loan
- Inclusions: All Appliances And Fixtures
- Ownership: Fee Simple
Estimated market value
Not available
Estimated sales range
Not available
$1,604/mo
Price history
| Date | Event | Price |
|---|---|---|
| 9/23/2026 | Listed for sale | $190,000+1208.4%$155/sqft |
Source:  Bright MLS #PADE2124476 Report a problem Bright MLS #PADE2124476 Report a problem | ||
| 6/13/2012 | Sold | $14,521$12/sqft |
Source: Public Record Report a problem | ||
Public tax history
| Year | Property taxes | Tax assessment |
|---|---|---|
| 2026 | $1,311 +3.3% | $45,350 |
| 2025 | $1,269 +2.7% | $45,350 |
| 2024 | $1,236 -2.7% | $45,350 |
| 2023 | $1,271 | $45,350 |
| 2022 | $1,271 +118.9% | $45,350 |
| 2021 | $581 +174.4% | $45,350 +17% |
| 2020 | $212 -91.4% | $38,750 |
| 2019 | $2,469 -9% | $38,750 |
| 2018 | $2,712 +1175.2% | $38,750 |
| 2017 | $213 -2% | $38,750 |
| 2016 | $217 | $38,750 |
| 2015 | $217 | $38,750 |
| 2014 | $217 +2.8% | $38,750 |
| 2013 | $211 +2.8% | $38,750 |
| 2012 | $205 +2.3% | $38,750 |
| 2011 | $201 | $38,750 |
| 2010 | $201 +7.5% | $38,750 |
| 2009 | $187 | $38,750 |
| 2008 | $187 +8.3% | $38,750 |
| 2007 | $172 | $38,750 |
| 2006 | $172 | $38,750 |
| 2005 | $172 | $38,750 |
| 2004 | $172 +8.5% | $38,750 |
| 2003 | $159 +7.9% | $38,750 |
| 2002 | $147 | $38,750 |
| 2000 | $147 | $38,750 |
Find assessor info on the county website
Monthly payment
Est. payment
Payment breakdown
Explore the cost of this home by adjusting the details. Changes won't be saved.Climate risks
Neighborhood: 19013
Nearby schools


Similar homes
- $199,9003 bd1 ba1k sqft1121 W 8th St, Chester, PA 19013For Sale
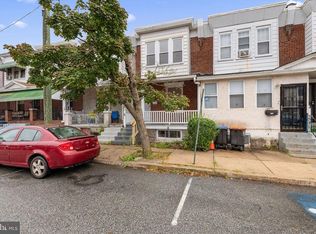
 MLS ID #PADE2124866, Tarata Konneh, Keller Williams Real Estate Tri-County. Bright MLS
 - $185,0003 bd1 ba1.1k sqft219 Houston St, Chester, PA 19013For Sale
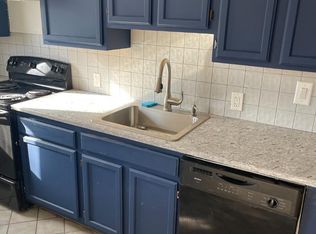 MLS ID #PADE2123428, judah briggs, Realty One Group Restore - BlueBell. Bright MLS
 - $160,0003 bd2 ba1k sqft215 E 13th St, Chester, PA 19013For Sale
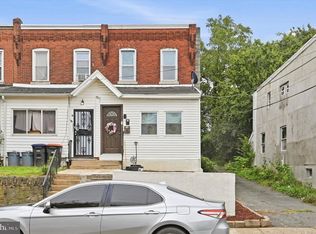 MLS ID #PADE2123400, Matthew Marino, Real of Pennsylvania. Bright MLS
 - $199,9003 bd1 ba1.1k sqft1505 Ridley Ave, Chester, PA 19013For Sale
 MLS ID #PADE2121136, Tom Toole III, RE/MAX Main Line-West Chester. Bright MLS
 - $155,0004 bd2 ba1.2k sqft1511 Honan St, Chester, PA 19013For SaleMLS ID #PADE2125084, FIRIO ESPINOZA SOLIS, SCOTT REALTY GROUP. Bright MLS
- $160,0003 bd2 ba1.4k sqft129 E 24th St, Chester, PA 19013For SaleMLS ID #PADE2125036, Lixia Tapia, Opus Elite Real Estate. Bright MLS
- $180,0003 bd1 ba1.2k sqft1003 Madison St, Chester, PA 19013For SaleMLS ID #PADE2115018, Jennifer Rothenberger, Compass RE. Bright MLS
- $189,9002 bd2 ba1.1k sqft2726 W 2nd St #107-B, Chester, PA 19013For SaleMLS ID #PADE2121924, Carrie Zhao, GE21 Realty. Bright MLS
- $219,9004 bd1 ba1.1k sqft1408 Siegel St, Chester, PA 19013For SaleMLS ID #PADE2122030, Tom Toole III, RE/MAX Main Line-West Chester. Bright MLS
- $195,0003 bd2 ba1k sqft1119 Thomas St, Chester, PA 19013For SaleMLS ID #PADE2110566, Bianca Celdo, Giraldo Real Estate Group. Bright MLS
- $169,0003 bd1 ba1k sqft1120 Thomas St, Chester, PA 19013For SaleMLS ID #PADE2114024, Gazi Ataseven, HomeSmart Realty Advisors. Bright MLS
- $158,9003 bd2 ba1.1k sqft1026 Potter St, Chester, PA 19013For SaleMLS ID #PADE2115104, Megan Hope, EXP Realty, LLC. Bright MLS
- $199,9003 bd2 ba1.2k sqft1819 W 6th St, Chester, PA 19013For SaleMLS ID #PADE2122452, Marco Nunez, Realty Mark Associates - KOP. Bright MLS
- $189,9003 bd1 ba1.6k sqft1131 Parker St, Chester, PA 19013For SaleMLS ID #PADE2116534, Anthony Krupincza, CG Realty, LLC. Bright MLS
- $180,0005 bd1 ba1.5k sqft1110 Morton Ave, Chester, PA 19013For SaleMLS ID #PADE2120550, Kirk Waechter, Prosperity Real Estate & Investment Services. Bright MLS
- $139,0003 bd1 ba1.1k sqft232 W 21st St, Chester, PA 19013For SaleMLS ID #PADE2120186, Mr. Armand Pace, Sam Pace & Associates. Bright MLS
- $160,0003 bd1 ba1.1k sqft1035 McDowell Ave, Chester, PA 19013For SaleMLS ID #PADE2115228, Jennifer Rothenberger, Compass RE. Bright MLS
- $130,0003 bd1 ba1k sqft310 W 15th St, Chester, PA 19013For SaleMLS ID #PADE2118594, Mike Reyman, EXP Realty, LLC. Bright MLS
