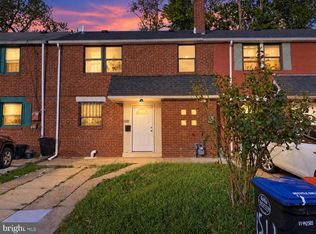
welcome to 8th Street, where you will find a beautifully remodeled home offering modern finishes, additional living space, and move-in-ready convenience. Step inside to find luxury vinyl flooring throughout, a newly renovated kitchen, an updated bathroom, and a clean, contemporary design that makes this home easy to enjoy from day one. The finished basement provides valuable additional space that can be used as a family room, home office, entertainment area, gym, or flex space to fit your lifestyle. Conveniently located in Chester with access to I-95 and the surrounding Delaware County and Philadelphia area, the home offers an easy connection throughout & close proximity to Widener University. This property is an excellent opportunity for any homebuyer looking for a fully renovated home without the immediate expense and hassle of major updates. Buyers may also have access to a variety of first-time homebuyer, down-payment, and closing-cost assistance programs depending on eligibility and financing. Move in, unpack, and make this beautifully renovated home your own. Schedule your showing today!
For sale
$199,900
1121 W 8th St, Chester, PA 19013
3beds
1,096sqft
Townhouse
Built in 1925
1,742 Square Feet Lot
$-- Zestimate®
$182/sqft
$-- HOA
What's special
Additional living spaceFinished basementModern finishesFully renovated homeNewly renovated kitchenClean contemporary designBeautifully remodeled home
- 7 days
- 135
- 17
Zillow last checked:
Listing updated:
Listed by:
Tarata Konneh 215-436-8504,
Keller Williams Real Estate Tri-County 2154648800
Source: Bright MLS,MLS#: PADE2124866
Facts & features
Interior
Bedrooms & bathrooms
- Bedrooms: 3
- Bathrooms: 1
- Full bathrooms: 1
- Main level bathrooms: 1
- Main level bedrooms: 3
Basement
- Area: 0
Heating
- Hot Water, Natural Gas
Cooling
- Central Air, Electric
Appliances
- Included: Water Heater
Features
- Basement: Finished
- Has fireplace: No
Interior area
- Total structure area: 1,096
- Total interior livable area: 1,096 sqft
- Finished area above ground: 1,096
- Finished area below ground: 0
Property
Parking
- Parking features: On Street
- Has uncovered spaces: Yes
Accessibility
- Accessibility features: Doors - Lever Handle(s)
Features
- Levels: Three
- Stories: 3
- Pool features: None
Lot
- Size: 1,742 Square Feet
Details
- Additional structures: Above Grade, Below Grade
- Parcel number: 49080053000
- Zoning: R-10
- Special conditions: Standard
Construction
Type & style
- Home type: Townhouse
- Architectural style: Other
- Property subtype: Townhouse
Materials
- Brick
- Foundation: Other
Condition
- New construction: No
- Year built: 1925
Utilities & green energy
- Sewer: Public Sewer
- Water: Public
Community & HOA
Community
- Subdivision: Chester City
HOA
- Has HOA: No
Location
- Region: Chester
- Municipality: CITY OF CHESTER
Financial & listing details
- Price per square foot: $182/sqft
- Tax assessed value: $31,950
- Annual tax amount: $949
- Date on market: 9/29/2026
- Listing agreement: Exclusive Right To Sell
- Listing terms: Cash,Conventional,FHA,VA Loan,Other
- Ownership: Fee Simple
Estimated market value
Not available
Estimated sales range
Not available
Not available
Price history
| Date | Event | Price |
|---|---|---|
| 9/29/2026 | Listed for sale | $199,900+122.1%$182/sqft |
Source:  Bright MLS #PADE2124866 Report a problem Bright MLS #PADE2124866 Report a problem | ||
| 3/16/2026 | Sold | $90,000$82/sqft |
Source: Public Record Report a problem | ||
Public tax history
| Year | Property taxes | Tax assessment |
|---|---|---|
| 2026 | $924 +3.3% | $31,950 |
| 2025 | $894 +2.7% | $31,950 |
| 2024 | $871 -2.7% | $31,950 |
| 2023 | $895 | $31,950 |
| 2022 | $895 +118.9% | $31,950 |
| 2021 | $409 +276.1% | $31,950 +60.4% |
| 2020 | $109 -91.4% | $19,920 |
| 2019 | $1,269 -9% | $19,920 |
| 2018 | $1,394 +1175.3% | $19,920 |
| 2017 | $109 | $19,920 |
| 2016 | $109 | $19,920 |
| 2015 | $109 | $19,920 |
| 2014 | $109 +2.8% | $19,920 |
| 2013 | $106 +2.8% | $19,920 |
| 2012 | $103 +0.3% | $19,920 |
| 2011 | $103 +2% | $19,920 |
| 2010 | $101 +7.5% | $19,920 |
| 2009 | $94 | $19,920 |
| 2008 | $94 +8.3% | $19,920 |
| 2007 | $87 | $19,920 |
| 2006 | $87 | $19,920 |
| 2005 | $87 -2% | $19,920 |
| 2004 | $89 +8.5% | $19,920 |
| 2003 | $82 +7.9% | $19,920 |
| 2002 | $76 | $19,920 |
| 2000 | $76 | $19,920 |
Find assessor info on the county website
Monthly payment
Est. payment
Payment breakdown
Explore the cost of this home by adjusting the details. Changes won't be saved.Climate risks
Neighborhood: 19013
Nearby schools
Similar homes
- $190,0003 bd1 ba1.2k sqft330 W 15th St, Chester, PA 19013For Sale

 MLS ID #PADE2124476, Jennifer Rothenberger, Compass RE. Bright MLS
 - $199,9003 bd2 ba1.2k sqft1819 W 6th St, Chester, PA 19013For Sale
 MLS ID #PADE2122452, Marco Nunez, Realty Mark Associates - KOP. Bright MLS
 - $199,9003 bd1 ba1.1k sqft1505 Ridley Ave, Chester, PA 19013For Sale
 MLS ID #PADE2121136, Tom Toole III, RE/MAX Main Line-West Chester. Bright MLS
 - $155,0004 bd2 ba1.2k sqft1511 Honan St, Chester, PA 19013For Sale
 MLS ID #PADE2125084, FIRIO ESPINOZA SOLIS, SCOTT REALTY GROUP. Bright MLS
 - $185,0003 bd1 ba1.1k sqft219 Houston St, Chester, PA 19013For SaleMLS ID #PADE2123428, judah briggs, Realty One Group Restore - BlueBell. Bright MLS
- $189,9002 bd2 ba1.1k sqft2726 W 2nd St #107-B, Chester, PA 19013For SaleMLS ID #PADE2121924, Carrie Zhao, GE21 Realty. Bright MLS
- $140,0003 bd1 ba1.1k sqft1005 McDowell Ave, Chester, PA 19013For SaleMLS ID #PADE2125254, Robert Stranix, Premier Property Management & Realty LLC. Bright MLS
- $180,0003 bd1 ba1.2k sqft1003 Madison St, Chester, PA 19013For SaleMLS ID #PADE2115018, Jennifer Rothenberger, Compass RE. Bright MLS
- $160,0003 bd2 ba1k sqft215 E 13th St, Chester, PA 19013For SaleMLS ID #PADE2123400, Matthew Marino, Real of Pennsylvania. Bright MLS
- $219,9004 bd1 ba1.1k sqft1408 Siegel St, Chester, PA 19013For SaleMLS ID #PADE2122030, Tom Toole III, RE/MAX Main Line-West Chester. Bright MLS
- $169,9002 bd1 ba908 sqft1226 W 9th St, Chester, PA 19013For SaleMLS ID #PADE2120568, Selena Brown, Realty ONE Group Focus. Bright MLS
- $160,0003 bd2 ba1.4k sqft129 E 24th St, Chester, PA 19013For SaleMLS ID #PADE2125036, Lixia Tapia, Opus Elite Real Estate. Bright MLS
- $205,9003 bd3 ba1.2k sqft1547 Rainer Rd, Brookhaven, PA 19015For SaleMLS ID #PADE2122782, Kirk Waechter, Prosperity Real Estate & Investment Services. Bright MLS
- $115,0003 bd1 ba932 sqft1220 W 9th St, Chester, PA 19013For SaleMLS ID #PADE2122424, Marlowe Freeman, JMG Pennsylvania. Bright MLS
- $135,0003 bd2 ba1k sqft916 Butler St, Chester, PA 19013For SaleMLS ID #PADE2120756, Jordan Hankins, Keller Williams Main Line. Bright MLS
- $195,0003 bd2 ba1k sqft1119 Thomas St, Chester, PA 19013For SaleMLS ID #PADE2110566, Bianca Celdo, Giraldo Real Estate Group. Bright MLS
- $125,0003 bd1 ba1.1k sqft807 W 7th St, Chester, PA 19013For SaleMLS ID #PADE2121904, Ms. Sheriese Coy, KW Empower. Bright MLS
- $169,0003 bd1 ba1k sqft1120 Thomas St, Chester, PA 19013For SaleMLS ID #PADE2114024, Gazi Ataseven, HomeSmart Realty Advisors. Bright MLS
- $183,0005 bd-- ba1.1k sqft502 W 10th St, Chester, PA 19013For SaleMLS ID #PADE2116468, Yusuf Sharif, RE/MAX Ace Realty. Bright MLS
