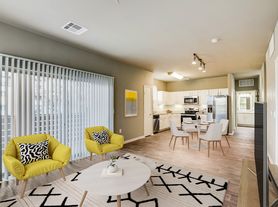
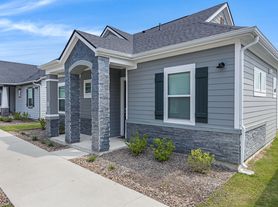
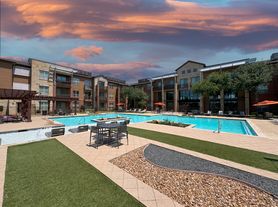
**Access to 2 Community Pools** Your home at The Residences at Hudson Hollow elevates the everyday to extraordinary. We've tailored a unique collection of features into a thoughtfully designed home 3 & 4 bedroom homes located in Forney, TX. Our floorplans are designed with spacious and open layouts to accommodate residents who want a modern home without the burden and stress of homeownership. In addition, the homes feature Quartz Countertops, White or Grey Soft-Close Cabinets, Two-Car Garages, Fenced in backyard and Pet friendly. Enjoy the perks of our smart home features including front door keypad entry, usb outlets in kitchen and master bedroom, and smart thermostats. Discover the convenience and comfort when you make Hudson Hollow your home. You will find great dining ,shopping, and entertainment optional within minutes of your front door. *Interior photos represent the floor plan and may not be of the specific unit.
Don't miss your chance to lease a new-construction luxury home in a great location. Contact us now to lease and imagine your new life where modern amenities meet cozy living.
12-24 months.
House for rent
Special offer
$2,375/moFees may apply
4102 Sarno Dr #4501OATMAN, Forney, TX 75126
4beds
2,156sqft
Price may not include required fees and charges. Learn more|
Apartment
Available Fri Oct 2 2026
Cats, dogs OK
Air conditioner, central air
Attached garage parking
Central, natural gas
What's special
Two-car garagesQuartz countertopsFenced in backyardSmart thermostats
- 13 days |
- -- |
- -- |
Zillow last checked:
Listing updated:
Travel times

Let’s turn your rent into credit progress
Build credit history with every on-time payment and get credit for the payment you’re already making.
Facts & features
Interior
Bedrooms & bathrooms
- Bedrooms: 4
- Bathrooms: 3
- Full bathrooms: 2
- 1/2 bathrooms: 1
Heating
- Central, Natural Gas
Cooling
- Air Conditioner, Central Air
Appliances
- Included: Dishwasher, Garbage Disposal, Microwave Oven, Oven, Range, Refrigerator, Washer/Dryer Hookups
Features
- Ceiling Fan(s), Smart Home, Storage
- Flooring: Vinyl
Interior area
- Total interior livable area: 2,156 sqft
Video & virtual tour
Property
Parking
- Parking features: Attached, Garage
- Has attached garage: Yes
Features
- Patio & porch: Patio
Details
- Additional structures: Garage(s)
Construction
Type & style
- Home type: SingleFamily
- Property subtype: Apartment
Utilities & green energy
- Utilities for property: Garbage, Gas
Community & HOA
HOA
- Amenities included: Gas
Location
- Region: Forney
Financial & listing details
- Lease term: More Than One Year Lease,One Year Lease
Price history
| Date | Event | Price |
|---|---|---|
| 7/9/2026 | Listed for rent | $2,375-5.2%$1/sqft |
Source: Zillow Rentals Report a problem | ||
| 7/29/2025 | Listing removed | $2,505$1/sqft |
Source: Zillow Rentals Report a problem | ||
| 6/17/2025 | Listed for rent | $2,505$1/sqft |
Source: Zillow Rentals Report a problem | ||
Neighborhood: 75126
Nearby schools
GreatSchools rating
- 2/10Dewberry Elementary SchoolGrades: PK-4Distance: 0.6 mi
- 4/10Brown Middle SchoolGrades: 7-8Distance: 1.8 mi
- 3/10North Forney High SchoolGrades: 9-12Distance: 0.7 mi
Nearby apartments for rent

Similar homes for rent
- Special offer! Lock in Your Forney Rental Home - Get 2 Weeks Free!*