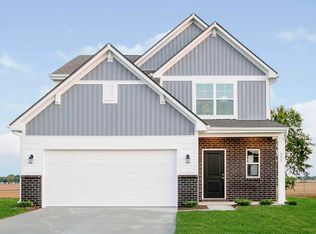
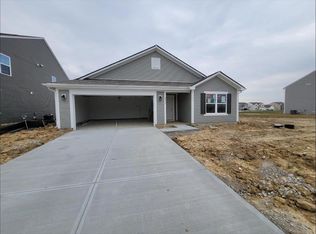
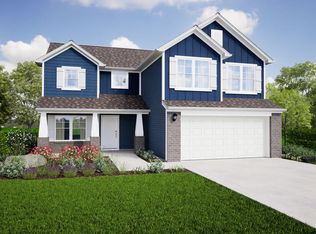
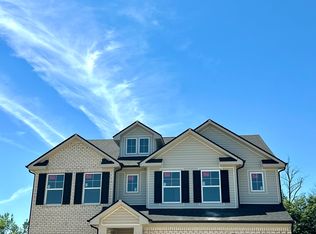
New floorplan by Arbor Homes! 9' First Floor Walls 3 Car Garage Additional Windows throughout the Home 92% Gas Furnace & 50 gal Electric Water Heater Water Softener Bypass Double Bowl Vanity in Primary and Hall Bathrooms 60" Walk-In Shower in Primary Bathroom 9" Deep Stainless Steel Kitchen Sink 42" Straight Upper Kitchen Cabinets with Small Colonial Crown Convenience Package in the Kitchen Cabinets White Kitchen Cabinets with Included Island Stone Grey Bathroom Cabinetry Quartz Countertops Throughout Luxury Vinyl Plank Flooring Throughout Common Areas Additional Electrical and LED Lighting in the Home Stainless Steel Electric Range, Microwave, and Dishwasher
Sold
$299,995
4102 Sedgewick Ln, Columbus, IN 47201
3beds
1,967sqft
Residential, Single Family Residence
Built in 2023
6,969.6 Square Feet Lot
$322,200 Zestimate®
$153/sqft
$2,282 Estimated rent
Home value
$322,200
$306,000 - $338,000
$2,282/mo
Zestimate® history
Owner options
List your home for rent
$2,282/mo
Rent Zestimate®
Find your next renter with Zillow Rental Manager. Plus, with online applications, you can quickly screen prospective tenants – for free.
$2,282/mo
Rent Zestimate®
Refinance and save
$2,205/mo
Est. payment
Refinancing to a lower rate could help reduce your monthly payments and save thousands over the life of the loan.
$2,205/mo
Est. payment
Explore your selling options
Work with a Zillow partner agent
Leverage their expertise and Zillow's premium Showcase listings to get your home seen by more buyers.
Get startedList with your own agent
Get your home in front of millions of buyers by listing it on Zillow.
Learn how to do itSell it yourself
Take full control of how buyers see your home on Zillow by listing For Sale by Owner (FSBO).
List your homeWhat's special
Double bowl vanityLed lightingNew floorplan
Zillow last checked:
Listing updated:
Listing Provided by:
Dante Fiore 317-507-3886,
Ridgeline Realty, LLC
Bought with:
Dante Fiore
Ridgeline Realty, LLC
Source: MIBOR as distributed by MLS GRID,MLS#: 21929017
Facts & features
Interior
Bedrooms & bathrooms
- Bedrooms: 3
- Bathrooms: 3
- Full bathrooms: 2
- 1/2 bathrooms: 1
- Main level bathrooms: 1
Primary bedroom
- Level: Upper
- Area: 195 Square Feet
- Dimensions: 13x15
Bedroom 2
- Level: Upper
- Area: 100 Square Feet
- Dimensions: 10x10
Bedroom 3
- Level: Upper
- Area: 110 Square Feet
- Dimensions: 10x11
Great room
- Features: Vinyl Plank
- Level: Main
- Area: 255 Square Feet
- Dimensions: 17x15
Kitchen
- Features: Vinyl Plank
- Level: Main
- Area: 180 Square Feet
- Dimensions: 15x12
Loft
- Level: Upper
- Area: 130 Square Feet
- Dimensions: 13x10
Heating
- Forced Air
Cooling
- Has cooling: Yes
Appliances
- Included: Dishwasher, Disposal, Microwave, Electric Oven
Features
- Kitchen Island, Entrance Foyer, Eat-in Kitchen, Pantry
- Has basement: No
Interior area
- Total structure area: 1,967
- Total interior livable area: 1,967 sqft
- Finished area below ground: 0
Property
Parking
- Total spaces: 3
- Parking features: Attached
- Attached garage spaces: 3
Features
- Levels: Two
- Stories: 2
- Patio & porch: Covered
Lot
- Size: 6,969 sqft
Details
- Parcel number: 039510140000169005
Construction
Type & style
- Home type: SingleFamily
- Architectural style: Traditional
- Property subtype: Residential, Single Family Residence
Materials
- Vinyl With Brick
- Foundation: Slab
Condition
- New Construction
- New construction: Yes
- Year built: 2023
Details
- Builder name: Arbor Homes
Utilities & green energy
- Water: Municipal/City
Community & neighborhood
Location
- Region: Columbus
- Subdivision: Abbey Place (Columbus)
HOA & financial
HOA
- Has HOA: Yes
- HOA fee: $385 annually
Price history
| Date | Event | Price |
|---|---|---|
| 12/12/2023 | Sold | $299,995$153/sqft |
Source:  MIBOR as distributed by MLS GRID #21929017 Report a problem MIBOR as distributed by MLS GRID #21929017 Report a problem | ||
| 11/10/2023 | Pending sale | $299,995$153/sqft |
Source: MIBOR as distributed by MLS GRID #21929017 Report a problem | ||
| 11/3/2023 | Price change | $299,995-4.8%$153/sqft |
Source: MIBOR as distributed by MLS GRID #21929017 Report a problem | ||
| 10/11/2023 | Price change | $314,995-1.6%$160/sqft |
Source: MIBOR as distributed by MLS GRID #21929017 Report a problem | ||
| 6/9/2023 | Listed for sale | $319,995$163/sqft |
Source:  Arbor Homes Report a problem Arbor Homes Report a problem | ||
Public tax history
Tax history is unavailable.
Neighborhood: 47201
Nearby schools
GreatSchools rating
- 4/10Lillian Schmitt Elementary SchoolGrades: PK-6Distance: 2.3 mi
- 6/10Northside Middle SchoolGrades: 7-8Distance: 2.5 mi
- 7/10Columbus North High SchoolGrades: 9-12Distance: 2.5 mi


Get pre-qualified for a loan
At Zillow Home Loans, we can pre-qualify you in as little as 5 minutes with no impact to your credit score.An equal housing lender. NMLS #10287.
Sell for more on Zillow
Get a Zillow Showcase℠ listing at no additional cost and you could sell for .
$322,200
2% more
+$6,444
With Zillow Showcase(estimated)
$328,644
- Indiana
- Bartholomew County
- Columbus
- 47201
- 4102 Sedgewick Ln
Nearby cities
Nearby neighborhoods
Nearby zip codes
Other Columbus Topics
