This classic brick Cape Cod in University Park is light and bright, combining beautiful traditional details—oak floors, original sash windows, and arched openings—with thoughtful updates, generous storage, and a flexible layout that adapts to your lifestyle. Main Floor: The spacious living room features oak floors and a lovely fireplace that blends seamlessly into the bright sunroom with beautiful views of the rich tree canopy of the neighborhood. The dining room offers chair rail molding and backyard views, while the kitchen includes stainless steel appliances, abundant cabinet storage, and a door to the patio and backyard. A main-level bedroom with a private full bath adds flexibility for guests or a home office. Upstairs: The largest bedroom offers two closets, built-in drawers and four sunny windows. Two additional bedrooms including one with a built-in dresser and oversized closet. These rooms share a clean and bright bathroom. Basement: A spacious recreation room with built-ins and natural light provides excellent living space. With its kitchenette, full bath, and direct walk-out access, the lower level offers outstanding potential as an in-law suite or private guest quarters. A sunny utility room, storage areas, and single-level access from the garage add convenience. Exterior & Setting: The home’s elevated position offers a sense of privacy, with tree and sky views from nearly every room. A welcoming front entry with sidelights adds curb appeal, and the backyard patio is perfect for dining or entertaining. Lovely landscaping and curb appeal enhance the overall beauty of this property. Neighborhood: University Park is a highly sought-after neighborhood. Known for its well-maintained, visually appealing homes, the community blends a quiet, small-town feel with easy access to public transportation, shopping, dining, and entertainment. The active civic association hosts the annual 4th of July parade, chili cook-offs, outdoor movies, and other popular events. University Park Elementary is one of the county’s top-rated schools. Nearby are the University of Maryland, Hyattsville Crossing and College Park Metro stations, a MARC Train stop, Whole Foods, Trader Joe’s, the Hyattsville Arts District, the Hyattsville Library, coffee shops, gyms, and a network of trails for biking and walking. Don’t miss the opportunity to make this bright and sunny brick Cape Cod in the heart of University Park your forever home. Schedule a visit today!
Sold for $690,000
Street View
$690,000
4102 Van Buren St, Hyattsville, MD 20782
4beds
2,134sqft
Single Family Residence
Built in 1950
8,750 Square Feet Lot
$688,400 Zestimate®
$323/sqft
$3,529 Estimated rent
Home value
$688,400
$613,000 - $771,000
$3,529/mo
Zestimate® history
Owner options
List your home for rent
$3,529/mo
Rent Zestimate®
Find your next renter with Zillow Rental Manager. Plus, with online applications, you can quickly screen prospective tenants – for free.
$3,529/mo
Rent Zestimate®
Refinance and save
$4,399/mo
Est. payment
Refinancing to a lower rate could help reduce your monthly payments and save thousands over the life of the loan.
$4,399/mo
Est. payment
Explore your selling options
Work with a Zillow partner agent
Leverage their expertise and Zillow's premium Showcase listings to get your home seen by more buyers.
Get startedList with your own agent
Get your home in front of millions of buyers by listing it on Zillow.
Learn how to do itSell it yourself
Take full control of how buyers see your home on Zillow by listing For Sale by Owner (FSBO).
List your homeWhat's special
Lovely fireplaceSense of privacyCurb appealBackyard patioChair rail moldingBackyard viewsBuilt-in drawers
Zillow last checked:
Listing updated:
Listed by:
Tamara Beauchard 240-413-4141,
RE/MAX Professionals,
Co-Listing Agent: Dixie L Meadows 301-996-1262,
RE/MAX Professionals
Bought with:
Harrison Beacher, 634687
Keller Williams Capital Properties
Source: Bright MLS,MLS#: MDPG2160460
Facts & features
Interior
Bedrooms & bathrooms
- Bedrooms: 4
- Bathrooms: 3
- Full bathrooms: 3
- Main level bathrooms: 1
- Main level bedrooms: 1
Rooms
- Room types: Living Room, Dining Room, Bedroom 2, Bedroom 3, Bedroom 4, Kitchen, Foyer, Bedroom 1, Sun/Florida Room, Laundry, Recreation Room, Utility Room, Bathroom 1, Bathroom 2, Bathroom 3
Bedroom 1
- Features: Flooring - Wood, Ceiling Fan(s)
- Level: Main
- Area: 144 Square Feet
- Dimensions: 12 x 12
Bedroom 2
- Features: Flooring - Wood, Ceiling Fan(s)
- Level: Upper
- Area: 221 Square Feet
- Dimensions: 17 x 13
Bedroom 3
- Features: Flooring - Wood, Ceiling Fan(s)
- Level: Upper
- Area: 195 Square Feet
- Dimensions: 13 x 15
Bedroom 4
- Features: Flooring - Wood
- Level: Upper
- Area: 88 Square Feet
- Dimensions: 8 x 11
Bathroom 1
- Level: Main
Bathroom 2
- Features: Flooring - Ceramic Tile
- Level: Upper
- Area: 35 Square Feet
- Dimensions: 5 x 7
Bathroom 3
- Level: Lower
- Area: 48 Square Feet
- Dimensions: 6 x 8
Dining room
- Features: Flooring - Wood, Chair Rail
- Level: Main
- Area: 132 Square Feet
- Dimensions: 12 x 11
Foyer
- Features: Flooring - Wood
- Level: Main
- Area: 30 Square Feet
- Dimensions: 5 x 6
Kitchen
- Features: Flooring - Vinyl
- Level: Main
- Area: 84 Square Feet
- Dimensions: 12 x 7
Kitchen
- Level: Lower
- Area: 78 Square Feet
- Dimensions: 6 x 13
Laundry
- Level: Lower
- Area: 165 Square Feet
- Dimensions: 15 x 11
Living room
- Features: Flooring - Wood, Fireplace - Electric
- Level: Main
- Area: 299 Square Feet
- Dimensions: 23 x 13
Recreation room
- Features: Flooring - Carpet
- Level: Lower
- Area: 156 Square Feet
- Dimensions: 12 x 13
Other
- Features: Built-in Features, Ceiling Fan(s), Flooring - Carpet
- Level: Main
- Area: 198 Square Feet
- Dimensions: 22 x 9
Utility room
- Level: Lower
- Area: 48 Square Feet
- Dimensions: 8 x 6
Heating
- Forced Air, Natural Gas
Cooling
- Central Air, Ceiling Fan(s), Electric
Appliances
- Included: Dishwasher, Dryer, Exhaust Fan, Microwave, Refrigerator, Stainless Steel Appliance(s), Washer, Water Heater, Disposal, Ice Maker, Oven/Range - Electric, Gas Water Heater
- Laundry: In Basement, Laundry Room
Features
- Ceiling Fan(s), Entry Level Bedroom, Floor Plan - Traditional, Formal/Separate Dining Room, Recessed Lighting
- Flooring: Hardwood, Carpet, Vinyl, Tile/Brick, Wood
- Doors: Storm Door(s)
- Windows: Screens, Wood Frames, Storm Window(s), Vinyl Clad
- Basement: Garage Access,Improved,Heated,Partially Finished,Windows,Walk-Out Access
- Number of fireplaces: 1
- Fireplace features: Electric, Insert, Mantel(s)
Interior area
- Total structure area: 2,359
- Total interior livable area: 2,134 sqft
- Finished area above ground: 1,569
- Finished area below ground: 565
Property
Parking
- Total spaces: 1
- Parking features: Garage Door Opener, Concrete, Attached, Driveway
- Attached garage spaces: 1
- Has uncovered spaces: Yes
Accessibility
- Accessibility features: None
Features
- Levels: Three
- Stories: 3
- Pool features: None
- Fencing: Chain Link,Back Yard
Lot
- Size: 8,750 Square Feet
Details
- Additional structures: Above Grade, Below Grade
- Parcel number: 17192140705
- Zoning: RSF65
- Special conditions: Standard
Construction
Type & style
- Home type: SingleFamily
- Architectural style: Cape Cod
- Property subtype: Single Family Residence
Materials
- Brick
- Foundation: Permanent
Condition
- Excellent
- New construction: No
- Year built: 1950
Utilities & green energy
- Sewer: Public Sewer
- Water: Public
Community & HOA
Community
- Subdivision: University Park
HOA
- Has HOA: No
Location
- Region: Hyattsville
- Municipality: University Park
Financial & listing details
- Price per square foot: $323/sqft
- Tax assessed value: $612,967
- Annual tax amount: $10,976
- Date on market: 9/2/2025
- Listing agreement: Exclusive Right To Sell
- Listing terms: Cash,Conventional,FHA,VA Loan,Other
- Ownership: Fee Simple
Price history
| Date | Event | Price |
|---|---|---|
| 10/24/2025 | Sold | $690,000-5.3%$323/sqft |
Source:  Bright MLS #MDPG2160460 Report a problem Bright MLS #MDPG2160460 Report a problem | ||
| 10/9/2025 | Pending sale | $729,000$342/sqft |
Source: Bright MLS #MDPG2160460 Report a problem | ||
| 10/4/2025 | Contingent | $729,000$342/sqft |
Source: Bright MLS #MDPG2160460 Report a problem | ||
| 9/2/2025 | Listed for sale | $729,000+40.2%$342/sqft |
Source: Bright MLS #MDPG2160460 Report a problem | ||
| 10/14/2024 | Listing removed | $3,800$2/sqft |
Source: Zillow Rentals Report a problem | ||
| 5/25/2024 | Listing removed | -- |
Source: Zillow Rentals Report a problem | ||
| 4/23/2024 | Listed for rent | $3,800+35.7%$2/sqft |
Source: Zillow Rentals Report a problem | ||
| 7/27/2023 | Listing removed | -- |
Source: Zillow Rentals Report a problem | ||
| 7/4/2023 | Price change | $2,800-5.1%$1/sqft |
Source: Zillow Rentals Report a problem | ||
| 6/21/2023 | Listed for rent | $2,950+195%$1/sqft |
Source: Zillow Rentals Report a problem | ||
| 8/16/2019 | Listing removed | $1,000 |
Source: RE/MAX Professionals #MDPG536532 Report a problem | ||
| 7/29/2019 | Price change | $1,000-59.2% |
Source: RE/MAX Professionals #MDPG536532 Report a problem | ||
| 7/17/2019 | Listed for rent | $2,450$1/sqft |
Source: RE/MAX Professionals #MDPG536532 Report a problem | ||
| 5/17/2019 | Sold | $520,000$244/sqft |
Source: Public Record Report a problem | ||
| 4/21/2019 | Pending sale | $520,000$244/sqft |
Source: Long & Foster Real Estate, Inc. #MDPG501196 Report a problem | ||
| 3/1/2019 | Listed for sale | $520,000$244/sqft |
Source: Long & Foster Real Estate, Inc. #MDPG501196 Report a problem | ||
Public tax history
| Year | Property taxes | Tax assessment |
|---|---|---|
| 2025 | $11,371 +30% | $612,967 +2.8% |
| 2024 | $8,746 -0.1% | $596,500 +1% |
| 2023 | $8,754 -1.8% | $590,700 -1% |
| 2022 | $8,916 +1.9% | $596,500 +3% |
| 2021 | $8,748 +2.8% | $579,100 +4.2% |
| 2020 | $8,512 +12.6% | $555,700 +9.2% |
| 2019 | $7,562 | $508,900 |
| 2018 | -- | $508,900 +10.8% |
| 2017 | $9,231 +54.1% | $459,233 +12.1% |
| 2016 | $5,989 | $409,567 +13.8% |
| 2015 | $5,989 | $359,900 |
| 2014 | $5,989 | $359,900 |
| 2013 | -- | $359,900 -3% |
| 2012 | -- | $371,200 |
| 2011 | -- | $371,200 |
| 2010 | -- | $371,200 -14.9% |
| 2009 | -- | $436,070 +11.8% |
| 2008 | -- | $390,012 +13.4% |
| 2007 | -- | $343,956 +15.5% |
| 2006 | -- | $297,900 +11.1% |
| 2005 | -- | $268,176 +12.5% |
| 2004 | -- | $238,453 +14.2% |
| 2003 | -- | $208,730 |
| 2002 | -- | $208,730 +1.3% |
| 2001 | -- | $206,003 |
Find assessor info on the county website
Neighborhood: 20782
Nearby homes
- $648,700-- bd2 ba1.4k sqft4105 Woodberry St, Hyattsville, MD 20782Off Market
- $760,9004 bd3 ba1.9k sqft4104 Van Buren St, Hyattsville, MD 20782Off Market
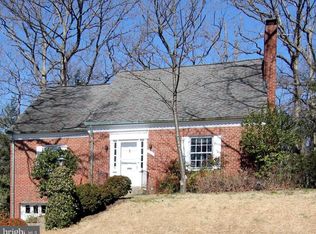
- $725,0003 bd3 ba2.2k sqft4104 Woodberry St, Hyattsville, MD 20782Sold
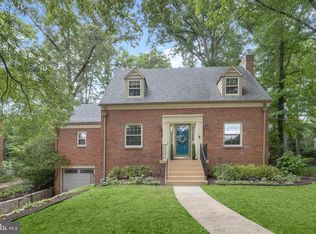
- $705,0003 bd3 ba2k sqft4100 Van Buren St, Hyattsville, MD 20782Sold
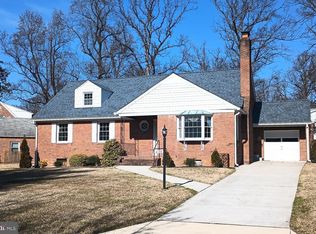
- $686,700-- bd1 ba1.9k sqft4103 Woodberry St, Hyattsville, MD 20782Off Market
- $625,200-- bd3 ba1.3k sqft6901 Wells Pkwy, Hyattsville, MD 20782Off Market
- $753,000-- bd3 ba2.2k sqft4107 Woodberry St, Hyattsville, MD 20782Off Market
- $825,1004 bd4 ba2.8k sqft4101 Woodberry St, Hyattsville, MD 20782Off Market
Nearby schools
GreatSchools rating
- 4/10University Park Elementary SchoolGrades: PK-5Distance: 0.4 mi
- 1/10Hyattsville Middle SchoolGrades: 6-8Distance: 1 mi
- 2/10Northwestern High SchoolGrades: 9-12Distance: 0.5 mi
Schools provided by the listing agent
- Elementary: University Park
- District: Prince George's County Public Schools
Source: Bright MLS. This data may not be complete. We recommend contacting the local school district to confirm school assignments for this home.
Get a cash offer in 3 minutes
Find out how much your home could sell for in as little as 3 minutes with a no-obligation cash offer.
Estimated market value
$688,400
Get a cash offer in 3 minutes
Find out how much your home could sell for in as little as 3 minutes with a no-obligation cash offer.
Estimated market value
$688,400
- Maryland
- Prince Georges County
- University Park
- 20782
- 4102 Van Buren St
Nearby cities
Nearby zip codes
Other University Park Topics
