Nestled along a quiet, tree-lined street in the desirable University Park area, this charming 3 bedroom, 3 full-bath home offers the perfect blend of character, comfort, and convenience, just moments from the University of Maryland. Thoughtfully designed living spaces, inviting outdoor retreats, and timeless architectural details create a residence that feels welcoming from the moment you arrive. A welcoming foyer sets the tone upon entry, guiding you through elegant living spaces that are both warm and functional. Thoughtfully positioned between the foyer and kitchen, the butler's pantry adds a touch of sophistication while providing additional storage and serving space. Rich hardwood floors anchor the living room, where a fireplace creates a cozy focal point. A wall of custom built-ins adds both character and functionality, while crown molding accented with scallop trim showcases the home's timeless architectural charm. Together, these details create an inviting atmosphere for relaxing evenings or entertaining guests. The renovated kitchen has been beautifully updated with upgraded appliances including a Jenn-Air range, offering a stylish and efficient space for everyday cooking and gatherings alike. Adjacent to the dining room, a bright bump-out extends the living area and creates a seamless connection to the outdoors. Step onto the deck or unwind in the screened porch, where views of the fenced backyard provide a peaceful backdrop for morning coffee, outdoor dining, or weekend entertaining. Convenience and flexibility continue on the main level with a bedroom and full bath, ideal for a home office, playroom, den, or guest suite. The upper level offers two comfortable bedrooms with built-in closets that maximize both storage and functionality. The lower level expands the home's living space with a second fireplace, creating a welcoming retreat for recreation, hobbies, or casual gatherings. A dedicated laundry area adds everyday convenience. Completing the property is a one-car garage and a well-maintained yard that offers space to relax, entertain, or enjoy outdoor activities. Ideally situated in the heart of University Park, the home provides convenient access to the University of Maryland, two nearby Metro stations, a MARC train station, parks, shopping, and dining. Residents enjoy proximity to the vibrant Route 1 Corridor and Hyattsville Arts District, featuring destinations such as Whole Foods, Trader Joe's, Franklin's Brewery, and the Pyramid Arts Center, while nearby town greenspaces, playgrounds, trails, and the extensive Anacostia Trails system offer abundant opportunities for outdoor recreation. Combining classic charm, comfortable living spaces, and an exceptional location, this is a rare opportunity to own a truly special home.
Sold for $725,000
$725,000
4104 Woodberry St, Hyattsville, MD 20782
3beds
2,210sqft
Single Family Residence
Built in 1946
10,598 Square Feet Lot
$724,800 Zestimate®
$328/sqft
$3,431 Estimated rent
Home value
$724,800
$652,000 - $805,000
$3,431/mo
Zestimate® history
Owner options
List your home for rent
$3,431/mo
Rent Zestimate®
Find your next renter with Zillow Rental Manager. Plus, with online applications, you can quickly screen prospective tenants – for free.
$3,431/mo
Rent Zestimate®
Refinance and save
$4,618/mo
Est. payment
Refinancing to a lower rate could help reduce your monthly payments and save thousands over the life of the loan.
$4,618/mo
Est. payment
Explore your selling options
Work with a Zillow partner agent
Leverage their expertise and Zillow's premium Showcase listings to get your home seen by more buyers.
Get startedList with your own agent
Get your home in front of millions of buyers by listing it on Zillow.
Learn how to do itSell it yourself
Take full control of how buyers see your home on Zillow by listing For Sale by Owner (FSBO).
List your homeWhat's special
Quiet tree-lined streetElegant living spacesOne-car garageWelcoming foyerRich hardwood floorsFenced backyard
Zillow last checked:
Listing updated:
Listed by:
Emily Jackson 301-254-1971,
Northrop Realty
Bought with:
Susan Barker, 679383
Compass
Source: Bright MLS,MLS#: MDPG2205380
Facts & features
Interior
Bedrooms & bathrooms
- Bedrooms: 3
- Bathrooms: 3
- Full bathrooms: 3
- Main level bathrooms: 1
- Main level bedrooms: 1
Rooms
- Room types: Living Room, Dining Room, Primary Bedroom, Bedroom 2, Bedroom 3, Kitchen, Family Room, Foyer, Laundry, Recreation Room
Primary bedroom
- Features: Flooring - HardWood, Ceiling Fan(s), Walk-In Closet(s)
- Level: Upper
- Area: 240 Square Feet
- Dimensions: 20 X 12
Bedroom 2
- Features: Flooring - HardWood, Walk-In Closet(s)
- Level: Upper
- Area: 180 Square Feet
- Dimensions: 12 X 15
Bedroom 3
- Features: Flooring - HardWood, Crown Molding
- Level: Main
- Area: 132 Square Feet
- Dimensions: 11 X 12
Dining room
- Features: Flooring - HardWood, Chair Rail, Crown Molding, Wet Bar
- Level: Main
- Area: 143 Square Feet
- Dimensions: 11 X 13
Family room
- Features: Flooring - Carpet, Fireplace - Wood Burning
- Level: Lower
- Area: 210 Square Feet
- Dimensions: 14 X 15
Foyer
- Features: Flooring - HardWood
- Level: Main
- Area: 276 Square Feet
- Dimensions: 12 X 23
Kitchen
- Features: Flooring - Other, Granite Counters, Kitchen - Electric Cooking, Pantry
- Level: Main
- Area: 234 Square Feet
- Dimensions: 18 X 13
Laundry
- Features: Flooring - Concrete
- Level: Lower
- Area: 140 Square Feet
- Dimensions: 20 X 7
Living room
- Features: Flooring - HardWood, Fireplace - Gas, Crown Molding, Built-in Features
- Level: Main
- Area: 276 Square Feet
- Dimensions: 12 X 23
Recreation room
- Features: Flooring - Concrete
- Level: Lower
- Area: 187 Square Feet
- Dimensions: 11 X 17
Heating
- Forced Air, Natural Gas
Cooling
- Central Air, Electric
Appliances
- Included: Dryer, Washer, Cooktop, Dishwasher, Exhaust Fan, Disposal, Microwave, Refrigerator, Down Draft, Gas Water Heater
- Laundry: Has Laundry, Lower Level, Laundry Room
Features
- Butlers Pantry, Bathroom - Tub Shower, Built-in Features, Bathroom - Stall Shower, Crown Molding, Dining Area, Entry Level Bedroom, Floor Plan - Traditional, Pantry, Primary Bath(s), Recessed Lighting, Upgraded Countertops, Walk-In Closet(s), Ceiling Fan(s), Paneled Walls
- Flooring: Hardwood, Tile/Brick, Ceramic Tile
- Doors: Atrium, Six Panel
- Windows: Double Pane Windows, Screens, Wood Frames
- Basement: Connecting Stairway,Finished,Heated,Exterior Entry,Rear Entrance,Sump Pump,Windows
- Number of fireplaces: 2
- Fireplace features: Brick, Mantel(s), Insert, Wood Burning, Gas/Propane
Interior area
- Total structure area: 2,635
- Total interior livable area: 2,210 sqft
- Finished area above ground: 1,524
- Finished area below ground: 686
Property
Parking
- Total spaces: 3
- Parking features: Garage Faces Front, Garage Door Opener, Inside Entrance, Driveway, Attached
- Attached garage spaces: 1
- Uncovered spaces: 2
Accessibility
- Accessibility features: Other
Features
- Levels: Three
- Stories: 3
- Patio & porch: Deck, Screened, Porch
- Pool features: None
- Fencing: Back Yard
- Has view: Yes
- View description: Garden
Lot
- Size: 10,598 Square Feet
- Features: Front Yard, Landscaped, Rear Yard
Details
- Additional structures: Above Grade, Below Grade
- Parcel number: 17192156685
- Zoning: RSF65
- Special conditions: Standard
Construction
Type & style
- Home type: SingleFamily
- Architectural style: Cape Cod
- Property subtype: Single Family Residence
Materials
- Brick, Combination
- Foundation: Other
Condition
- New construction: No
- Year built: 1946
Utilities & green energy
- Sewer: Public Sewer
- Water: Public
Community & HOA
Community
- Security: Main Entrance Lock, Smoke Detector(s)
- Subdivision: University Park
HOA
- Has HOA: No
Location
- Region: Hyattsville
- Municipality: University Park
Financial & listing details
- Price per square foot: $328/sqft
- Tax assessed value: $628,433
- Annual tax amount: $11,277
- Date on market: 6/11/2026
- Listing agreement: Exclusive Right To Sell
- Ownership: Fee Simple
Price history
| Date | Event | Price |
|---|---|---|
| 6/30/2026 | Sold | $725,000+5.1%$328/sqft |
Source:  Bright MLS #MDPG2205380 Report a problem Bright MLS #MDPG2205380 Report a problem | ||
| 6/15/2026 | Pending sale | $690,000$312/sqft |
Source: Bright MLS #MDPG2205380 Report a problem | ||
| 6/11/2026 | Listed for sale | $690,000+68.7%$312/sqft |
Source: Bright MLS #MDPG2205380 Report a problem | ||
| 2/3/2012 | Sold | $409,000$185/sqft |
Source: Public Record Report a problem | ||
Public tax history
| Year | Property taxes | Tax assessment |
|---|---|---|
| 2025 | $10,110 +15.7% | $612,167 +2.7% |
| 2024 | $8,738 -0.1% | $595,900 +0.9% |
| 2023 | $8,751 -1.8% | $590,500 -0.9% |
| 2022 | $8,907 +1.7% | $595,900 +2.8% |
| 2021 | $8,757 +6.6% | $579,700 +8.1% |
| 2020 | $8,217 +22.9% | $536,433 +19.2% |
| 2019 | $6,686 | $449,900 |
| 2018 | -- | $449,900 +6.5% |
| 2017 | $8,495 +33.3% | $422,633 +6.9% |
| 2016 | $6,373 | $395,367 +7.4% |
| 2015 | $6,373 | $368,100 |
| 2014 | $6,373 | $368,100 |
| 2013 | -- | $368,100 -6.6% |
| 2012 | -- | $394,200 |
| 2011 | -- | $394,200 |
| 2010 | -- | $394,200 -16.3% |
| 2009 | -- | $470,750 +11.9% |
| 2008 | -- | $420,642 +13.5% |
| 2007 | -- | $370,536 +15.6% |
| 2006 | -- | $320,430 +11.3% |
| 2005 | -- | $287,992 +12.7% |
| 2004 | -- | $255,556 +14.5% |
| 2003 | -- | $223,120 |
| 2002 | -- | $223,120 +1.3% |
| 2001 | -- | $220,233 |
Find assessor info on the county website
Neighborhood: 20782
Nearby homes
- $761,0004 bd3 ba1.9k sqft4104 Van Buren St, Hyattsville, MD 20782Off Market
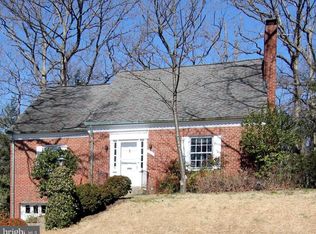
- $690,0004 bd3 ba2.1k sqft4102 Van Buren St, Hyattsville, MD 20782Sold
- $722,8005 bd3 ba1.9k sqft4111 Woodberry St, Hyattsville, MD 20782Off Market
- $661,700-- bd2 ba1.4k sqft4105 Woodberry St, Hyattsville, MD 20782Off Market
- $701,200-- bd3 ba1.5k sqft4109 Woodberry St, Hyattsville, MD 20782Off Market
- $777,300-- bd3 ba2.2k sqft4107 Woodberry St, Hyattsville, MD 20782Off Market
- $705,0003 bd3 ba2k sqft4100 Van Buren St, Hyattsville, MD 20782Sold
- $596,800-- bd1 ba1.7k sqft4112 Woodberry St, Hyattsville, MD 20782Off Market
Nearby schools
GreatSchools rating
- 4/10University Park Elementary SchoolGrades: PK-5Distance: 0.4 mi
- 1/10Hyattsville Middle SchoolGrades: 6-8Distance: 1 mi
- 2/10Northwestern High SchoolGrades: 9-12Distance: 0.5 mi
Schools provided by the listing agent
- Elementary: University Park
- Middle: Hyattsville
- High: Northwestern
- District: Prince George's County Public Schools
Source: Bright MLS. This data may not be complete. We recommend contacting the local school district to confirm school assignments for this home.
Get a cash offer in 3 minutes
Find out how much your home could sell for in as little as 3 minutes with a no-obligation cash offer.
Estimated market value
$724,800
Get a cash offer in 3 minutes
Find out how much your home could sell for in as little as 3 minutes with a no-obligation cash offer.
Estimated market value
$724,800
- Maryland
- Prince Georges County
- University Park
- 20782
- 4104 Woodberry St
Nearby cities
Nearby zip codes
Other University Park Topics
