Skip main navigation
Sold for $440,000
  • $440,000

    4102 W BAY VISTA AVENUE, TAMPA, FL 33611

    4beds
    1,760sqft
    Single Family Residence
    Built in 1954
    7,300 Square Feet Lot
    $438,800 Zestimate®
    $250/sqft
    $2,952 Estimated rent

    Home value

    $438,800

    $408,000 - $470,000

    $2,952/mo

    Zestimate® history
    Loading
    Loading...

    Owner options

    List your home for rent

    $2,952/mo

    Rent Zestimate®

    Find your next renter with Zillow Rental Manager. Plus, with online applications, you can quickly screen prospective tenants – for free.

    Learn more

    $2,952/mo

    Rent Zestimate®

    Refinance and save

    $3,049/mo

    Est. payment

    Refinancing to a lower rate could help reduce your monthly payments and save thousands over the life of the loan.

    See today's rates

    $3,049/mo

    Est. payment

    Explore your selling options

    Work with a Zillow partner agent

    Leverage their expertise and Zillow's premium Showcase listings to get your home seen by more buyers.

    Get started

    List with your own agent

    Get your home in front of millions of buyers by listing it on Zillow.

    Learn how to do it

    Sell it yourself

    Take full control of how buyers see your home on Zillow by listing For Sale by Owner (FSBO).

    List your home

    What's special

    Granite countertopsOpen concept floor planCovered front porchStainless steel appliancesBrand new cabinetry
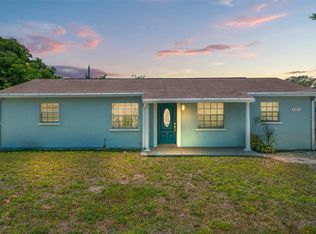
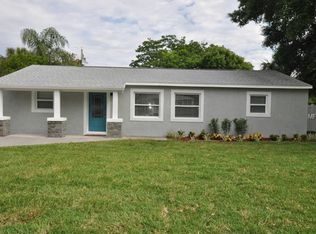
    Welcome to this this move-in ready residence offering the perfect combination of modern upgrades and comfortable living spaces in an unbeatable location. This charming 4 BR/2BA home is located in one of South Tampa's most desirable neighborhoods. From the moment you arrive you'll appreciate the covered front porch as an inviting spot to relax and enjoy the Florida breeze. Step inside to an open concept floor plan where the living room, dining area, and kitchen flow seamlessly together, creating the ideal setting for both everyday living and entertaining. The new kitchen serves as the heart of the home featuring brand new cabinetry, granite countertops, stainless steel appliances, and a spacious island perfect for cooking, gathering, and casual dining. Luxury vinyl flooring runs throughout the home complimented by fresh interior and exterior paint which enhances the homes clean, modern feel. The rear of the home features a spacious family room offering additional living space and direct access to the backyard creating a natural extension for indoor/outdoor living. A nearby laundry room adds extra convenience. The thoughtfully designed split bedroom floor plan provides added privacy. The spacious primary suite is tucked away on one side of the home and features an new en-suite bathroom with a sleek modern shower. On the opposite side are three guest bedrooms sharing the new hall bathroom. Step outside to the fully fenced backyard - an ideal space for pets and outdoor gatherings. Additional major updates include 2020 roof and 2026 water heater for added peace of mind. Ideally located just minutes from top rated schools, parks, restaurants, and shopping. You are approximately 15 minutes from International Plaza and Bay Street, Tampa International Airport, and Downtown Tampa. Don't miss this opportunity to own a beautifully updated home in one of South Tampa's most sought after neighborhoods. Schedule your private showing today! MORE PHOTOS SOON

    Zillow last checked:

    Listing updated:

    Listed by:

    Irene Few 813-220-5339,

    COASTAL PROPERTIES GROUP INTER 813-553-6869

    Bought with:

    Claira Russell, 3562670

    THE C SMITH REAL ESTATE GROUP LLC

    Corey Smith, 3074055

    THE C SMITH REAL ESTATE GROUP LLC

    Source: Stellar MLS,MLS#: TB8486159MLS LogoOriginating MLS: Suncoast Tampa

    Facts & features

    Interior

    Bedrooms & bathrooms
    • Bedrooms: 4
    • Bathrooms: 2
    • Full bathrooms: 2
    Primary bedroom
    • Features: En Suite Bathroom, Built-in Closet
    • Level: First
    • Area: 225 Square Feet
    • Dimensions: 15x15
    Great room
    • Level: First
    • Area: 400 Square Feet
    • Dimensions: 20x20
    Kitchen
    • Features: Kitchen Island
    • Level: First
    • Area: 36 Square Feet
    • Dimensions: 6x6
    Living room
    • Level: First
    Heating
    • Electric
    Cooling
    • Central Air
    Appliances
    • Included: Dishwasher, Disposal, Dryer, Electric Water Heater, Microwave, Range, Refrigerator, Washer
    • Laundry: Laundry Room
    Features
    • Attic Ventilator, Ceiling Fan(s), Stone Counters, Thermostat
    • Flooring: Luxury Vinyl
    • Has fireplace: No
    Interior area
    • Total structure area: 1,760
    • Total interior livable area: 1,760 sqft

    Property

    Features
    • Levels: One
    • Stories: 1
    • Exterior features: Private Yard
    Lot
    • Size: 7,300 Square Feet
    • Dimensions: 73 x 100
    Details
    • Parcel number: A0430183WU00000800005.0
    • Zoning: RS-60
    • Special conditions: None

    Construction

    Type & style
    • Home type: SingleFamily
    • Architectural style: Ranch
    • Property subtype: Single Family Residence
    Materials
    • Block, Wood Frame
    • Foundation: Slab
    • Roof: Shingle
    Condition
    • New construction: No
    • Year built: 1954

    Utilities & green energy

    • Sewer: Public Sewer
    • Water: Public
    • Utilities for property: BB/HS Internet Available, Cable Available, Electricity Connected, Public, Sewer Connected, Water Connected

    Community & HOA

    Community
    • Pet fee: $0 monthly
    • Subdivision: NORMA PARK SUB
    HOA
    • Has HOA: No
    Location
    • Region: Tampa

    Financial & listing details

    • Price per square foot: $250/sqft
    • Tax assessed value: $327,805
    • Annual tax amount: $172
    • Date on market: 3/20/2026
    • Cumulative days on market: 33 days
    • Ownership: Fee Simple
    • Total actual rent: 0
    • Electric utility on property: Yes
    • Road surface type: Paved

    Price history

    DateEventPrice
    6/2/2026Sold$440,000-4.1%$250/sqft
    Source: Stellar MLS #TB8486159 Report a problem
    4/23/2026Pending sale$459,000$261/sqft
    Source: Stellar MLS #TB8486159 Report a problem
    3/20/2026Listed for sale$459,000$261/sqft
    Source: Stellar MLS #TB8486159 Report a problem

    Public tax history

    YearProperty taxesTax assessment
    2025$172 $121,478 +2.9%
    2024$172 $118,054 +3%
    2023$172 $114,616 +3%
    2022$172 $111,278 +3%
    2021$172 +4.1%$108,037 +1.4%
    2020$165 +7.6%$106,545 +2.3%
    2019$153 $104,150 +1.9%
    2018$153 +7%$102,208 -35.6%
    2017$143 +6.4%$158,692 +61.9%
    2016$134 +5.8%$98,047 +0.7%
    2015$127 +252.8%$97,365 +0.8%
    2014$36 $96,592 +1.5%
    2013$36 $95,165 +1.7%
    2012$36 $93,574 +3%
    2011$36 $90,849 +1.5%
    2010$36 $89,506 +2.7%
    2009$36 $87,153 +0.1%
    2008$36 $87,066 +3%
    2007$36 $84,530 +2.5%
    2006$36 $82,468 +3%
    2005$36 $80,066 +3%
    2004-- $77,734 +1.9%
    2003-- $76,285 +2.4%
    2002-- $74,497 +1.6%
    2001-- $73,324 -19%
    2000-- $90,568
    Find assessor info on the county website

    Neighborhood: Fairoaks

    Nearby schools

    GreatSchools rating
    Schools provided by the listing agent
    • Elementary: Anderson-HB
    • Middle: Madison-HB
    • High: Robinson-HB

    Source: Stellar MLS. This data may not be complete. We recommend contacting the local school district to confirm school assignments for this home.

    Get a cash offer in 3 minutes
    Find out how much your home could sell for in as little as 3 minutes with a no-obligation cash offer.
    Estimated market value
    $438,800
    Get a cash offer in 3 minutes
    Find out how much your home could sell for in as little as 3 minutes with a no-obligation cash offer.
    Estimated market value
    $438,800