Skip main navigation
Sold for $490,000
  • $490,000

    4104 W BAY VISTA AVENUE, TAMPA, FL 33611

    4beds
    1,500sqft
    Single Family Residence
    Built in 1954
    6,500 Square Feet Lot
    $521,100 Zestimate®
    $327/sqft
    $2,781 Estimated rent

    Home value

    $521,100

    $495,000 - $552,000

    $2,781/mo

    Zestimate® history
    Loading
    Loading...

    Owner options

    List your home for rent

    $2,781/mo

    Rent Zestimate®

    Find your next renter with Zillow Rental Manager. Plus, with online applications, you can quickly screen prospective tenants – for free.

    Learn more

    $2,781/mo

    Rent Zestimate®

    Refinance and save

    $3,383/mo

    Est. payment

    Refinancing to a lower rate could help reduce your monthly payments and save thousands over the life of the loan.

    See today's rates

    $3,383/mo

    Est. payment

    Explore your selling options

    Work with a Zillow partner agent

    Leverage their expertise and Zillow's premium Showcase listings to get your home seen by more buyers.

    Get started

    List with your own agent

    Get your home in front of millions of buyers by listing it on Zillow.

    Learn how to do it

    Sell it yourself

    Take full control of how buyers see your home on Zillow by listing For Sale by Owner (FSBO).

    List your home

    What's special

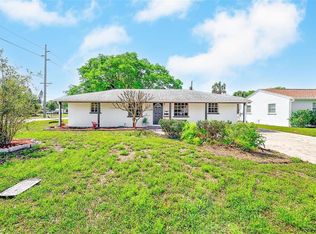
    This recently remodeled and updated South Tampa home offers the perfect blend of modern comfort and charm. Nestled in a serene, established South Tampa neighborhood, this residence boasts 4 bedrooms, 2 bathrooms, and a wealth of desirable features to enhance your lifestyle. The split floorplan ensures privacy and space, with the primary suite offering a peaceful retreat separate from the secondary bedrooms. As you step through the spacious entryway, you'll be greeted by an inviting ambiance that sets the tone for the entire home. The open floorplan seamlessly connects the living spaces, creating an ideal environment for both everyday living and entertaining. The heart of the home is the living room, where a cozy fireplace beckons you to unwind and relax after a long day. Whether you're hosting gatherings or spending quiet evenings with loved ones, this welcoming space is sure to impress. The kitchen efficiently offers stainless steel appliances and ample cabinet space for all your culinary essentials. The adjacent dining area is the perfect spot to enjoy meals with family and friends. For those who love outdoor living, this home is perfect for you! Just off the living room, discover a generous fully fenced backyard oasis, complete with a covered patio where you can dine al fresco or simply soak up the sunshine. The lush greenery provides a private tranquil backdrop for BBQs, parties, and playtime. With a separate laundry room, chores become a breeze, allowing you to stay organized and efficient. Conveniently located near Bayshore, the Selmon, and MacDill AFB, this home offers the perfect blend of comfort, convenience, and style. Don't miss your chance to make this stunning property your own – schedule a showing today and experience the epitome of modern living! Be sure to ask the listing agent about a $1,000 credit offered by the seller's preferred lender!

    Zillow last checked:

    Listing updated:

    Listed by:

    Allie Paige 813-230-7377,

    IMPACT REALTY TAMPA BAY 813-321-1200

    Bought with:

    Cynthia Clonts, 3380780

    ACE REALTY & AUCTION LLC

    Source: Stellar MLS,MLS#: T3516131MLS LogoOriginating MLS: Tampa

    Facts & features

    Interior

    Bedrooms & bathrooms
    • Bedrooms: 4
    • Bathrooms: 2
    • Full bathrooms: 2
    Rooms
    • Room types: Family Room
    Primary bedroom
    • Features: Ceiling Fan(s), Built-in Closet
    • Level: First
    • Dimensions: 12x12
    Bedroom 1
    • Features: Ceiling Fan(s), Built-in Closet
    • Level: First
    Bedroom 2
    • Features: Ceiling Fan(s), Built-in Closet
    • Level: First
    Bedroom 3
    • Features: Ceiling Fan(s), Built-in Closet
    • Level: First
    Primary bathroom
    • Features: Exhaust Fan
    • Level: First
    Bathroom 1
    • Features: Exhaust Fan
    • Level: First
    Foyer
    • Level: First
    • Dimensions: 14x12.5
    Kitchen
    • Level: First
    Living room
    • Level: First
    • Dimensions: 23x11.5
    Heating
    • Central
    Cooling
    • Central Air
    Appliances
    • Included: Dishwasher, Disposal, Electric Water Heater, Microwave, Range, Refrigerator
    • Laundry: Laundry Room
    Features
    • Ceiling Fan(s), Open Floorplan, Primary Bedroom Main Floor, Thermostat
    • Flooring: Ceramic Tile, Tile, Vinyl
    • Has fireplace: Yes
    • Fireplace features: Insert, Living Room, Non Wood Burning
    Interior area
    • Total structure area: 1,730
    • Total interior livable area: 1,500 sqft

    Property

    Parking
    • Parking features: Curb Parking, Driveway, Off Street, On Street
    • Has uncovered spaces: Yes
    Features
    • Levels: One
    • Stories: 1
    • Patio & porch: Patio
    • Exterior features: Private Mailbox, Sidewalk
    Lot
    • Size: 6,500 Square Feet
    • Dimensions: 65 x 100
    Details
    • Additional structures: Shed(s)
    • Parcel number: A0430183WU00000800004.0
    • Zoning: RS-60
    • Special conditions: None

    Construction

    Type & style
    • Home type: SingleFamily
    • Property subtype: Single Family Residence
    Materials
    • Stucco
    • Foundation: Block
    • Roof: Shingle
    Condition
    • Completed
    • New construction: No
    • Year built: 1954

    Utilities & green energy

    • Sewer: Public Sewer
    • Water: Public
    • Utilities for property: Cable Available, Electricity Connected, Water Connected

    Community & HOA

    Community
    • Pet fee: $0 monthly
    • Subdivision: NORMA PARK SUB
    HOA
    • Has HOA: No
    Location
    • Region: Tampa

    Financial & listing details

    • Price per square foot: $327/sqft
    • Tax assessed value: $359,518
    • Annual tax amount: $5,011
    • Date on market: 4/8/2024
    • Cumulative days on market: 61 days
    • Listing terms: Cash,Conventional,FHA,VA Loan
    • Ownership: Fee Simple
    • Total actual rent: 0
    • Electric utility on property: Yes
    • Road surface type: Asphalt

    Price history

    DateEventPrice
    6/28/2024Sold$490,000-1.8%$327/sqft
    Source: Stellar MLS #T3516131 Report a problem
    5/17/2024Pending sale$499,000$333/sqft
    Source: Stellar MLS #T3516131 Report a problem
    5/3/2024Price change$499,000-5%$333/sqft
    Source: Stellar MLS #T3516131 Report a problem
    5/2/2024Price change$525,000-2.8%$350/sqft
    Source: Stellar MLS #T3516131 Report a problem
    4/8/2024Listed for sale$539,900-2.4%$360/sqft
    Source: Stellar MLS #T3516131 Report a problem
    3/19/2024Listing removed--
    Source: Stellar MLS #T3507231 Report a problem
    3/13/2024Price change$553,000-0.2%$369/sqft
    Source: Stellar MLS #T3507231 Report a problem
    3/10/2024Price change$554,000-0.9%$369/sqft
    Source: Stellar MLS #T3507231 Report a problem
    2/26/2024Listed for sale$559,000+51.1%$373/sqft
    Source: Stellar MLS #T3507231 Report a problem
    6/26/2023Sold$370,000-8.6%$247/sqft
    Source: Public Record Report a problem
    5/31/2023Pending sale$405,000$270/sqft
    Source: Stellar MLS #FC289897 Report a problem
    5/28/2023Price change$405,000-3.6%$270/sqft
    Source: Stellar MLS #FC289897 Report a problem
    5/2/2023Listed for sale$420,000$280/sqft
    Source: Stellar MLS #FC289897 Report a problem
    4/13/2023Listing removed--
    Source: Stellar MLS #FC289897 Report a problem
    3/29/2023Listed for sale$420,000$280/sqft
    Source: Stellar MLS #FC289897 Report a problem
    12/27/2022Listing removed--
    Source: Zillow Rentals Report a problem
    12/13/2022Listed for rent$2,490+56.8%$2/sqft
    Source: Zillow Rentals Report a problem
    4/11/2015Listing removed$1,588$1/sqft
    Source: GEARY & ASSOCIATES #T2746889 Report a problem
    4/9/2015Listed for rent$1,588$1/sqft
    Source: GEARY & ASSOCIATES #T2746889 Report a problem

    Public tax history

    YearProperty taxesTax assessment
    2025$6,462 +14.4%$359,518 0%
    2024$5,650 +12.7%$359,536 +48.5%
    2023$5,011 +5.5%$242,110 +10%
    2022$4,748 +14.3%$220,100 +10%
    2021$4,154 +10%$200,091 +10%
    2020$3,775 +5.3%$181,901 +7.3%
    2019$3,587 $169,541 +0.1%
    2018$3,587 +6.3%$169,338 +20.9%
    2017$3,376 +12%$140,116 +9.9%
    2016$3,015 +10.4%$127,500 +12.6%
    2015$2,731 +14.3%$113,276 +5.6%
    2014$2,390 $107,242 +10%
    2013$2,390 +22.8%$97,493 +10%
    2012$1,945 -13.3%$88,630 -13.4%
    2011$2,245 +5.1%$102,313 +4.5%
    2010$2,136 -10.7%$97,926 -10.3%
    2009$2,392 -26.6%$109,213 -26.6%
    2008$3,261 -16.9%$148,859 -18.1%
    2007$3,926 -3.3%$181,716 +5.7%
    2006$4,061 +21.4%$171,853 +25.3%
    2005$3,346 $137,180 +20.7%
    2004-- $113,646 +9.6%
    2003-- $103,729 +10.5%
    2002-- $93,847 +11.8%
    2001-- $83,943 +10.9%
    2000$1,929 $75,707
    Find assessor info on the county website

    Neighborhood: Fairoaks

    Nearby schools

    GreatSchools rating
    Schools provided by the listing agent
    • High: Robinson-HB

    Source: Stellar MLS. This data may not be complete. We recommend contacting the local school district to confirm school assignments for this home.

    Get a cash offer in 3 minutes
    Find out how much your home could sell for in as little as 3 minutes with a no-obligation cash offer.
    Estimated market value
    $521,100
    Get a cash offer in 3 minutes
    Find out how much your home could sell for in as little as 3 minutes with a no-obligation cash offer.
    Estimated market value
    $521,100