Skip main navigation
Off market
  • $361,000

    41021 Talonwood Dr, Gonzales, LA 70737

    4beds
    1,956sqft
    SingleFamily
    Built in 2020
    9,147 Square Feet Lot
    $361,000 Zestimate®
    $185/sqft
    $2,595 Estimated rent

    Home value

    $361,000

    $343,000 - $379,000

    $2,595/mo

    Zestimate® history
    Loading
    Loading...

    Owner options

    List your home for rent

    $2,595/mo

    Rent Zestimate®

    Find your next renter with Zillow Rental Manager. Plus, with online applications, you can quickly screen prospective tenants – for free.

    Learn more

    $2,595/mo

    Rent Zestimate®

    Refinance and save

    $2,172/mo

    Est. payment

    Refinancing to a lower rate could help reduce your monthly payments and save thousands over the life of the loan.

    See today's rates

    $2,172/mo

    Est. payment

    Explore your selling options

    Work with a Zillow partner agent

    Leverage their expertise and Zillow's premium Showcase listings to get your home seen by more buyers.

    Get started

    List with your own agent

    Get your home in front of millions of buyers by listing it on Zillow.

    Learn how to do it

    Sell it yourself

    Take full control of how buyers see your home on Zillow by listing For Sale by Owner (FSBO).

    List your home

    What's special

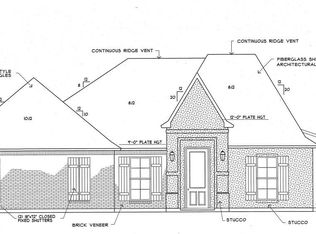
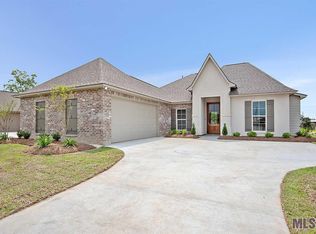
    Hidden Cove is located off Hwy 44 and includes a beautifully landscaped boulevard entrance, sidewalks throughout, natural green areas, and a community lake. This custom - almost ready home has four bedrooms, two and a half baths, and is an open floorplan. Luxury Vinyl Tile throughout - which is waterproof, durable, and resists scratching and staining. No carpet. Beautiful millwork throughout. Large kitchen with custom cabinetry, quartz countertops, stainless appliances, walk-in pantry, and large island. Specious bedrooms with great closet space. The Master Suite and bath are separated by a sliding barn door that opens to dual quartz topped vanities, a soaking tub, separate shower, and massive walk-in closet. The second bath also features quartz topped vanities. Oversized laundry room with cabinetry, hanging, and folding area. The back patio is 12x12 and offers room to entertain, relax, and unwind. Excellent location - near shopping and grocery stores. This home qualifies for 100% financing through Rural Development and can be complete for Christmas.

    This property is not currently displayed as for sale or rent on Zillow. This may be different from what's on other websites or public sources.

    Facts & features

    Interior

    Bedrooms & bathrooms
    • Bedrooms: 4
    • Bathrooms: 3
    • Full bathrooms: 2
    • 1/2 bathrooms: 1
    Heating
    • Forced air, Gas
    Cooling
    • Central
    Appliances
    • Included: Dishwasher, Microwave
    Features
    • Ceiling Fan(s), Kitchen Island, Pantry, Tray Ceiling(s), Ceiling 9'+, Crown Moulding, Elec Dryer Con, Elec Wash Con, Gas Stove Con, Inside Laundry, Ceiling Boxed
    • Flooring: Tile, Linoleum / Vinyl
    • Basement: Slab: Traditional Found
    • Has fireplace: Yes
    • Fireplace features: Ventless Firep, Gas Logs Firep
    Interior area
    • Total interior livable area: 1,956 sqft

    Property

    Parking
    • Total spaces: 2
    Features
    • Patio & porch: Covered
    • Exterior features: Brick, Cement / Concrete
    • Fencing: Partial Fence
    Lot
    • Size: 9,147 Square Feet
    • Features: Commons Lot
    Details
    • Zoning description: Res Single Family Zone
    • Other equipment: Garage Door Opener

    Construction

    Type & style
    • Home type: SingleFamily
    • Architectural style: Traditional Style
    Condition
    • Under Construction
    • Year built: 2020
    Details
    • Builder name: LLC, Waguespack Homes

    Utilities & green energy

    • Gas: GAS: Entergy
    • Sewer: Public Sewer
    • Water: Public

    Community & HOA

    Community
    • Security: Smoke Detector(s)
    HOA
    • Has HOA: Yes
    • Services included: Common Areas HOA, Maint Subd Entry HOA
    • HOA fee: $37 monthly
    Location
    • Region: Gonzales

    Financial & listing details

    • Price per square foot: $185/sqft

    Price history

    DateEventPrice
    9/29/2021Sold--
    Source: ROAM MLS #2021012405 Report a problem
    8/13/2021Pending sale$334,900-1.5%$171/sqft
    Source: ROAM MLS #2021012405 Report a problem
    7/31/2021Listed for sale$339,900+10%$174/sqft
    Source: ROAM MLS #2021012405 Report a problem
    1/27/2021Listing removed$309,000$158/sqft
    Source: Local MLS #2020018644 Report a problem
    1/6/2021Pending sale$309,000$158/sqft
    Source: RE/MAX Professional #2020018644 Report a problem
    12/3/2020Listed for sale$309,000+291.6%$158/sqft
    Source: RE/MAX Professional #2020018644 Report a problem
    8/23/2019Listing removed$78,900$40/sqft
    Source: RE/MAX First #2018004284 Report a problem
    3/17/2018Listed for sale$78,900$40/sqft
    Source: RE/MAX First #2018004284 Report a problem

    Public tax history

    Tax history is unavailable.

    Neighborhood: 70737

    Nearby schools

    GreatSchools rating
    Schools provided by the listing agent
    • District: Ascension Parish

    Source: The MLS. This data may not be complete. We recommend contacting the local school district to confirm school assignments for this home.

    Get a cash offer in 3 minutes
    Find out how much your home could sell for in as little as 3 minutes with a no-obligation cash offer.
    Estimated market value
    $361,000
    Get a cash offer in 3 minutes
    Find out how much your home could sell for in as little as 3 minutes with a no-obligation cash offer.
    Estimated market value
    $361,000