Skip main navigation
Off market
  • $383,100

    41029 Talonwood Dr, Saint Amant, LA 70737

    4beds
    1,957sqft
    Detached Single Family
    Built in 2020
    9,378 Square Feet Lot
    $383,100 Zestimate®
    $196/sqft
    $2,598 Estimated rent

    Home value

    $383,100

    $364,000 - $406,000

    $2,598/mo

    Zestimate® history
    Loading
    Loading...

    Owner options

    List your home for rent

    $2,598/mo

    Rent Zestimate®

    Find your next renter with Zillow Rental Manager. Plus, with online applications, you can quickly screen prospective tenants – for free.

    Learn more

    $2,598/mo

    Rent Zestimate®

    Refinance and save

    $2,293/mo

    Est. payment

    Refinancing to a lower rate could help reduce your monthly payments and save thousands over the life of the loan.

    See today's rates

    $2,293/mo

    Est. payment

    Explore your selling options

    Work with a Zillow partner agent

    Leverage their expertise and Zillow's premium Showcase listings to get your home seen by more buyers.

    Get started

    List with your own agent

    Get your home in front of millions of buyers by listing it on Zillow.

    Learn how to do it

    Sell it yourself

    Take full control of how buyers see your home on Zillow by listing For Sale by Owner (FSBO).

    List your home

    What's special

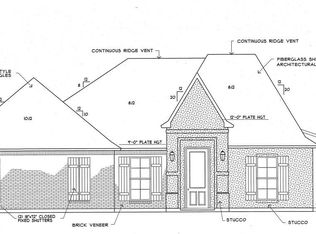
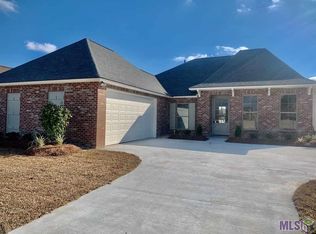
    Hidden Cove is located off Hwy 44 and includes a beautifully landscaped boulevard entrance, sidewalks throughout, natural green areas, and a community lake. This brand new, move in ready home as four bedrooms, two and a half baths, and is an open floorplan. Hardwood flooring and extensive millwork throughout. Gorgeous exposed brick and beams surround the living and kitchen areas. Large kitchen with custom cabinetry, granite countertops, stainless appliances, walk-in pantry, and large island. Specious bedrooms with great closet space. The Master Suite and bath are separated by a sliding barn door that opens to dual granite topped vanities, a soaking tub, separate shower, and massive walk-in closet. The second bath also features granite topped dual vanities. Oversized laundry room with cabinetry, hanging, and folding area. The back patio is 10x15 and offers room to entertain, relax, and unwind. Excellent location - near shopping and grocery stores.

    This property is not currently displayed as for sale or rent on Zillow. This may be different from what's on other websites or public sources.
    Facts & features

    Interior

    Bedrooms & bathrooms
    • Bedrooms: 4
    • Bathrooms: 3
    • Full bathrooms: 2
    • 1/2 bathrooms: 1
    Heating
    • Forced air, Gas
    Cooling
    • Central
    Appliances
    • Included: Dishwasher, Dryer, Garbage disposal, Microwave, Range / Oven, Refrigerator, Washer
    Features
    • Ceiling Fan(s), Kitchen Island, Pantry, Tray Ceiling(s), Range/Oven, Ceiling 9'+, Ceiling Varied Heights, Crown Moulding, Elec Dryer Con, Elec Wash Con, Gas Stove Con, Inside Laundry, Ceiling Boxed
    • Flooring: Hardwood
    • Basement: Slab: Traditional Found
    • Has fireplace: Yes
    • Fireplace features: 1 Fireplace, Ventless Firep, Gas Logs Firep
    Interior area
    • Total interior livable area: 1,957 sqft

    Property

    Parking
    • Total spaces: 2
    • Parking features: None, Garage
    Features
    • Patio & porch: Covered
    • Exterior features: Stucco, Brick, Cement / Concrete
    • Has view: Yes
    • View description: City
    • Waterfront features: Walk To Water
    • Frontage type: Walk To Water
    Lot
    • Size: 9,378 Square Feet
    Details
    • Parcel number: 20037004
    • Zoning description: Res Single Family Zone
    • Other equipment: Garage Door Opener

    Construction

    Type & style
    • Home type: SingleFamily
    • Architectural style: French Style
    • Property subtype: Detached Single Family
    Materials
    • Roof: Shake / Shingle
    Condition
    • New Construction
    • Year built: 2020
    Details
    • Builder name: LLC, Waguespack Homes

    Utilities & green energy

    • Gas: GAS: Atmos
    • Sewer: Public Sewer
    • Water: Public

    Community & HOA

    Community
    • Security: Smoke Detector(s)
    HOA
    • Has HOA: Yes
    • HOA fee: $38 monthly
    Location
    • Region: Saint Amant

    Financial & listing details

    • Price per square foot: $196/sqft
    • Tax assessed value: $279,600
    • Annual tax amount: $2,798

    Price history

    DateEventPrice
    8/3/2020Listing removed$299,000$153/sqft
    Source: RE/MAX Professional #2020007675 Report a problem
    8/3/2020Listed for sale$299,000$153/sqft
    Source: RE/MAX Professional #2020007675 Report a problem
    7/6/2020Pending sale$299,000$153/sqft
    Source: RE/MAX Professional #2020007675 Report a problem
    5/20/2020Listed for sale$299,000$153/sqft
    Source: RE/MAX Professional #2020007675 Report a problem

    Public tax history

    YearProperty taxesTax assessment
    2025$2,798 -1.8%$27,960
    2024$2,850 -0.2%$27,960
    2023$2,856 0%$27,960
    2022$2,856 +0%$27,960
    2021$2,856 +580.5%$27,960 +599%
    2020$420 -0.7%$4,000
    2019$423 +1.1%$4,000
    2018$418 $4,000
    2017$418 --
    Find assessor info on the county website

    Neighborhood: 70737

    Nearby schools

    GreatSchools rating
    Schools provided by the listing agent
    • District: Ascension Parish

    Source: The MLS. This data may not be complete. We recommend contacting the local school district to confirm school assignments for this home.

    Get a cash offer in 3 minutes
    Find out how much your home could sell for in as little as 3 minutes with a no-obligation cash offer.
    Estimated market value
    $383,100
    Get a cash offer in 3 minutes
    Find out how much your home could sell for in as little as 3 minutes with a no-obligation cash offer.
    Estimated market value
    $383,100