This magnificent 5 bedroom, 2.5 bathrooms, & 3 car garage home will impress you!!! As you walk to the front door you will immediately notice the covered front porch where you can enjoy the quiet evenings. When you step inside, you're greeted by the warm and inviting Foyer which opens to the formal Living & Dining Rooms w/wood laminate floors-perfect for hosting dinner guests. A few steps into this stunning home and you will immediately notice the natural flow and open floor plan of this move-in ready home. The open floor plan showcases the light & bright Family Room w/picture windows, faux wood blinds, fireplace w/custom mantel, ceiling fan & wood laminate floor and gourmet Kitchen w/new SS appliances, granite countertops, white cabinets, undermount sink, cabinet crown moulding, custom counter backsplash, recessed lighting, wonderful island overlooking the spacious Family Room and Eating Area w/wood laminate floor & slider to the private backyard. Need to work from home - the well appointed Den/Office on the main level w/ceiling fan is the perfect space. Getting home from work or a long day and don't want to walk thru the house with dirty shoes & your coat, the Mud Room w/wood laminate floor positioned directly from the garage makes it convenient when you get home. The Powder Room w/wood laminate floor, soft closet toilet lid, kohler fixtures, & pedestal sink is one that guests will be happy to use. Let's head upstairs to the 5 bedrooms!! The Master Suite w/picture windows, walk-in closet, ceiling fan and Master Bathroom w/double sinks, tile floor, private toilet area, soaker tub, separate shower, and kohler fixtures has all the comforts to relax and unwind. The additional spacious 4 bedrooms offer w/i closets, ceiling fans and share a Hall Bathroom w/tile floor and shower/tub w/fiberglass surround for easy cleaning & maintenance. Did I mention the 2nd Floor Laundry Room w/tile floor, full size washer/dryer (5 years new), & shelving? There's so much more!! Let's head to the full unfinished basement ready to be finished the way you want it and will add so much more square footage - perfect for a Rec Room, additional bedrooms, storage, etc. In the meantime, it's perfect for storage!! If you enjoy the tranquility of the outdoors, listening to birds chirp, w/a morning cup of coffee; the private backyard w/newer deck & built-in firepit are perfect; to host a BBQ, & have friends over for a fire! Here are things that will make your life easier - new central humidifier (1.5 years), sump pump with battery back up, neutral paint t/o, 3 car garage, new Generac generator (1.5 years), new SS kitchen appliances, new roof (1.5 years), brand new furnace and a/c unit (2 months), locked window well cover, front storm door, deck recently stained, newer fence w/3 gates, built-in firepit, and close to shopping, restaurants, entertainment, etc.
Closed
$385,000
4103 Cypress Dr, Zion, IL 60099
5beds
3,341sqft
Single Family Residence
Built in 2006
9,900 Square Feet Lot
$443,100 Zestimate®
$115/sqft
$3,856 Estimated rent
Home value
$443,100
$421,000 - $465,000
$3,856/mo
Zestimate® history
Owner options
List your home for rent
$3,856/mo
Rent Zestimate®
Find your next renter with Zillow Rental Manager. Plus, with online applications, you can quickly screen prospective tenants – for free.
$3,856/mo
Rent Zestimate®
Refinance and save
$3,254/mo
Est. payment
Refinancing to a lower rate could help reduce your monthly payments and save thousands over the life of the loan.
$3,254/mo
Est. payment
Explore your selling options
Work with a Zillow partner agent
Leverage their expertise and Zillow's premium Showcase listings to get your home seen by more buyers.
Get startedList with your own agent
Get your home in front of millions of buyers by listing it on Zillow.
Learn how to do itSell it yourself
Take full control of how buyers see your home on Zillow by listing For Sale by Owner (FSBO).
List your homeWhat's special
Custom counter backsplashSeparate showerNew roofNew central humidifierOpen floor planMaster suiteRec room
Zillow last checked:
Listing updated:
Listed by:
Alexander Attiah 773-698-6648,
Fulton Grace Realty
Bought with:
Lake Reid
Redfin Corporation
Source: MRED as distributed by MLS GRID,MLS#: 11937242
Facts & features
Interior
Bedrooms & bathrooms
- Bedrooms: 5
- Bathrooms: 3
- Full bathrooms: 2
- 1/2 bathrooms: 1
Rooms
- Room types: Den, Bedroom 5, Mud Room, Eating Area
Primary bedroom
- Features: Flooring (Carpet), Bathroom (Full)
- Level: Second
- Area: 304 Square Feet
- Dimensions: 19X16
Bedroom 2
- Features: Flooring (Carpet)
- Level: Second
- Area: 169 Square Feet
- Dimensions: 13X13
Bedroom 3
- Features: Flooring (Carpet)
- Level: Second
- Area: 169 Square Feet
- Dimensions: 13X13
Bedroom 4
- Features: Flooring (Carpet)
- Level: Second
- Area: 208 Square Feet
- Dimensions: 16X13
Bedroom 5
- Features: Flooring (Carpet)
- Level: Second
- Area: 252 Square Feet
- Dimensions: 18X14
Den
- Features: Flooring (Carpet)
- Level: Main
- Area: 154 Square Feet
- Dimensions: 14X11
Dining room
- Features: Flooring (Hardwood)
- Level: Main
- Area: 154 Square Feet
- Dimensions: 14X11
Eating area
- Features: Flooring (Wood Laminate)
- Level: Main
- Area: 110 Square Feet
- Dimensions: 11X10
Family room
- Features: Flooring (Hardwood)
- Level: Main
- Area: 380 Square Feet
- Dimensions: 20X19
Kitchen
- Features: Kitchen (Eating Area-Table Space, Island), Flooring (Hardwood)
- Level: Main
- Area: 121 Square Feet
- Dimensions: 11X11
Laundry
- Features: Flooring (Ceramic Tile)
- Level: Second
- Area: 35 Square Feet
- Dimensions: 7X5
Living room
- Features: Flooring (Hardwood)
- Level: Main
- Area: 154 Square Feet
- Dimensions: 14X11
Mud room
- Features: Flooring (Wood Laminate)
- Level: Main
- Area: 49 Square Feet
- Dimensions: 7X7
Heating
- Natural Gas, Forced Air
Cooling
- Central Air
Appliances
- Included: Range, Microwave, Dishwasher, Refrigerator, Disposal, Humidifier, Gas Water Heater
- Laundry: Upper Level
Features
- Walk-In Closet(s)
- Flooring: Laminate
- Windows: Screens
- Basement: Unfinished,Full
- Number of fireplaces: 1
- Fireplace features: Attached Fireplace Doors/Screen, Gas Log, Includes Accessories, Family Room
Interior area
- Total structure area: 0
- Total interior livable area: 3,341 sqft
Property
Parking
- Total spaces: 3
- Parking features: Asphalt, Garage Door Opener, On Site, Garage Owned, Attached, Garage
- Attached garage spaces: 3
- Has uncovered spaces: Yes
Accessibility
- Accessibility features: No Disability Access
Features
- Stories: 2
- Patio & porch: Deck, Porch
- Exterior features: Fire Pit
- Fencing: Fenced
Lot
- Size: 9,900 Square Feet
- Dimensions: 90X110X90X110
Details
- Parcel number: 04194010250000
- Special conditions: None
- Other equipment: TV-Cable, Ceiling Fan(s), Sump Pump, Backup Sump Pump;, Generator
Construction
Type & style
- Home type: SingleFamily
- Property subtype: Single Family Residence
Materials
- Aluminum Siding, Vinyl Siding, Steel Siding
- Foundation: Concrete Perimeter
- Roof: Asphalt
Condition
- New construction: No
- Year built: 2006
Details
- Builder model: ERWIN
Utilities & green energy
- Electric: 200+ Amp Service
- Sewer: Public Sewer, Storm Sewer
- Water: Lake Michigan
Community & HOA
Community
- Features: Curbs, Sidewalks, Street Lights, Street Paved
- Security: Carbon Monoxide Detector(s)
- Subdivision: Cypress Park
HOA
- Has HOA: Yes
- Services included: Other
- HOA fee: $307 annually
Location
- Region: Zion
Financial & listing details
- Price per square foot: $115/sqft
- Tax assessed value: $366,280
- Annual tax amount: $12,447
- Date on market: 11/30/2023
- Listing terms: Conventional
- Ownership: Fee Simple
Price history
| Date | Event | Price |
|---|---|---|
| 3/20/2024 | Sold | $385,000+0%$115/sqft |
Source:  MRED as distributed by MLS GRID #11937242 Report a problem MRED as distributed by MLS GRID #11937242 Report a problem | ||
| 12/14/2023 | Contingent | $384,900$115/sqft |
Source: MRED as distributed by MLS GRID #11937242 Report a problem | ||
| 11/30/2023 | Listed for sale | $384,900+61.4%$115/sqft |
Source: MRED as distributed by MLS GRID #11937242 Report a problem | ||
| 12/27/2017 | Sold | $238,500-4.2%$71/sqft |
Source: MRED as distributed by MLS GRID #09728081 Report a problem | ||
| 11/16/2017 | Pending sale | $249,000$75/sqft |
Source: Kale Realty #09728081 Report a problem | ||
| 10/26/2017 | Price change | $249,000-3.1%$75/sqft |
Source: Kale Realty #09728081 Report a problem | ||
| 9/18/2017 | Price change | $257,000-0.8%$77/sqft |
Source: Kale Realty #09728081 Report a problem | ||
| 8/28/2017 | Price change | $259,000-3.7%$78/sqft |
Source: Kale Realty #09728081 Report a problem | ||
| 8/22/2017 | Listed for sale | $269,000-12.9%$81/sqft |
Source: Kale Realty #09728081 Report a problem | ||
| 1/11/2017 | Listing removed | -- |
Source: Auction.com Report a problem | ||
| 12/9/2016 | Listed for sale | -- |
Source: Auction.com Report a problem | ||
| 1/12/2007 | Sold | $309,000$92/sqft |
Source: Public Record Report a problem | ||
Public tax history
| Year | Property taxes | Tax assessment |
|---|---|---|
| 2024 | $13,456 +4.4% | $134,228 +9.9% |
| 2023 | $12,884 +3.5% | $122,081 +12.2% |
| 2022 | $12,447 +1.3% | $108,846 +6.5% |
| 2021 | $12,287 +3.5% | $102,155 +13.3% |
| 2020 | $11,868 +2.7% | $90,133 +7.3% |
| 2019 | $11,558 -5.7% | $83,962 +2.4% |
| 2018 | $12,263 | $82,003 +7.8% |
| 2017 | $12,263 +21% | $76,070 +10.2% |
| 2016 | $10,133 +17.1% | $69,054 +10.2% |
| 2015 | $8,656 +1.2% | $62,656 +13.4% |
| 2014 | $8,550 -6.2% | $55,241 -6.1% |
| 2012 | $9,113 -1.5% | $58,830 -27% |
| 2011 | $9,253 -10.6% | $80,556 -20.9% |
| 2010 | $10,351 +0.9% | $101,838 -7% |
| 2009 | $10,261 +3.3% | $109,526 +2.4% |
| 2008 | $9,935 | $107,011 |
Find assessor info on the county website
Neighborhood: 60099
Nearby homes
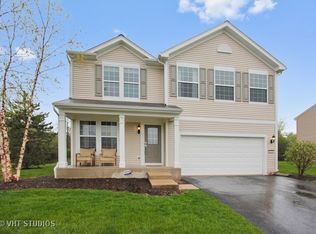
- $361,3003 bd3 ba2.3k sqft4105 Cypress Dr, Zion, IL 60099Off Market
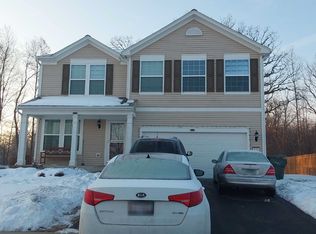
- $361,0003 bd2 ba2.4k sqft4101 Cypress Dr, Zion, IL 60099Off Market
- $385,6004 bd2 ba3k sqft4107 Cypress Dr, Zion, IL 60099Off Market
- $379,0005 bd3 ba3.4k sqft4015 Cypress Dr, Zion, IL 60099For Sale

- $13,459-- bd-- ba-- sqft4102 Cypress Dr, Zion, IL 60099Off Market
- $---- bd-- ba-- sqft4100 Cypress Dr, Zion, IL 60099Off Market
- $389,2004 bd3 ba2.7k sqft4114 Credence Dr, Zion, IL 60099Off Market
- $13,459-- bd-- ba-- sqft4104 Cypress Dr, Zion, IL 60099Off Market
Nearby schools
GreatSchools rating
- 4/10Kenneth Murphy SchoolGrades: K-5Distance: 1.7 mi
- 3/10Beach Park Middle SchoolGrades: 6-8Distance: 0.4 mi
- 6/10Zion-Benton Twnshp Hi SchoolGrades: 9-12Distance: 0.7 mi
Schools provided by the listing agent
- Elementary: Kenneth Murphy School
- Middle: Beach Park Middle School
- High: Zion-Benton Twnshp Hi School
- District: 3
Source: MRED as distributed by MLS GRID. This data may not be complete. We recommend contacting the local school district to confirm school assignments for this home.
Get a cash offer in 3 minutes
Find out how much your home could sell for in as little as 3 minutes with a no-obligation cash offer.
Estimated market value
$443,100
Get a cash offer in 3 minutes
Find out how much your home could sell for in as little as 3 minutes with a no-obligation cash offer.
Estimated market value
$443,100
- Illinois
- Lake County
- Beach Park
- 60099
- 4103 Cypress Dr
Nearby cities
Nearby zip codes
Other Beach Park Topics
