Experience the potential of this spacious home, a perfect canvas for your personal vision. While the property is ready for cosmetic updates, its strong foundation and thoughtful layout offer an incredible opportunity to build equity. The main level features cherry hardwood floors that flow through the living and dining area into an expansive, open-concept family room. The gourmet kitchen is perfectly positioned for modern living, seamlessly opening into the casual eating area and family room, with large windows overlooking the paver patio and backyard. A flexible bedroom/office space on the first floor adds to the home's versatility. Upstairs, you will find four generously sized bedrooms and the convenience of a second-floor laundry room. The primary suite offers an oversized walk-in closet and a spa-inspired bath layout. The upper level also boasts an enormous loft with a walk-in closet-a rare find that could easily serve as a 6th bedroom. Every bedroom in this home includes its own walk-in closet. Complete with a 1,458-square-foot unfinished basement ready for your personal touch, this property is a must-see for those looking to add their own style to a home with great bones.
Contingent
Price cut: $10K (7/8)
$379,000
4015 Cypress Dr, Zion, IL 60099
5beds
3,438sqft
:
Get pre-qualified$2,795/mo
Single Family Residence
Built in 2008
10,193 Square Feet Lot
$-- Zestimate®
$110/sqft
$50/mo HOA
What's special
Spa-inspired bath layoutFour generously sized bedroomsPrimary suiteExpansive open-concept family roomGourmet kitchenCherry hardwood floorsOversized walk-in closet
- 42 days |
- 704 |
- 43 |
Likely to sell faster than
Zillow last checked:
Listing updated:
Listed by:
Sagine Augustin, LHC,MRP,SRS (847)931-4663,
Berkshire Hathaway HomeServices Starck Real Estate
Source: MRED as distributed by MLS GRID,MLS#: 12670139
Facts & features
Interior
Bedrooms & bathrooms
- Bedrooms: 5
- Bathrooms: 3
- Full bathrooms: 2
- 1/2 bathrooms: 1
Rooms
- Room types: Bedroom 5, Loft, Breakfast Room, Pantry
Primary bedroom
- Features: Flooring (Carpet), Bathroom (Full)
- Level: Second
- Area: 416 Square Feet
- Dimensions: 26X16
Bedroom 2
- Features: Flooring (Carpet)
- Level: Second
- Area: 224 Square Feet
- Dimensions: 16X14
Bedroom 3
- Features: Flooring (Carpet)
- Level: Second
- Area: 182 Square Feet
- Dimensions: 14X13
Bedroom 4
- Features: Flooring (Carpet)
- Level: Second
- Area: 182 Square Feet
- Dimensions: 14X13
Bedroom 5
- Features: Flooring (Ceramic Tile)
- Level: Main
- Area: 154 Square Feet
- Dimensions: 14X11
Breakfast room
- Level: Main
- Area: 104 Square Feet
- Dimensions: 13X8
Dining room
- Features: Flooring (Hardwood)
- Level: Main
- Area: 165 Square Feet
- Dimensions: 15X11
Family room
- Features: Flooring (Hardwood)
- Level: Main
- Area: 525 Square Feet
- Dimensions: 25X21
Kitchen
- Features: Kitchen (Eating Area-Table Space, Island, Pantry-Closet), Flooring (Ceramic Tile)
- Level: Main
- Area: 130 Square Feet
- Dimensions: 13X10
Laundry
- Features: Flooring (Vinyl)
- Level: Second
- Area: 48 Square Feet
- Dimensions: 8X6
Living room
- Features: Flooring (Hardwood)
- Level: Main
- Area: 180 Square Feet
- Dimensions: 15X12
Loft
- Features: Flooring (Carpet)
- Level: Second
- Area: 288 Square Feet
- Dimensions: 18X16
Pantry
- Level: Main
- Area: 56 Square Feet
- Dimensions: 8X7
Heating
- Natural Gas, Forced Air
Cooling
- Central Air
Appliances
- Included: Range, Microwave, Dishwasher, Refrigerator, Stainless Steel Appliance(s)
- Laundry: Main Level, Upper Level
Features
- Walk-In Closet(s)
- Flooring: Hardwood
- Basement: Unfinished,Full
Interior area
- Total structure area: 5,053
- Total interior livable area: 3,438 sqft
Property
Parking
- Total spaces: 3
- Parking features: Asphalt, Garage Door Opener, Yes, Garage Owned, Attached, Garage
- Attached garage spaces: 3
- Has uncovered spaces: Yes
Accessibility
- Accessibility features: No Disability Access
Features
- Stories: 2
- Patio & porch: Patio
Lot
- Size: 10,193 Square Feet
- Dimensions: 113X90
Details
- Parcel number: 04194010270000
- Special conditions: None
- Other equipment: TV-Cable, Sump Pump
Construction
Type & style
- Home type: SingleFamily
- Architectural style: Colonial
- Property subtype: Single Family Residence
Materials
- Vinyl Siding, Brick
- Roof: Asphalt
Condition
- New construction: No
- Year built: 2008
Details
- Builder model: 2 STORY
Utilities & green energy
- Electric: Circuit Breakers
- Sewer: Public Sewer, Storm Sewer
- Water: Public
Community & HOA
Community
- Security: Carbon Monoxide Detector(s)
- Subdivision: Cypress Park
HOA
- Has HOA: Yes
- Services included: Other
- HOA fee: $150 quarterly
Location
- Region: Zion
Financial & listing details
- Price per square foot: $110/sqft
- Tax assessed value: $362,035
- Annual tax amount: $12,000
- Date on market: 6/18/2026
- Ownership: Fee Simple w/ HO Assn.
Estimated market value
Not available
Estimated sales range
Not available
Not available
Price history
| Date | Event | Price |
|---|---|---|
| 7/22/2026 | Contingent | $379,000$110/sqft |
Source:  MRED as distributed by MLS GRID #12670139 Report a problem MRED as distributed by MLS GRID #12670139 Report a problem | ||
| 7/8/2026 | Price change | $379,000-2.6%$110/sqft |
Source: MRED as distributed by MLS GRID #12670139 Report a problem | ||
| 6/18/2026 | Listed for sale | $389,000+55.6%$113/sqft |
Source: MRED as distributed by MLS GRID #12670139 Report a problem | ||
| 8/21/2020 | Sold | $250,000+0%$73/sqft |
Source: MRED as distributed by MLS GRID #10751593 Report a problem | ||
| 7/9/2020 | Pending sale | $249,900$73/sqft |
Source: Village Realty #10751593 Report a problem | ||
| 6/18/2020 | Listed for sale | $249,900+28.2%$73/sqft |
Source: Village Realty #10751593 Report a problem | ||
| 3/28/2014 | Sold | $195,000-2.5%$57/sqft |
Source: MRED as distributed by MLS GRID #08480018 Report a problem | ||
| 1/13/2014 | Pending sale | $199,900$58/sqft |
Source: RE/MAX Showcase #08480018 Report a problem | ||
| 11/2/2013 | Listed for sale | $199,900-26%$58/sqft |
Source: RE/MAX Showcase #08480018 Report a problem | ||
| 12/8/2012 | Listing removed | $270,000$79/sqft |
Source: North Shore Realty Group #08207095 Report a problem | ||
| 10/25/2012 | Listed for sale | $270,000+0.7%$79/sqft |
Source: North Shore Realty Group #08207095 Report a problem | ||
| 12/1/2008 | Sold | $268,000$78/sqft |
Source: Public Record Report a problem | ||
Public tax history
| Year | Property taxes | Tax assessment |
|---|---|---|
| 2024 | $13,290 +4.5% | $132,672 +9.9% |
| 2023 | $12,723 +5.5% | $120,666 +12.2% |
| 2022 | $12,056 +1.3% | $107,584 +9.3% |
| 2021 | $11,899 +3.5% | $98,398 +13.3% |
| 2020 | $11,491 +2.7% | $86,819 +7.3% |
| 2019 | $11,192 +4.7% | $80,875 +3.7% |
| 2018 | $10,693 | $77,972 +7.8% |
| 2017 | $10,693 +5.1% | $72,331 +4.4% |
| 2016 | $10,173 +17.1% | $69,298 +10.2% |
| 2015 | $8,690 +1.2% | $62,878 +13.4% |
| 2014 | $8,584 -6.1% | $55,436 -6.1% |
| 2012 | $9,146 -1.5% | $59,038 -27% |
| 2011 | $9,285 +11.7% | $80,819 -2.6% |
| 2010 | $8,314 +0.8% | $82,950 -23.8% |
| 2009 | $8,247 +4530.1% | $108,921 +5884.7% |
| 2008 | $178 | $1,820 |
Find assessor info on the county website
Monthly payment
Est. payment
Payment breakdown
Explore the cost of this home by adjusting the details. Changes won't be saved.Climate risks
Neighborhood: 60099
Nearby schools
GreatSchools rating
- 4/10Kenneth Murphy SchoolGrades: K-5Distance: 1.6 mi
- 3/10Beach Park Middle SchoolGrades: 6-8Distance: 0.4 mi
- 6/10Zion-Benton Twnshp Hi SchoolGrades: 9-12Distance: 0.7 mi
Schools provided by the listing agent
- Elementary: Kenneth Murphy School
- Middle: Beach Park Middle School
- High: Zion-Benton Twnshp Hi School
- District: 3
Source: MRED as distributed by MLS GRID. This data may not be complete. We recommend contacting the local school district to confirm school assignments for this home.
- $357,9003 bd2 ba2.4k sqft4101 Cypress Dr, Zion, IL 60099Off Market
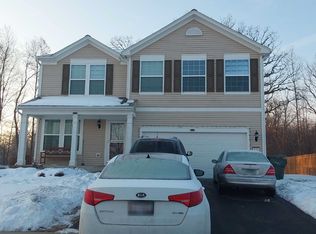
- $356,3003 bd2 ba2.3k sqft4013 Cypress Dr, Zion, IL 60099Off Market
- $385,0005 bd3 ba3.3k sqft4103 Cypress Dr, Zion, IL 60099Sold

- $397,2004 bd2 ba2.8k sqft4011 Cypress Dr, Zion, IL 60099Off Market
- $397,5004 bd2 ba2.8k sqft12350 W Hickory Ln, Beach Park, IL 60099Off Market
- $---- bd-- ba-- sqft4100 Cypress Dr, Zion, IL 60099Off Market
- $386,4004 bd2 ba2.7k sqft4018 Cypress Dr, Zion, IL 60099Off Market
- $387,1004 bd3 ba2.7k sqft4114 Credence Dr, Zion, IL 60099Off Market
A local agent can set up tours, give advice and negotiate with sellers.
Similar homes
- $359,0003 bd3 ba2.1k sqft2011 Sunset Ct, Zion, IL 60099Active
 MLS ID #12694575, David Moreno, Redfin Corporation. MRED as distributed by MLS GRID
 - $369,5003 bd3 ba2.8k sqft10238 W Wadsworth Rd, Beach Park, IL 60099Re-activated
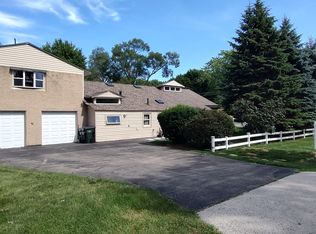 MLS ID #12693159, Katherine McCraren, SRES, @properties Christie's International Real Estate. MRED as distributed by MLS GRID
 - $425,0004 bd3 ba3k sqft13320 Bucksburn Ln, Beach Park, IL 60083Active
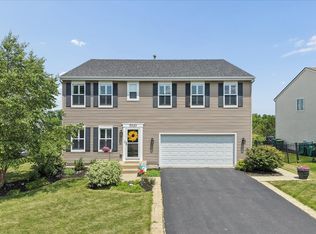 MLS ID #12692690, Michelle Nunez, ABR,CSC,E-PRO,RENE,SRES,SRS, Baird & Warner. MRED as distributed by MLS GRID
 - $379,9003 bd3 ba2k sqft916 Lorelei Dr, Zion, IL 60099Active
 MLS ID #12707913, Thomas Jonites, Worth Clark Realty. MRED as distributed by MLS GRID
 - $439,9005 bd4 ba2.4k sqft39689 Lynsee Ct, Beach Park, IL 60083ActiveMLS ID #12708779, Fathi Judah, US Homes Inc.. MRED as distributed by MLS GRID
- $399,0004 bd3 ba2.1k sqft13051 Bucksburn Ct, Beach Park, IL 60083ActiveMLS ID #12435622, Rony Khezeran, American International Realty. MRED as distributed by MLS GRID
- $449,0004 bd3 ba2.5k sqft301 English Ln, Winthrop Harbor, IL 60096ActiveMLS ID #12680317, Elizabeth Scheffler, Century 21 Circle. MRED as distributed by MLS GRID
- $275,0004 bd3 ba3k sqft2408 Elim Ave, Zion, IL 60099ActiveMLS ID #12692779, Courtney Caraway, ABR,AHWD,CSC,MRP,PSA,SFR,SRS, Gallery Realty Inc.. MRED as distributed by MLS GRID
- $385,0004 bd4 ba2.6k sqft832 Fox Chase Dr, Round Lake Beach, IL 60073ActiveMLS ID #12711285, Jamie Hering, CSC, Coldwell Banker Realty. MRED as distributed by MLS GRID
- $357,0005 bd2 ba1.8k sqft34179 N Hainesville Rd, Round Lake, IL 60073ActiveMLS ID #12712982, Arslan Butt, Canvas Properties. MRED as distributed by MLS GRID
- $367,0006 bd6 ba3k sqft630 Whitney Ave, Winthrop Harbor, IL 60096ActiveMLS ID #12581294, Anastasia Csahiouni, Real Broker, LLC. MRED as distributed by MLS GRID
- $375,0003 bd3 ba1.7k sqft824 Paine Ave, Lindenhurst, IL 60046ActiveMLS ID #12700698, Devin K Melendez, Compass. MRED as distributed by MLS GRID
- $339,9004 bd2 ba1.7k sqft2359 High Point Dr, Lindenhurst, IL 60046Price ChangeMLS ID #12668396, Jim Starwalt, ABR,CRS,CSC,GRI, Better Homes and Garden Real Estate Star Homes. MRED as distributed by MLS GRID
- $389,0004 bd3 ba2.3k sqft1237 E Greystone Dr, Round Lake Beach, IL 60073ActiveMLS ID #12645259, Sagine Augustin, LHC,MRP,SRS, Berkshire Hathaway HomeServices Starck Real Estate. MRED as distributed by MLS GRID
- $460,0005 bd4 ba2.7k sqft1675 Napa Dr, Gurnee, IL 60031ActiveMLS ID #12711036, Forest Minx, Onix Realty, Inc.. MRED as distributed by MLS GRID
- $374,9003 bd4 ba2.6k sqft280 Persimmon Ct, Round Lake Beach, IL 60073ActiveMLS ID #12709014, Lupe Ocampo, Coldwell Banker Realty. MRED as distributed by MLS GRID
- $379,9994 bd2 ba1.9k sqft25378 W Park Ct, Lake Villa, IL 60046ActiveMLS ID #12668877, Fernando Godoy, ABR,CSC,PSA,RENE,SFR,SRS, eXp Realty. MRED as distributed by MLS GRID
- $395,0004 bd3 ba1.9k sqft2070 N Masters Ln, Lake Villa, IL 60046ActiveMLS ID #12705945, Ryan O'Connor, Baird & Warner. MRED as distributed by MLS GRID
- $420,0004 bd3 ba2.7k sqft284 Northwind Dr, Lake Villa, IL 60046ActiveMLS ID #12627235, Melanie Enriquez, Baird & Warner. MRED as distributed by MLS GRID
- $439,9003 bd3 ba3k sqft3358 Taylor AVENUE, Elmwood Park, WI 53405ActiveMLS ID #1973562, Eric Fowler Kucifer. WIREX MLS
