***Huge Price Drop! This Spacious Home Is Now an Even Better Deal*** Discover exceptional space and comfort in this unique 6+-bedroom, 6-bathroom rental home near Lake Michigan and Downtown Winthrop Harbor. This rare property combines generous room sizes, character, and flexibility (offers over 4,000 sq. ft)-perfect for large households, multi-generational living, or anyone needing additional space to work from home. Step into an expansive living and dining area featuring an open floor plan, skylights, and abundant natural light. The multisided wood-burning fireplace creates a warm focal point for family gatherings or entertaining guests. The bright, updated kitchen includes an abundance of white cabinetry, granite countertops, appliances, and a large center island with an eat-in area-designed for both style and functionality. A large bedroom with a private ensuite bath-ideal for guests or extended family with an adjoining room that can serve as a nursery, den, or office is conveniently located on the main level. The main level also features an extra study/bonus room with outside entry, oversized laundry room, and convenient mudroom. Hardwood and laminated flooring weaving throughout, built-in shelving, ceiling fans, and Central Air. A semi-circular staircase leads to the second-floor primary suite, complete with vaulted ceilings, skylights, and balcony access-perfect for morning coffee or quiet relaxation. The spa-like ensuite bathroom includes a sauna, walk-in closet, and adjoining loft/bonus room. Three additional spacious bedrooms share access to the balcony and feature hardwood flooring, ample storage, and additional bathrooms, complete the upper level. The walk-out basement offers even more living space, including a bedroom, a full bath with stylish shiplap wall detail, and an unfinished storage area-ideal for guests or extended stays. Step outside to a beautifully landscaped, fenced yard featuring a patio with pergola, garden space, and a large storage shed-creating a peaceful outdoor retreat. ***ALTHOUGH THE HOME WAS BUILT IN 1948, the property was REMODELED in 1992. Back room can easily be converted back to 1 CAR GARAGE! Property sold AS IS. *** This home offers the charm of an older property paired with modern space and functionality. It is conveniently located near schools, shopping, dining, transit, and the Lake. REALROT'S OPEN soon ......
Active
Price cut: $32K (6/12)
$367,000
630 Whitney Ave, Winthrop Harbor, IL 60096
6beds
3,034sqft
:
Get pre-qualified$2,658/mo
Single Family Residence
Built in 1948
-- sqft lot
$353,800 Zestimate®
$121/sqft
$-- HOA
What's special
Multisided wood-burning fireplaceBalcony accessThree additional spacious bedroomsAbundant natural lightBeautifully landscaped fenced yardGarden spaceSecond-floor primary suite
- 144 days |
- 498 |
- 22 |
Zillow last checked:
Listing updated:
Listed by:
Anastasia Csahiouni (847)712-0417,
Real Broker, LLC
Source: MRED as distributed by MLS GRID,MLS#: 12581294
Facts & features
Interior
Bedrooms & bathrooms
- Bedrooms: 6
- Bathrooms: 6
- Full bathrooms: 6
Rooms
- Room types: Bedroom 5, Den, Bonus Room, Mud Room, Bedroom 6
Primary bedroom
- Features: Flooring (Hardwood), Window Treatments (Blinds), Bathroom (Full, Double Sink)
- Level: Second
- Area: 550 Square Feet
- Dimensions: 25X22
Bedroom 2
- Features: Flooring (Hardwood)
- Level: Second
- Area: 130 Square Feet
- Dimensions: 13X10
Bedroom 3
- Features: Flooring (Hardwood)
- Level: Second
- Area: 120 Square Feet
- Dimensions: 12X10
Bedroom 4
- Features: Flooring (Hardwood)
- Level: Second
- Area: 150 Square Feet
- Dimensions: 15X10
Bedroom 5
- Level: Main
- Area: 225 Square Feet
- Dimensions: 15X15
Bedroom 6
- Features: Flooring (Wood Laminate)
- Level: Basement
- Area: 208 Square Feet
- Dimensions: 13X16
Bonus room
- Level: Main
- Area: 210 Square Feet
- Dimensions: 15X14
Den
- Level: Main
- Area: 143 Square Feet
- Dimensions: 13X11
Dining room
- Features: Flooring (Hardwood)
- Level: Main
- Area: 420 Square Feet
- Dimensions: 20X21
Kitchen
- Features: Kitchen (Island, Granite Counters, Updated Kitchen), Flooring (Ceramic Tile)
- Level: Main
- Area: 150 Square Feet
- Dimensions: 15X10
Laundry
- Features: Flooring (Ceramic Tile)
- Level: Main
- Area: 144 Square Feet
- Dimensions: 12X12
Living room
- Features: Flooring (Hardwood)
- Level: Main
- Area: 280 Square Feet
- Dimensions: 14X20
Mud room
- Level: Main
- Area: 30 Square Feet
- Dimensions: 6X5
Heating
- Natural Gas
Cooling
- Central Air
Appliances
- Included: Dishwasher, Refrigerator
- Laundry: Main Level
Features
- Vaulted Ceiling(s), Sauna, 1st Floor Bedroom, Separate Dining Room
- Flooring: Hardwood, Laminate
- Windows: Skylight(s)
- Basement: Partially Finished,Concrete,Rec/Family Area,Sleeping Area,Full
- Number of fireplaces: 1
- Fireplace features: Wood Burning, Master Bedroom, Basement, Other, Bedroom
Interior area
- Total structure area: 4,472
- Total interior livable area: 3,034 sqft
Property
Parking
- Total spaces: 6
- Parking features: Guest, Driveway, Additional Parking, Yes, Owned
- Has uncovered spaces: Yes
Accessibility
- Accessibility features: No Disability Access
Features
- Stories: 2
- Patio & porch: Patio
- Exterior features: Balcony
- Fencing: Fenced
Lot
- Dimensions: 85 x 122.3 x 84.5 x 111.9
- Features: Garden
Details
- Parcel number: 04101050260000
- Special conditions: None
- Other equipment: Ceiling Fan(s), Sump Pump
Construction
Type & style
- Home type: SingleFamily
- Property subtype: Single Family Residence
Materials
- Synthetic Stucco
- Foundation: Block, Concrete Perimeter
Condition
- New construction: No
- Year built: 1948
- Major remodel year: 1992
Utilities & green energy
- Sewer: Public Sewer
- Water: Lake Michigan
Community & HOA
Community
- Security: Carbon Monoxide Detector(s)
HOA
- Services included: None
Location
- Region: Winthrop Harbor
Financial & listing details
- Price per square foot: $121/sqft
- Tax assessed value: $319,646
- Annual tax amount: $10,728
- Date on market: 3/2/2026
- Ownership: Fee Simple
Estimated market value
$353,800
$336,000 - $371,000
$3,681/mo
Price history
| Date | Event | Price |
|---|---|---|
| 6/25/2026 | Listing removed | $2,900$1/sqft |
Source: MRED as distributed by MLS GRID #12551185 Report a problem | ||
| 6/12/2026 | Price change | $367,000-8%$121/sqft |
Source:  MRED as distributed by MLS GRID #12581294 Report a problem MRED as distributed by MLS GRID #12581294 Report a problem | ||
| 6/9/2026 | Listed for rent | $2,900-9.4%$1/sqft |
Source: MRED as distributed by MLS GRID #12551185 Report a problem | ||
| 4/11/2026 | Price change | $399,000-8.3%$132/sqft |
Source: MRED as distributed by MLS GRID #12581294 Report a problem | ||
| 3/26/2026 | Price change | $435,000-3.3%$143/sqft |
Source: MRED as distributed by MLS GRID #12581294 Report a problem | ||
| 3/2/2026 | Price change | $449,900+7.1%$148/sqft |
Source: MRED as distributed by MLS GRID #12581294 Report a problem | ||
| 3/2/2026 | Listing removed | $3,200$1/sqft |
Source: MRED as distributed by MLS GRID #12551185 Report a problem | ||
| 2/10/2026 | Listed for rent | $3,200$1/sqft |
Source: MRED as distributed by MLS GRID #12551185 Report a problem | ||
| 12/26/2025 | Listing removed | $3,200$1/sqft |
Source: MRED as distributed by MLS GRID #12423959 Report a problem | ||
| 8/20/2025 | Price change | $3,200-8.6%$1/sqft |
Source: MRED as distributed by MLS GRID #12423959 Report a problem | ||
| 8/20/2025 | Price change | $420,000-1.2%$138/sqft |
Source: MRED as distributed by MLS GRID #12144110 Report a problem | ||
| 7/18/2025 | Listed for rent | $3,500+40%$1/sqft |
Source: MRED as distributed by MLS GRID #12423959 Report a problem | ||
| 5/30/2025 | Price change | $425,000-2.3%$140/sqft |
Source: MRED as distributed by MLS GRID #12144110 Report a problem | ||
| 5/14/2025 | Price change | $435,000-2.2%$143/sqft |
Source: MRED as distributed by MLS GRID #12144110 Report a problem | ||
| 4/30/2025 | Price change | $445,000-3.3%$147/sqft |
Source: MRED as distributed by MLS GRID #12144110 Report a problem | ||
| 4/8/2025 | Price change | $460,000+2.2%$152/sqft |
Source: MRED as distributed by MLS GRID #12144110 Report a problem | ||
| 9/5/2023 | Listing removed | -- |
Source: Zillow Rentals Report a problem | ||
| 8/25/2023 | Price change | $2,500-13.8%$1/sqft |
Source: Zillow Rentals Report a problem | ||
| 7/8/2023 | Price change | $2,900-9.4%$1/sqft |
Source: Zillow Rentals Report a problem | ||
| 6/21/2023 | Listed for rent | $3,200$1/sqft |
Source: Zillow Rentals Report a problem | ||
| 6/5/2023 | Price change | $450,000-3.2%$148/sqft |
Source: MRED as distributed by MLS GRID #11649336 Report a problem | ||
| 4/10/2023 | Price change | $465,000-2.1%$153/sqft |
Source: MRED as distributed by MLS GRID #11649336 Report a problem | ||
| 10/10/2022 | Listed for sale | $475,000$157/sqft |
Source: MRED as distributed by MLS GRID #11649336 Report a problem | ||
Public tax history
| Year | Property taxes | Tax assessment |
|---|---|---|
| 2024 | $10,728 +29.6% | $116,766 +9.6% |
| 2023 | $8,278 +20.1% | $106,538 +14.6% |
| 2022 | $6,892 -2.1% | $92,998 +25.7% |
| 2021 | $7,038 +8.6% | $73,971 +7.5% |
| 2020 | $6,483 -1.8% | $68,794 +5.4% |
| 2019 | $6,602 -11.1% | $65,270 -3.1% |
| 2018 | $7,428 | $67,331 +6.3% |
| 2017 | $7,428 +4.6% | $63,341 +5% |
| 2016 | $7,103 +14.7% | $60,302 +9% |
| 2015 | $6,190 +1.8% | $55,302 +10.9% |
| 2014 | $6,082 +1.4% | $49,880 -3.8% |
| 2012 | $5,999 +2.7% | $51,834 -18.3% |
| 2011 | $5,839 +2% | $63,435 -22.4% |
| 2010 | $5,723 -13.4% | $81,702 -7.2% |
| 2009 | $6,611 -5.8% | $88,069 -0.8% |
| 2008 | $7,020 +21.9% | $88,807 +13.6% |
| 2006 | $5,759 +11.9% | $78,155 |
| 2005 | $5,145 -12.2% | -- |
| 2004 | $5,858 +2.5% | -- |
| 2003 | $5,714 +2.9% | -- |
| 2002 | $5,552 +4.6% | -- |
| 2001 | $5,308 +10% | $68,724 +3.2% |
| 2000 | $4,826 | $66,599 |
Find assessor info on the county website
Monthly payment
Est. payment
Payment breakdown
Explore the cost of this home by adjusting the details. Changes won't be saved.Climate risks
Neighborhood: 60096
Nearby schools
GreatSchools rating
- 8/10North Prairie Jr High SchoolGrades: 5-8Distance: 0.6 mi
- 8/10New Tech High - Zion-Benton EastGrades: 9-12Distance: 2.1 mi
- 5/10Westfield SchoolGrades: PK-4Distance: 0.6 mi
Schools provided by the listing agent
- District: 1
Source: MRED as distributed by MLS GRID. This data may not be complete. We recommend contacting the local school district to confirm school assignments for this home.
- $230,1003 bd2 ba924 sqft622 Whitney Ave, Winthrop Harbor, IL 60096Off Market
- $270,4003 bd2 ba1k sqft644 Whitney Ave, Winthrop Harbor, IL 60096Off Market
- $261,2003 bd2 ba960 sqft1910 7th St, Winthrop Harbor, IL 60096Off Market
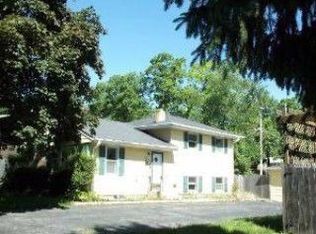
- $261,700-- bd1 ba952 sqft635 College Ave, Winthrop Harbor, IL 60096Off Market
- $230,4003 bd1 ba960 sqft618 Whitney Ave, Winthrop Harbor, IL 60096Off Market
- $271,8004 bd2 ba1.4k sqft629 College Ave, Winthrop Harbor, IL 60096Off Market
- $302,4003 bd3 ba1.1k sqft1912 7th St, Winthrop Harbor, IL 60096Off Market
- $193,0003 bd2 ba1.2k sqft635 Whitney Ave, Winthrop Harbor, IL 60096Sold
A local agent can set up tours, give advice and negotiate with sellers.
Similar homes
- $343,0006 bd4 ba2.7k sqft3106 13th St, Winthrop Harbor, IL 60096Active
 MLS ID #12557286, Katharine Cordova, eXp Realty. MRED as distributed by MLS GRID
 - $369,5003 bd3 ba2.8k sqft10238 W Wadsworth Rd, Beach Park, IL 60099Active
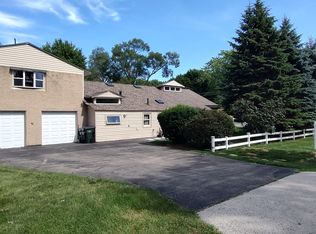 MLS ID #12693159, Katherine McCraren, SRES, @properties Christie's International Real Estate. MRED as distributed by MLS GRID
 - $449,9003 bd3 ba2.1k sqft1206 Monroe Ave, Winthrop Harbor, IL 60096Active
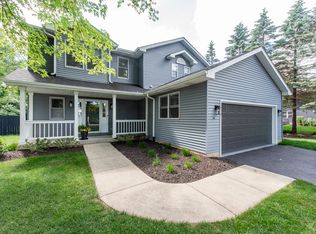 MLS ID #12670798, Lori Mattice, RE/MAX Plaza. MRED as distributed by MLS GRID
 - $375,0004 bd2 ba1.6k sqft2019 Gilboa Ave, Zion, IL 60099Active
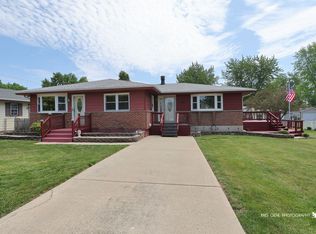 MLS ID #12661727, Chris Varsek, Real Broker, LLC. MRED as distributed by MLS GRID
 - $379,9003 bd3 ba2k sqft916 Lorelei Dr, Zion, IL 60099ActiveMLS ID #12707913, Thomas Jonites, Worth Clark Realty. MRED as distributed by MLS GRID
- $359,0003 bd3 ba2.1k sqft2011 Sunset Ct, Zion, IL 60099ActiveMLS ID #12694575, David Moreno, Redfin Corporation. MRED as distributed by MLS GRID
- $389,0003 bd3 ba1.6k sqft4520 Garden DRIVE, Mount Pleasant, WI 53403ActiveMLS ID #1973210, James Papachristou. WIREX MLS
- $365,0004 bd3 ba3k sqft41638 N Lotus Ave, Antioch, IL 60002Price ChangeMLS ID #12693525, Tina Betancourt, Compass. MRED as distributed by MLS GRID
- $363,0004 bd2 ba2.1k sqft419 Deerpath Dr, Lindenhurst, IL 60046NewMLS ID #12711853, Kari Wilson, Real Broker, LLC. MRED as distributed by MLS GRID
- $369,0004 bd3 ba1.5k sqft39764 Waterloo Dr, Beach Park, IL 60083ActiveMLS ID #12696978, Alexander Mathew, Achieve Real Estate Group Inc. MRED as distributed by MLS GRID
- $275,0004 bd3 ba3k sqft2408 Elim Ave, Zion, IL 60099Re-activatedMLS ID #12692779, Courtney Caraway, ABR,AHWD,CSC,MRP,PSA,SFR,SRS, Gallery Realty Inc.. MRED as distributed by MLS GRID
- $384,9004 bd2 ba2.1k sqft12674 W Crescent Ave, Waukegan, IL 60085Price ChangeMLS ID #12672749, Lori Mattice, RE/MAX Plaza. MRED as distributed by MLS GRID
- $399,0004 bd3 ba2.1k sqft13051 Bucksburn Ct, Beach Park, IL 60083ActiveMLS ID #12435622, Rony Khezeran, American International Realty. MRED as distributed by MLS GRID
- $380,0005 bd4 ba2.3k sqft34734 N Long Ave, Ingleside, IL 60041ActiveMLS ID #12695255, Jacqueline Koukol, Coldwell Banker Realty. MRED as distributed by MLS GRID
- $335,0003 bd2 ba2.1k sqft21549 W Birch St, Lake Villa, IL 60046NewMLS ID #12673188, Miranda Alt, Keller Williams Success Realty. MRED as distributed by MLS GRID
- $344,5003 bd3 ba1.5k sqft1317 N Jackson St, Waukegan, IL 60085ActiveMLS ID #12683341, Rebecca Solano, Fathom Realty IL, LLC. MRED as distributed by MLS GRID
- $349,0005 bd2 ba1.7k sqft17931 W Gages Lake Rd, Grayslake, IL 60030Price ChangeMLS ID #12628765, Jamie Hering, CSC, Coldwell Banker Realty. MRED as distributed by MLS GRID
- $375,0003 bd3 ba1.7k sqft824 Paine Ave, Lindenhurst, IL 60046ActiveMLS ID #12700698, Devin K Melendez, Compass. MRED as distributed by MLS GRID
- $460,0005 bd4 ba2.7k sqft1675 Napa Dr, Gurnee, IL 60031NewMLS ID #12711036, Forest Minx, Onix Realty, Inc.. MRED as distributed by MLS GRID
- $280,0004 bd2 ba1.8k sqft2910 Ezekiel Ave, Zion, IL 60099ActiveMLS ID #12637603, Jim Starwalt, ABR,CRS,CSC,GRI, Better Homes and Garden Real Estate Star Homes. MRED as distributed by MLS GRID
