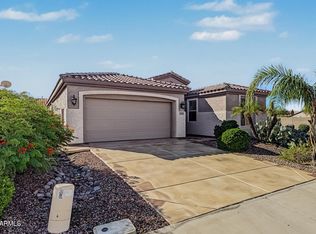
.*8000+SF Premium Corner Lot, 2Br/2Ba+Den,4'Ext 2CG near grassy area. Manzanita Model. Kitchen includes: Cherry Cabinets, Corian Island, Buffet Counter, Refrigerator, Gas Stove. Spacious Greatroom. Other upgrades: Remodeled Master Bathroom, Tile Throughout, Wood Tile in Bedrooms, Ceiling Fans, Newer Water Softener, Hot Water Heater, Custom Window Treatments, Stamped Concrete, New Roof (2026), New A/C (2025), MB offers Bay window & Door to backyard Paradise & Extended Covered Patio. Near Golf Course, Clubhouse, Trails, Shops, Hospital & Dining.
For sale
$534,900
4103 E LODGEPOLE Drive, Gilbert, AZ 85298
2beds
1,703sqft
Single Family Residence
Built in 2005
8,501 Square Feet Lot
$-- Zestimate®
$314/sqft
$225/mo HOA
What's special
Extended covered patioGas stoveCustom window treatmentsCherry cabinetsBuffet counterWood tile in bedroomsRemodeled master bathroom
- 1 day
- 79
- 3
Zillow last checked:
Listing updated:
Listed by:
Donald Greenberg 602-722-3962,
HomeSmart
Source: ARMLS,MLS#: 7104620
Facts & features
Interior
Bedrooms & bathrooms
- Bedrooms: 2
- Bathrooms: 2
- Full bathrooms: 2
Heating
- Natural Gas
Cooling
- Central Air, Ceiling Fan(s)
Appliances
- Included: Water Softener Owned, Dishwasher, Disposal
- Laundry: Inside
Features
- Double Vanity, Eat-in Kitchen, No Interior Steps, Kitchen Island, Pantry, 3/4 Bath Master Bdrm
- Flooring: Tile
- Has basement: No
- Has fireplace: No
Interior area
- Total structure area: 1,703
- Total interior livable area: 1,703 sqft
Property
Parking
- Total spaces: 4.5
- Parking features: Garage Door Opener
- Garage spaces: 2.5
- Uncovered spaces: 2
Features
- Stories: 1
- Patio & porch: Covered, Patio
- Has spa: Yes
- Spa features: Private
- Fencing: Block,Wrought Iron
Lot
- Size: 8,501 Square Feet
- Features: North/South Exposure, Corner Lot, Desert Back, Desert Front
Details
- Parcel number: 31305588
Construction
Type & style
- Home type: SingleFamily
- Architectural style: Ranch
- Property subtype: Single Family Residence
Materials
- Stone, Stucco, Wood Frame
- Roof: Tile
Condition
- Year built: 2005
Details
- Builder name: Shea
Utilities & green energy
- Sewer: Public Sewer
Community & HOA
Community
- Features: Pool, Golf, Pickleball, Gated, Community Media Room, Guarded Entry, Tennis Court(s), Biking/Walking Path, Fitness Center
- Security: Security Guard
- Subdivision: TRILOGY UNIT 7 PHASE B
HOA
- Has HOA: Yes
- Services included: Maintenance Grounds
- HOA fee: $675 quarterly
- HOA name: Trilogy Power Ranch
- HOA phone: 480-279-2086
Location
- Region: Gilbert
Financial & listing details
- Price per square foot: $314/sqft
- Tax assessed value: $452,500
- Annual tax amount: $2,187
- Date on market: 11/11/2026
- Listing terms: Cash,Conventional
- Ownership: Fee Simple
- Road surface type: Paved
Estimated market value
Not available
Estimated sales range
Not available
Not available
Price history
| Date | Event | Price |
|---|---|---|
| 11/11/2026 | Listed for sale | $534,900+94.5%$314/sqft |
Source:  ARMLS #7104620 Report a problem | ||
| 12/29/2006 | Sold | $275,000-4%$161/sqft |
Source: ARMLS #2651450 Report a problem | ||
| 8/23/2005 | Sold | $286,439$168/sqft |
Source: Public Record Report a problem | ||
Public tax history
| Year | Property taxes | Tax assessment |
|---|---|---|
| 2025 | $2,169 -6.5% | $45,250 +1.3% |
| 2024 | $2,319 -0.6% | $44,660 +64.3% |
| 2023 | $2,333 +3.9% | $27,184 -16.6% |
| 2022 | $2,245 -4.9% | $32,580 +3.6% |
| 2021 | $2,360 +3.2% | $31,450 +15.6% |
| 2020 | $2,286 +3.8% | $27,210 +6.8% |
| 2019 | $2,202 | $25,470 +4.5% |
| 2018 | $2,202 +3.8% | $24,370 -0.7% |
| 2017 | $2,121 +12.8% | $24,530 +3.6% |
| 2016 | $1,880 +1.2% | $23,670 +9.5% |
| 2015 | $1,858 | $21,620 +18.5% |
| 2014 | -- | $18,250 +14.6% |
| 2013 | -- | $15,930 -1.1% |
| 2012 | -- | $16,110 -1.8% |
| 2011 | -- | $16,400 -24.1% |
| 2010 | -- | $21,610 -1.7% |
| 2009 | -- | $21,980 -19.3% |
| 2008 | -- | $27,250 +1.9% |
| 2007 | -- | $26,750 +100.2% |
| 2006 | -- | $13,360 +226.3% |
| 2005 | -- | $4,095 |
Find assessor info on the county website
Monthly payment
Est. payment
Payment breakdown
Explore the cost of this home by adjusting the details. Changes won't be saved.Climate risks
Neighborhood: Trilogy

Similar homes
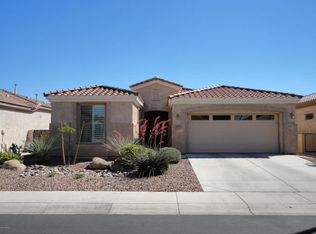
- $479,0002 bd2 ba1.4k sqft4574 E Mia Lane, Gilbert, AZ 85298For Sale
 MLS ID #7105211, Richard Johnson, Coldwell Banker Realty. ARMLS
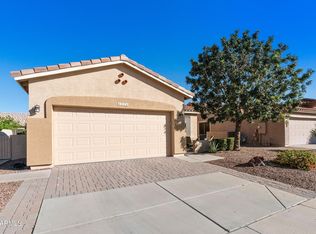
- $525,0002 bd2 ba1.7k sqft4081 E CAROB Drive, Gilbert, AZ 85298For Sale
 MLS ID #7096553, Michael West, eXp Realty. ARMLS
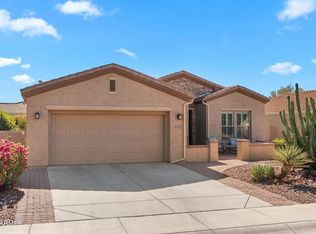
- $525,0003 bd2 ba1.6k sqft3001 E MEADOWVIEW Drive, Gilbert, AZ 85298For Sale
 MLS ID #7105187, Anil Kumar Mannekote Krishnamurthy, West USA Realty. ARMLS
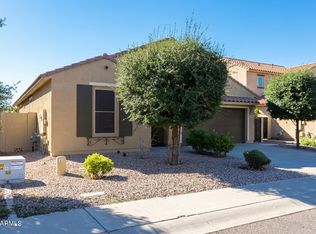
- $480,0002 bd2 ba1.6k sqft4015 E SOURWOOD Drive, Gilbert, AZ 85298For Sale
 MLS ID #7102472, Rebecca Atlee, Good Oak Real Estate. ARMLS
