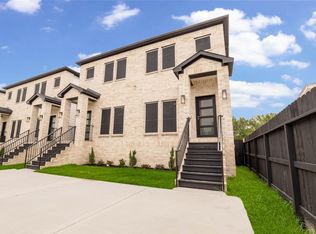
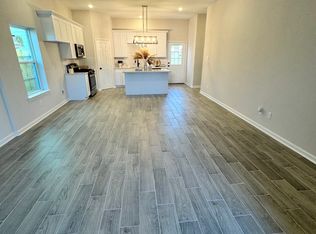
Beautifully designed new construction featuring 3 bedrooms, 2.5 baths, and an open-concept floor plan with 10-foot ceilings on both the first and second floors, creating a bright, spacious living environment. The modern kitchen includes all appliances: refrigerator, dishwasher, microwave, washer, and dryer, making this home move-in ready. The spacious primary suite offers a private bath and walk-in closet, while two additional bedrooms provide flexibility for family, guests, or a home office. Enjoy a remote-controlled one-car garage, decorative wrought-iron gated entry, and additional driveway parking. Ideally located with quick access to Downtown Houston, University of Houston, Texas Medical Center, Daikin Park, Toyota Center, George R. Brown Convention Center, Discovery Green, and I-610, I-10, and I-69/US-59. Perfect for homeowners or investors seeking a low-maintenance, energy-efficient home in one of Houston's rapidly growing areas. Schedule your private tour today!
House for rent
Singlefamily
Available now
Air conditioner, electric
Electric dryer hookup laundry
1 Attached garage space parking
Natural gas
What's special
Remote-controlled one-car garageOpen-concept floor planModern kitchenDecorative wrought-iron gated entryWalk-in closetIncludes all appliancesPrivate bath
- 12 days |
- -- |
- -- |
Zillow last checked:
Listing updated:
Travel times

Let’s turn your rent into credit progress
Build credit history with every on-time payment and get credit for the payment you’re already making.
Facts & features
Interior
Bedrooms & bathrooms
- Bedrooms: 3
- Bathrooms: 3
- Full bathrooms: 2
- 1/2 bathrooms: 1
Rooms
- Room types: Family Room
Heating
- Natural Gas
Cooling
- Air Conditioner, Electric
Appliances
- Included: Dishwasher, Garbage Disposal, Gas Oven, Gas Range, Microwave Oven
- Laundry: Electric Dryer Hookup, Gas Dryer Hookup, Hookups, Washer Hookup
Features
- 3 Bedrooms Up, High Ceilings, Walk In Closet
- Flooring: Tile, Vinyl
Interior area
- Total interior livable area: 1,372 sqft
Video & virtual tour
Property
Parking
- Total spaces: 1
- Parking features: Attached, Garage
- Has attached garage: Yes
- Details: Contact manager
Features
- Stories: 2
- Exterior features: 0 Up To 1/4 Acre, 3 Bedrooms Up
Lot
- Features: Subdivided
Details
- Additional structures: Garage(s)
- Parcel number: 1420470010001
Construction
Type & style
- Home type: SingleFamily
- Architectural style: Contemporary/Modern
- Property subtype: SingleFamily
Condition
- Year built: 2026
Community & HOA
Location
- Region: Houston
Financial & listing details
- Lease term: Contact For Details
Nearby apartments for rent


Price history
| Date | Event | Price |
|---|---|---|
| 10/7/2026 | Listed for rent | $1,995$1/sqft |
Source: eXp Realty #62707853 Report a problem | ||
| 10/7/2026 | Listing removed | $1,995$1/sqft |
Source:  HAR #62707853 Report a problem | ||
| 9/8/2026 | Listed for rent | $1,995$1/sqft |
Source: HAR #62707853 Report a problem | ||
| 8/27/2026 | Listing removed | $1,995$1/sqft |
Source: Zillow Rentals Report a problem | ||
| 8/14/2026 | Listed for rent | $1,995$1/sqft |
Source: Zillow Rentals Report a problem | ||
| 8/3/2026 | Listing removed | $289,000$211/sqft |
Source:  HAR #56043768 Report a problem | ||
| 7/17/2026 | Listed for sale | $289,000+313.2%$211/sqft |
Source: HAR #56043768 Report a problem | ||
| 3/25/2025 | Listed for sale | $69,950$51/sqft |
Source: HAR #59796043 Report a problem | ||