Skip main navigation
Sold for $650,000
  • $650,000

    4103 Farmside Dr, Nottingham, MD 21236

    5beds
    3,675sqft
    Single Family Residence
    Built in 1993
    8,490 Square Feet Lot
    $659,200 Zestimate®
    $177/sqft
    $4,731 Estimated rent

    Home value

    $659,200

    $600,000 - $719,000

    $4,731/mo

    Zestimate® history
    Loading
    Loading...

    Owner options

    List your home for rent

    $4,731/mo

    Rent Zestimate®

    Find your next renter with Zillow Rental Manager. Plus, with online applications, you can quickly screen prospective tenants – for free.

    Learn more

    $4,731/mo

    Rent Zestimate®

    Refinance and save

    $4,308/mo

    Est. payment

    Refinancing to a lower rate could help reduce your monthly payments and save thousands over the life of the loan.

    See today's rates

    $4,308/mo

    Est. payment

    Explore your selling options

    Work with a Zillow partner agent

    Leverage their expertise and Zillow's premium Showcase listings to get your home seen by more buyers.

    Get started

    List with your own agent

    Get your home in front of millions of buyers by listing it on Zillow.

    Learn how to do it

    Sell it yourself

    Take full control of how buyers see your home on Zillow by listing For Sale by Owner (FSBO).

    List your home

    What's special

    Cozy gas fireplaceWooded backdropProjection systemPrivate backyard retreatWalk-in closetAttached two-car garageTwo-story foyer
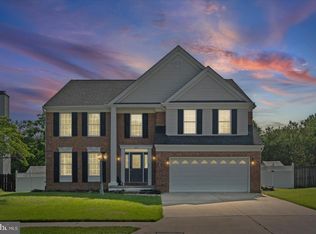
    Welcome to 4103 Farmside Drive This five-bedroom, three-and-a-half-bath Colonial offers an exceptional combination of comfort, style, and amenities in the highly desirable Cedarside Farms community. Step into the two-story foyer and enjoy the open-concept kitchen with granite countertops, a spacious island, stainless steel appliances, and a butler’s pantry with beverage station, complete with an undercounter wine fridge. The adjacent family room features vaulted ceilings and a cozy gas fireplace, creating the perfect space for entertaining. The main level also includes a formal living room, dining room, laundry, powder room, and an attached two-car garage. Upstairs, the primary suite boasts vaulted ceilings, a walk-in closet, and a spa-inspired bath with dual vanities, walk-in shower, and soaking tub. Three additional bedrooms and a full hall bath complete the upper level. The lower level is designed for fun and relaxation, highlighted by an enclosed theater room with projection system, surround sound, lighted aisleways, and six leather reclining theater chairs. A built-in wet bar with granite counters and custom cabinetry makes hosting easy, and an additional 5th bedroom and full bath adds convenience. Outdoors, a private backyard retreat awaits with a saltwater inground pool surrounded by stamped concrete patio and a wooded backdrop for added privacy. Meticulously maintained and loaded with upgrades, this extraordinary home offers a lifestyle of comfort and entertainment. Don’t miss your opportunity—schedule your showing today!

    Zillow last checked:

    Listing updated:

    Listed by:

    Jody Buck 410-804-9597,

    Cummings & Co. Realtors,

    Listing Team: Key Group

    Bought with:

    Brett Rubin, 677926

    Compass

    Source: Bright MLS,MLS#: MDBC2137600MLS Logo

    Facts & features

    Interior

    Bedrooms & bathrooms
    • Bedrooms: 5
    • Bathrooms: 4
    • Full bathrooms: 3
    • 1/2 bathrooms: 1
    • Main level bathrooms: 1
    Primary bedroom
    • Features: Attached Bathroom, Cathedral/Vaulted Ceiling, Flooring - Engineered Wood, Walk-In Closet(s)
    • Level: Upper
    Bedroom 2
    • Features: Flooring - Carpet
    • Level: Upper
    Bedroom 3
    • Features: Flooring - Carpet
    • Level: Upper
    Bedroom 4
    • Features: Flooring - Carpet
    • Level: Upper
    Bedroom 5
    • Features: Flooring - Luxury Vinyl Plank
    • Level: Lower
    Primary bathroom
    • Features: Soaking Tub, Bathroom - Stall Shower, Double Sink, Flooring - Ceramic Tile
    • Level: Upper
    Bathroom 2
    • Features: Bathroom - Tub Shower, Flooring - Ceramic Tile
    • Level: Upper
    Bathroom 3
    • Features: Bathroom - Stall Shower, Flooring - Ceramic Tile
    • Level: Lower
    Bonus room
    • Features: Wet Bar
    • Level: Lower
    Dining room
    • Features: Flooring - Carpet, Chair Rail
    • Level: Main
    Family room
    • Features: Flooring - Carpet
    • Level: Main
    Foyer
    • Features: Cathedral/Vaulted Ceiling, Flooring - Engineered Wood
    • Level: Main
    Half bath
    • Features: Flooring - Engineered Wood
    • Level: Main
    Kitchen
    • Features: Breakfast Nook, Granite Counters, Dining Area, Flooring - Ceramic Tile, Kitchen Island, Eat-in Kitchen, Kitchen - Gas Cooking
    • Level: Main
    Living room
    • Features: Cathedral/Vaulted Ceiling, Fireplace - Wood Burning, Flooring - Carpet
    • Level: Main
    Media room
    • Features: Flooring - Luxury Vinyl Plank
    • Level: Lower
    Recreation room
    • Features: Flooring - Luxury Vinyl Plank
    • Level: Lower
    Heating
    • Forced Air, Natural Gas
    Cooling
    • Central Air, Natural Gas
    Appliances
    • Included: Microwave, Dishwasher, Disposal, Dryer, Exhaust Fan, Oven/Range - Gas, Refrigerator, Stainless Steel Appliance(s), Washer, Water Heater, Gas Water Heater
    • Laundry: Main Level
    Features
    • Bathroom - Stall Shower, Bathroom - Tub Shower, Ceiling Fan(s), Combination Kitchen/Living, Floor Plan - Traditional, Formal/Separate Dining Room, Kitchen Island, Eat-in Kitchen, Kitchen - Table Space, Primary Bath(s), Recessed Lighting, Upgraded Countertops, Walk-In Closet(s), Bar, 2 Story Ceilings, 9'+ Ceilings
    • Flooring: Carpet, Ceramic Tile, Engineered Wood
    • Basement: Finished,Heated,Improved,Interior Entry,Exterior Entry,Walk-Out Access
    • Number of fireplaces: 1
    • Fireplace features: Wood Burning
    Interior area
    • Total structure area: 3,675
    • Total interior livable area: 3,675 sqft
    • Finished area above ground: 2,375
    • Finished area below ground: 1,300

    Property

    Parking
    • Total spaces: 2
    • Parking features: Garage Faces Front, Attached
    • Attached garage spaces: 2
    Accessibility
    • Accessibility features: None
    Features
    • Levels: Three
    • Stories: 3
    • Patio & porch: Patio
    • Exterior features: Extensive Hardscape, Play Equipment, Sidewalks
    • Has private pool: Yes
    • Pool features: Salt Water, Private
    • Has spa: Yes
    • Spa features: Bath
    • Fencing: Back Yard
    Lot
    • Size: 8,490 sqft
    • Features: Backs to Trees
    Details
    • Additional structures: Above Grade, Below Grade
    • Parcel number: 04112100009046
    • Zoning: RESIDENTIAL
    • Special conditions: Standard

    Construction

    Type & style
    • Home type: SingleFamily
    • Architectural style: Colonial
    • Property subtype: Single Family Residence
    Materials
    • Vinyl Siding
    • Foundation: Block, Concrete Perimeter
    • Roof: Architectural Shingle
    Condition
    • New construction: No
    • Year built: 1993

    Utilities & green energy

    • Sewer: Public Sewer
    • Water: Public

    Community & neighborhood

    Location
    • Region: Nottingham
    • Subdivision: Cedarside Farm

    HOA & financial

    HOA
    • Has HOA: Yes
    • HOA fee: $300 annually
    • Services included: Common Area Maintenance

    Other

    Other facts
    • Listing agreement: Exclusive Right To Sell
    • Listing terms: Cash,Conventional,FHA,VA Loan
    • Ownership: Fee Simple

    Price history

    DateEventPrice
    10/17/2025Sold$650,000$177/sqft
    Source: Bright MLS #MDBC2137600 Report a problem
    9/25/2025Pending sale$650,000$177/sqft
    Source: Bright MLS #MDBC2137600 Report a problem
    9/19/2025Listed for sale$650,000+5.7%$177/sqft
    Source: Bright MLS #MDBC2137600 Report a problem
    11/15/2023Sold$615,000+8.8%$167/sqft
    Source: Bright MLS #MDBC2081632 Report a problem
    11/15/2023Pending sale$565,000$154/sqft
    Source: Bright MLS #MDBC2081632 Report a problem
    11/9/2023Listed for sale$565,000+29.9%$154/sqft
    Source: Bright MLS #MDBC2081632 Report a problem
    1/13/2012Sold$435,000-3.3%$118/sqft
    Source: Public Record Report a problem
    11/1/2011Listed for sale$449,900$122/sqft
    Source: Keller Williams Realty Baltimore #BC7719041 Report a problem

    Public tax history

    YearProperty taxesTax assessment
    2025$6,193 +31.3%$406,567 +4.5%
    2024$4,718 +4.7%$389,233 +4.7%
    2023$4,507 +2.5%$371,900
    2022$4,400 +2.5%$371,900 +5%
    2021$4,292 +2.6%$354,100 +2.6%
    2020$4,184 +0.8%$345,200
    2019$4,149 +0.9%$345,200 +1.7%
    2018$4,114 +0.9%$339,400 +0.9%
    2017$4,078 -17.6%$336,500 +0.9%
    2016$4,947 $333,467 +0.9%
    2015$4,947 $330,433 +0.9%
    2014$4,947 $327,400
    2013-- $327,400
    2012-- $327,400 -18%
    2011-- $399,300 +0.1%
    2010-- $399,076 +0.1%
    2009-- $398,843 +0.1%
    2008-- $398,610 +14.7%
    2007-- $347,380 +17.3%
    2006-- $296,150 +20.9%
    2005-- $244,920 +3.9%
    2004-- $235,786 +4%
    2003-- $226,653 +4.2%
    2002-- $217,520 +3.7%
    2001-- $209,662

    Find assessor info on the county website

    Neighborhood: 21236

    Nearby schools

    GreatSchools rating
    Schools provided by the listing agent
    • District: Baltimore County Public Schools

    Source: Bright MLS. This data may not be complete. We recommend contacting the local school district to confirm school assignments for this home.

    Get a cash offer in 3 minutes
    Find out how much your home could sell for in as little as 3 minutes with a no-obligation cash offer.
    Estimated market value
    $659,200
    Get a cash offer in 3 minutes
    Find out how much your home could sell for in as little as 3 minutes with a no-obligation cash offer.
    Estimated market value
    $659,200