Skip main navigation
Sold for $580,000
Street View
  • $580,000

    4105 Farmside Dr, Baltimore, MD 21236

    6beds
    3,634sqft
    Single Family Residence
    Built in 1994
    7,277 Square Feet Lot
    $632,600 Zestimate®
    $160/sqft
    $4,241 Estimated rent

    Home value

    $632,600

    $601,000 - $664,000

    $4,241/mo

    Zestimate® history
    Loading
    Loading...

    Owner options

    List your home for rent

    $4,241/mo

    Rent Zestimate®

    Find your next renter with Zillow Rental Manager. Plus, with online applications, you can quickly screen prospective tenants – for free.

    Learn more

    $4,241/mo

    Rent Zestimate®

    Refinance and save

    $3,591/mo

    Est. payment

    Refinancing to a lower rate could help reduce your monthly payments and save thousands over the life of the loan.

    See today's rates

    $3,591/mo

    Est. payment

    Explore your selling options

    Work with a Zillow partner agent

    Leverage their expertise and Zillow's premium Showcase listings to get your home seen by more buyers.

    Get started

    List with your own agent

    Get your home in front of millions of buyers by listing it on Zillow.

    Learn how to do it

    Sell it yourself

    Take full control of how buyers see your home on Zillow by listing For Sale by Owner (FSBO).

    List your home

    What's special

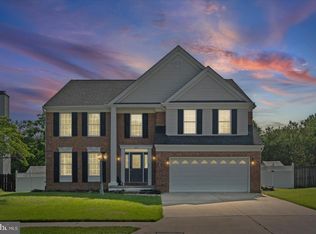
    WELCOME TO 4105 FARMSIDE DRIVE! This stunning colonial is a true masterpiece, offering luxurious amenities and many modern upgrades! With 5 bedrooms (potential 6) & 3 full bath/ 2 half bath this home boasts the perfect blend of comfort and sophistication! As you enter through the front door, you're immediately struck by the grandeur of the foyer, where an elegant staircase and gleaming hardwood flooring welcomes you. The generous floor plan seamlessly connects the living spaces, making it ideal for both everyday living and entertaining. The living room is bathed in natural light, thanks to large windows that offer picturesque views and is the perfect place to host. The dining area also provides a lovely space to enjoy meals. The updated kitchen features stainless steel appliances, custom cabinetry, granite countertops, and granite breakfast bar. Whether you're a professional chef or just enjoy cooking, this kitchen is a dream come true! The family room off of kitchen is generously sized, featuring high ceilings that add a sense of splendor and a gas fireplace to keep you warm and cozy on those cool nights. You can also access the backyard from here, where your own personal oasis awaits! You can enjoy refreshing swims during hot summer days or take it easy in the hot tub, and the heated pool area is perfect for hosting poolside barbecues in the summertime. The sparkling pool also features a variable speed pump that was installed this year, ensuring efficient and cost-effective operation, while also being environmentally friendly. The basement has been completely updated this year, transforming it into a versatile space. Home comes with leased solar panels for some great savings! Whether you desire a home theater, a game room, or a cozy retreat, the possibilities are endless. Upstairs, the bedrooms are spacious and well-appointed, providing a relaxing sanctuary at the end of the day. Dramatic overlooking of stairway! New upper level HVAC system this year! For those who appreciate convenience, this home is equipped with an elevator, providing easy access to and from basement to the 2 car attached garage. No more lugging heavy items up the basement stairs.(handicapped accessible) This home is a perfect combination of luxury and functionality, providing a comfortable and stylish living environment. Convenient located in the heart of Perry Hall near shopping, schools, restaurants and major highways. Don't miss the opportunity to make this dream home your own!

    Zillow last checked:

    Listing updated:

    Listed by:

    Maria Vila 443-904-4495,

    Cummings & Co. Realtors

    Bought with:

    Milena Pomocka, 648955

    Long & Foster Real Estate, Inc.

    Source: Bright MLS,MLS#: MDBC2082290MLS Logo

    Facts & features

    Interior

    Bedrooms & bathrooms
    • Bedrooms: 6
    • Bathrooms: 5
    • Full bathrooms: 3
    • 1/2 bathrooms: 2
    • Main level bathrooms: 1
    Rooms
    • Room types: Living Room, Dining Room, Primary Bedroom, Bedroom 2, Bedroom 3, Bedroom 4, Bedroom 5, Kitchen, Family Room, Den, Foyer, Study, Recreation Room, Bedroom 6, Primary Bathroom, Full Bath, Half Bath
    Basement
    • Area: 1206
    Heating
    • Forced Air, Natural Gas
    Cooling
    • Central Air, Ceiling Fan(s), Electric
    Appliances
    • Included: Microwave, Dishwasher, Cooktop, Stainless Steel Appliance(s), Refrigerator, Gas Water Heater
    • Laundry: Main Level, Hookup, In Basement
    Features
    • Attic, Ceiling Fan(s), Combination Kitchen/Living, Crown Molding, Dining Area, Family Room Off Kitchen, Eat-in Kitchen, Kitchen - Gourmet, Kitchen - Table Space, Pantry, Primary Bath(s), Recessed Lighting, Soaking Tub, Bathroom - Stall Shower, Upgraded Countertops, Walk-In Closet(s), Combination Dining/Living, Chair Railings, Open Floorplan, Formal/Separate Dining Room, Other, Breakfast Area, Elevator, 2 Story Ceilings, Cathedral Ceiling(s), High Ceilings
    • Flooring: Ceramic Tile, Carpet, Hardwood, Wood
    • Doors: Sliding Glass
    • Basement: Full,Finished,Partial,Connecting Stairway,Improved,Exterior Entry,Windows,Heated,Rear Entrance,Other
    • Number of fireplaces: 2
    • Fireplace features: Wood Burning
    Interior area
    • Total structure area: 3,940
    • Total interior livable area: 3,634 sqft
    • Finished area above ground: 2,734
    • Finished area below ground: 900

    Property

    Parking
    • Total spaces: 2
    • Parking features: Garage Faces Front, Garage Door Opener, Inside Entrance, Other, Concrete, Free, Attached, Driveway, On Street
    • Attached garage spaces: 2
    • Has uncovered spaces: Yes
    Accessibility
    • Accessibility features: Other, Accessible Elevator Installed
    Features
    • Levels: Three
    • Stories: 3
    • Patio & porch: Patio, Porch, Deck
    • Exterior features: Extensive Hardscape, Lighting, Sidewalks, Other, Water Falls
    • Has private pool: Yes
    • Pool features: In Ground, Heated, Concrete, Private
    • Has spa: Yes
    • Spa features: Bath
    • Fencing: Back Yard
    Lot
    • Size: 7,277 Square Feet
    Details
    • Additional structures: Above Grade, Below Grade
    • Parcel number: 04112100009047
    • Zoning: RESIDENTIAL
    • Special conditions: Standard

    Construction

    Type & style
    • Home type: SingleFamily
    • Architectural style: Colonial
    • Property subtype: Single Family Residence
    Materials
    • Vinyl Siding
    • Foundation: Permanent
    Condition
    • Excellent
    • New construction: No
    • Year built: 1994

    Utilities & green energy

    • Sewer: Public Sewer
    • Water: Public

    Community & HOA

    Community
    • Subdivision: Cedarside Farm
    HOA
    • Has HOA: Yes
    • Amenities included: Common Grounds
    • Services included: Common Area Maintenance
    • HOA fee: $25 monthly
    • HOA name: CEDARSIDE FARM
    Location
    • Region: Baltimore

    Financial & listing details

    • Price per square foot: $160/sqft
    • Tax assessed value: $461,600
    • Annual tax amount: $7,035
    • Date on market: 11/7/2023
    • Listing agreement: Exclusive Right To Sell
    • Listing terms: Cash,Conventional,FHA,VA Loan
    • Ownership: Fee Simple

    Price history

    DateEventPrice
    12/15/2023Sold$580,000-2.5%$160/sqft
    Source: Bright MLS #MDBC2082290 Report a problem
    11/29/2023Contingent$594,900$164/sqft
    Source: Bright MLS #MDBC2082290 Report a problem
    11/25/2023Price change$594,9000%$164/sqft
    Source: Bright MLS #MDBC2082290 Report a problem
    11/7/2023Listed for sale$595,000-4.8%$164/sqft
    Source: Bright MLS #MDBC2082290 Report a problem
    10/27/2023Listing removed$625,000$172/sqft
    Source: Bright MLS #MDBC2078654 Report a problem
    10/6/2023Listed for sale$625,000+38.9%$172/sqft
    Source: Bright MLS #MDBC2078654 Report a problem
    12/6/2018Sold$450,000+5.9%$124/sqft
    Source: Public Record Report a problem
    10/12/2018Listed for sale$425,000+57.4%$117/sqft
    Source: EXP Realty, LLC #1009918160 Report a problem
    12/19/2014Sold$270,000-16.9%$74/sqft
    Source: Public Record Report a problem
    10/21/2014Pending sale$324,900$89/sqft
    Source: Fairfax Realty, INC #BC8306949 Report a problem
    8/6/2014Price change$324,900-5.8%$89/sqft
    Source: Fairfax Realty, INC #BC8306949 Report a problem
    7/18/2014Price change$344,900-4.2%$95/sqft
    Source: Fairfax Realty, INC #BC8306949 Report a problem
    7/14/2014Price change$359,900-4%$99/sqft
    Source: Fairfax Realty, INC #BC8306949 Report a problem
    5/1/2014Price change$374,900-5.1%$103/sqft
    Source: Fairfax Realty, INC #BC8306949 Report a problem
    4/22/2014Listed for sale$394,900-3.5%$109/sqft
    Source: Fairfax Realty, INC #BC8306949 Report a problem
    3/5/2014Sold$409,017+61.1%$113/sqft
    Source: Public Record Report a problem
    9/13/1994Sold$253,900$70/sqft
    Source: Public Record Report a problem

    Public tax history

    YearProperty taxesTax assessment
    2025$6,750 +15.3%$487,200 +0.8%
    2024$5,855 +4.7%$483,100 +4.7%
    2023$5,595 +3%$461,600
    2022$5,431 +3.1%$461,600 +6.2%
    2021$5,267 +3.2%$434,533 +3.2%
    2020$5,103 +1.1%$421,000
    2019$5,048 +1.1%$421,000 +2.2%
    2018$4,993 +1.1%$412,000 +1.1%
    2017$4,939 -26.6%$407,500 +1%
    2016$6,728 $403,500 +1%
    2015$6,728 $399,500 +1%
    2014$6,728 $395,500
    2013-- $395,500
    2012-- $395,500 -17%
    2011-- $476,400 0%
    2010-- $476,470
    2009-- $476,470 -1.3%
    2008-- $482,940 +14.5%
    2007-- $421,726 +17%
    2006-- $360,513 +20.5%
    2005-- $299,300 +4.9%
    2004-- $285,260 +5.2%
    2003-- $271,220 +5.5%
    2002-- $257,180 +4.2%
    2001-- $246,930
    Find assessor info on the county website

    Neighborhood: 21236

    Nearby schools

    GreatSchools rating
    Schools provided by the listing agent
    • District: Baltimore County Public Schools

    Source: Bright MLS. This data may not be complete. We recommend contacting the local school district to confirm school assignments for this home.

    Get a cash offer in 3 minutes
    Find out how much your home could sell for in as little as 3 minutes with a no-obligation cash offer.
    Estimated market value
    $632,600
    Get a cash offer in 3 minutes
    Find out how much your home could sell for in as little as 3 minutes with a no-obligation cash offer.
    Estimated market value
    $632,600