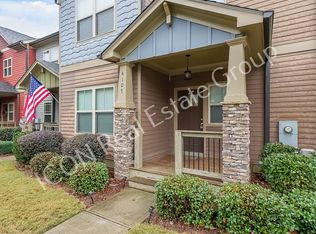
OWNER INCENTIVES! Get the first year of HOA dues covered by the seller with a contract!! This craftsman-style home has lots of natural light throughout, builder upgrades, and has been exquisitely maintained with high-end finishes and fresh neutral paint. Newly built-in bookcases frame the living room fireplace. Quaint, covered front porch opens to an inviting, warm atmosphere with updated LPV. The foyer is flanked by the formal dining room, with direct access to the main living area. The open concept living space includes a family room, kitchen, and casual dining space. The spacious family room offers a cozy fireplace and great windows. The kitchen features gorgeous white cabinets, stainless appliances, stunning granite countertops complete with tile backsplash, butler's pantry, and breakfast bar seating at the island. The casual dining area is kitchen adjacent and flows seamlessly with the kitchen and family room, making this space perfect for everyday living. The main floor also features a half bath for your convenience. Upstairs, you will find the master suite along with 2 additional bedrooms. The master suite is spacious and offers a walk-in closet and en suite bath featuring a shower-tub combo and double vanity sinks. The secondary bedrooms are also a good size and share the second full bath. Additionally, the laundry area is situated in the upstairs hall. This home also features a finished basement perfect for a media area, man cave, or office. Use this flex space as a bonus living space that makes this townhome unique among many others in the area, and comes with a half bath. Interior access to the large garage is through the lower level. The garage offers space for additional storage. Rear garage parking offers safe, private access to your home. Outside, you will have a cozy back deck with some privacy from neighbors. This gated neighborhood also offers a pool and playground just steps away from your unit. HOA maintains all of the home exterior except doors, windows, and decks/porches! Located within walking distance of Downtown Acworth, where you will enjoy local parks, events, shops, and restaurants. Close to Lake Allatoona, Emerson, and Lakepoint, as well as walking trails and other recreation. Easy Access to I-75!
Closed
$360,000
4103 Mars Bay Building 25, Acworth, GA 30101
3beds
2,191sqft
Townhouse, Residential
Built in 2017
1,001 Square Feet Lot
$359,400 Zestimate®
$164/sqft
$2,633 Estimated rent
Home value
$359,400
$334,000 - $388,000
$2,633/mo
Zestimate® history
Owner options
List your home for rent
$2,633/mo
Rent Zestimate®
Find your next renter with Zillow Rental Manager. Plus, with online applications, you can quickly screen prospective tenants – for free.
$2,633/mo
Rent Zestimate®
Refinance and save
$2,478/mo
Est. payment
Refinancing to a lower rate could help reduce your monthly payments and save thousands over the life of the loan.
$2,478/mo
Est. payment
Explore your selling options
Work with a Zillow partner agent
Leverage their expertise and Zillow's premium Showcase listings to get your home seen by more buyers.
Get startedList with your own agent
Get your home in front of millions of buyers by listing it on Zillow.
Learn how to do itSell it yourself
Take full control of how buyers see your home on Zillow by listing For Sale by Owner (FSBO).
List your homeWhat's special
Zillow last checked:
Listing updated:
Listed by:
MICHELLE FOSTER,
HomeSmart 404-372-7770
Bought with:
Justin Morgan, 370676
EXP Realty, LLC.
Source: FMLS GA,MLS#: 7564856
Facts & features
Interior
Bedrooms & bathrooms
- Bedrooms: 3
- Bathrooms: 4
- Full bathrooms: 2
- 1/2 bathrooms: 2
Rooms
- Room types: Bonus Room, Computer Room, Office, Workshop
Primary bedroom
- Features: Other
- Level: Other
Bedroom
- Features: Other
Primary bathroom
- Features: Double Shower, Soaking Tub, Other, Tub/Shower Combo
Dining room
- Features: Butlers Pantry, Separate Dining Room
Kitchen
- Features: Breakfast Bar, Breakfast Room, Kitchen Island, Pantry, Solid Surface Counters, Cabinets White, Other, View to Family Room
Heating
- Central
Cooling
- Central Air, Attic Fan
Appliances
- Included: Dishwasher, Microwave, Gas Cooktop, Gas Oven
- Laundry: Laundry Closet, In Hall, Upper Level
Features
- Bookcases, Double Vanity, Other, High Speed Internet
- Flooring: Hardwood, Other
- Windows: Insulated Windows
- Basement: Finished Bath,Interior Entry,Finished,Walk-Out Access
- Number of fireplaces: 1
- Fireplace features: Family Room, Gas Log
- Common walls with other units/homes: 2+ Common Walls
Interior area
- Total structure area: 2,191
- Total interior livable area: 2,191 sqft
Property
Parking
- Total spaces: 2
- Parking features: Attached, Garage, Drive Under Main Level
- Attached garage spaces: 2
Accessibility
- Accessibility features: None
Features
- Levels: Three Or More
- Patio & porch: Deck
- Exterior features: None
- Pool features: None
- Spa features: None
- Fencing: None
- Has view: Yes
- View description: Other
- Waterfront features: None
- Body of water: None
Lot
- Size: 1,001 Square Feet
- Features: Other
Details
- Additional structures: None
- Parcel number: 20000702630
- Other equipment: None
- Horse amenities: None
Construction
Type & style
- Home type: Townhouse
- Architectural style: Townhouse,Craftsman
- Property subtype: Townhouse, Residential
- Attached to another structure: Yes
Materials
- Cement Siding
- Foundation: Slab, Brick/Mortar
- Roof: Composition,Shingle
Condition
- Resale
- New construction: No
- Year built: 2017
Details
- Warranty included: Yes
Utilities & green energy
- Electric: 220 Volts, 110 Volts
- Sewer: Public Sewer
- Water: Public
- Utilities for property: Cable Available, Electricity Available, Natural Gas Available, Phone Available, Sewer Available
Green energy
- Energy efficient items: None
- Energy generation: None
Community & HOA
Community
- Features: Clubhouse, Gated, Playground, Pool, Sidewalks, Street Lights, Homeowners Assoc, Other
- Security: Security Gate, Security System Owned
- Subdivision: Lake Acworth Village
HOA
- Has HOA: Yes
- HOA fee: $280 monthly
- HOA phone: 770-575-0943
Location
- Region: Acworth
Financial & listing details
- Price per square foot: $164/sqft
- Tax assessed value: $330,000
- Annual tax amount: $3,980
- Date on market: 4/16/2025
- Cumulative days on market: 134 days
- Ownership: Fee Simple
- Electric utility on property: Yes
- Road surface type: Asphalt
Price history
| Date | Event | Price |
|---|---|---|
| 9/19/2025 | Sold | $360,000-0.7%$164/sqft |
Source:  FMLS GA #7564856 Report a problem FMLS GA #7564856 Report a problem | ||
| 9/6/2025 | Pending sale | $362,500$165/sqft |
Source: FMLS GA #7564856 Report a problem | ||
| 7/17/2025 | Price change | $362,500-0.7%$165/sqft |
Source: FMLS GA #7564856 Report a problem | ||
| 4/23/2025 | Price change | $365,000+10.6%$167/sqft |
Source: FMLS GA #7564856 Report a problem | ||
| 4/3/2023 | Pending sale | $330,000$151/sqft |
Source: FMLS GA #7195642 Report a problem | ||
| 3/31/2023 | Sold | $330,000$151/sqft |
Source: HomeSmart Intl Solds #7195642_30101_25 Report a problem | ||
| 3/29/2023 | Listed for sale | $330,000+61.7%$151/sqft |
Source: FMLS GA #7195642 Report a problem | ||
| 10/13/2017 | Sold | $204,130$93/sqft |
Source: Agent Provided Report a problem | ||
Public tax history
| Year | Property taxes | Tax assessment |
|---|---|---|
| 2024 | $3,980 +36.8% | $132,000 -6% |
| 2023 | $2,909 -4.7% | $140,460 +16.1% |
| 2022 | $3,051 +17% | $120,972 +20.1% |
| 2021 | $2,607 +13.9% | $100,720 +16.8% |
| 2020 | $2,290 | $86,212 |
| 2019 | $2,290 +6.4% | $86,212 +7.9% |
| 2018 | $2,152 -22% | $79,932 +899.1% |
| 2017 | $2,760 +4439.2% | $8,000 +33.3% |
| 2016 | $61 -65.6% | $6,000 |
| 2015 | $177 -0.8% | $6,000 |
| 2014 | $178 -0.8% | $6,000 |
| 2013 | $180 -0.8% | $6,000 |
| 2012 | $181 -41.3% | $6,000 -41.2% |
| 2011 | $309 -10.5% | $10,200 -15% |
| 2010 | $345 -20.9% | $12,000 |
| 2009 | $436 | $12,000 |
Find assessor info on the county website
Neighborhood: 30101
Nearby homes
- $292,1002 bd3 ba1.3k sqft4101 Mars Bay, Acworth, GA 30101Off Market

- $288,6002 bd3 ba1.3k sqft4105 Mars Bay BUILDING 25, Acworth, GA 30101Off Market
- $334,4003 bd3 ba1.8k sqft4107 Mars Bay BUILDING 25, Acworth, GA 30101Off Market
- $323,5003 bd3 ba2k sqft4107 Mars Bay #4107, Acworth, GA 30101Off Market
- $374,3003 bd3 ba2k sqft4107 Mars Bay, Acworth, GA 30101Off Market
- $285,0002 bd4 ba1.5k sqft4109 Mars Bay BUILDING 25, Acworth, GA 30101Sold
- $267,1002 bd3 ba1.4k sqft4202 Mastic Pointe #24, Acworth, GA 30101Off Market
- $254,4002 bd3 ba1.4k sqft4202 Mastic Pointe, Acworth, GA 30101Off Market
Nearby schools
GreatSchools rating
- NAMccall Primary SchoolGrades: PK-1Distance: 0.7 mi
- 5/10Barber Middle SchoolGrades: 6-8Distance: 1.8 mi
- 6/10North Cobb High SchoolGrades: 9-12Distance: 2.9 mi
Schools provided by the listing agent
- Elementary: McCall Primary/Acworth Intermediate
- Middle: Barber
- High: North Cobb
Source: FMLS GA. This data may not be complete. We recommend contacting the local school district to confirm school assignments for this home.
Get a cash offer in 3 minutes
Find out how much your home could sell for in as little as 3 minutes with a no-obligation cash offer.
Estimated market value
$359,400
Get a cash offer in 3 minutes
Find out how much your home could sell for in as little as 3 minutes with a no-obligation cash offer.
Estimated market value
$359,400
- Georgia
- Cobb County
- Acworth
- 30101
- 4103 Mars Bay Building 25
Nearby cities
Nearby zip codes
Other Acworth Topics
