Located in Beachwalk Villas just steps from the shore in North Myrtle Beach, this spacious 3-bedroom, 3-bathroom condo offers the perfect coastal retreat. Designed with groups in mind, the layout provides ample space for both relaxation and entertaining. Each bedroom features bright, vibrant colors that create a fun and welcoming atmosphere. The generously sized rooms ensure comfort for family and guests alike. An open-concept living area serves as the heart of the home, filled with natural light from large windows and balcony doors. The comfortable living room is ideal for gathering, watching TV, or unwinding after a day at the beach. Step outside onto your private balcony and enjoy views of the ocean and coastal breeze. The full kitchen comes equipped with appliances and a dining area, making meals at home simple and enjoyable. A washer and dryer are conveniently located inside the unit for everyday ease. This condo offers a seamless blend of comfort and functionality. Residents and guests enjoy access to shared amenities including pools, a hot tub, and a fitness area. The community is well-maintained and designed for a relaxing lifestyle. With beach access just across the street, you can easily enjoy the sand and surf anytime. Whether you're searching for a vacation home, rental property, or full-time residence, this condo checks all the boxes. Schedule your showing today and experience beachside living at its best.
For sale
Price cut: $25K (9/17)
$424,900
4103 N Ocean Blvd. #204, North Myrtle Beach, SC 29582
3beds
1,318sqft
Condominium
Built in 2005
-- sqft lot
$417,000 Zestimate®
$322/sqft
$1,154/mo HOA
What's special
Generously sized rooms
- 178 days
- 328
- 14
Zillow last checked:
Listing updated:
Listed by:
Greg Harrelson Sales Team 843-457-7816,
Century 21 The Harrelson Group,
Lance G Molinaro 973-665-4133,
Century 21 The Harrelson Group
Source: CCAR,MLS#: 2610713 Originating MLS: Coastal Carolinas Association of Realtors
Originating MLS: Coastal Carolinas Association of RealtorsFacts & features
Interior
Bedrooms & bathrooms
- Bedrooms: 3
- Bathrooms: 3
- Full bathrooms: 3
Rooms
- Room types: Foyer, Utility Room
Primary bedroom
- Features: Ceiling Fan(s), Linen Closet
Primary bathroom
- Features: Tub Shower, Vanity
Dining room
- Features: Living/Dining Room
Kitchen
- Features: Breakfast Bar, Dishwasher, Solid Surface Counters
Living room
- Features: Ceiling Fan(s)
Other
- Features: Entrance Foyer, Utility Room
Heating
- Central, Electric, Forced Air
Cooling
- Central Air
Appliances
- Included: Dishwasher, Disposal, Microwave, Oven, Range, Refrigerator, Dryer, Washer
- Laundry: Washer Hookup
Features
- Ceiling Fan(s), Furnished, Linen Closet, Tub Shower, Vanity, Window Treatments, Breakfast Bar, Entrance Foyer, Solid Surface Counters
- Flooring: Laminate, Tile
- Furnished: Yes
Interior area
- Total structure area: 1,318
- Total interior livable area: 1,318 sqft
Property
Parking
- Parking features: Underground
Features
- Levels: One
- Stories: 1
- Patio & porch: Balcony
- Exterior features: Balcony, Elevator
- Pool features: Community, Outdoor Pool
- Has view: Yes
- View description: Ocean, Marsh View
- Has water view: Yes
- Water view: Ocean
Lot
- Dimensions: 182 x 126 x 183 x 135
- Features: City Lot
Details
- Additional parcels included: ,
- Parcel number: 35114020020
- Zoning: MF
- Special conditions: None
Construction
Type & style
- Home type: Condo
- Architectural style: High Rise
- Property subtype: Condominium
- Attached to another structure: Yes
Materials
- Wood Frame
- Foundation: Raised
Condition
- Resale
- Year built: 2005
Utilities & green energy
- Water: Public
- Utilities for property: Cable Available, Electricity Available, Sewer Available, Water Available
Community & HOA
Community
- Features: Clubhouse, Golf Carts OK, Recreation Area, Long Term Rental Allowed, Pool, Short Term Rental Allowed
- Security: Smoke Detector(s)
- Subdivision: Beachwalk Vilas - Cherry Grove
HOA
- Has HOA: Yes
- Amenities included: Clubhouse, Owner Allowed Golf Cart, Owner Allowed Motorcycle, Pet Restrictions, Elevator(s)
- Services included: Association Management, Common Areas, Insurance, Internet, Legal/Accounting, Maintenance Grounds, Pest Control, Pool(s), Recreation Facilities, Sewer, Trash, Water
- HOA fee: $1,154 monthly
Location
- Region: North Myrtle Beach
Financial & listing details
- Price per square foot: $322/sqft
- Tax assessed value: $510,000
- Annual tax amount: $4,151
- Date on market: 4/24/2026
- Listing terms: Cash,Conventional,FHA
- Electric utility on property: Yes
Estimated market value
$417,000
$396,000 - $438,000
$2,045/mo
Price history
| Date | Event | Price |
|---|---|---|
| 9/17/2026 | Price change | $424,900-5.6%$322/sqft |
Source:  CCAR #2610713 Report a problem CCAR #2610713 Report a problem | ||
| 8/10/2026 | Price change | $449,900-6.3%$341/sqft |
Source: CCAR #2610713 Report a problem | ||
| 7/13/2026 | Price change | $479,900-3%$364/sqft |
Source: CCAR #2610713 Report a problem | ||
| 6/10/2026 | Price change | $494,900-2%$375/sqft |
Source: CCAR #2610713 Report a problem | ||
| 5/15/2026 | Price change | $504,900-1.9%$383/sqft |
Source: CCAR #2610713 Report a problem | ||
| 4/24/2026 | Listed for sale | $514,900-2.8%$391/sqft |
Source: CCAR #2610713 Report a problem | ||
| 12/1/2025 | Listing removed | $530,000$402/sqft |
Source: CCAR #2512737 Report a problem | ||
| 5/21/2025 | Listed for sale | $530,000+125.5%$402/sqft |
Source: CCAR #2512737 Report a problem | ||
| 11/21/2016 | Sold | $235,000+4.5%$178/sqft |
Source: CCAR #1603160 Report a problem | ||
| 7/5/2016 | Pending sale | $224,900$171/sqft |
Source: Century 21 The Harrelson Group #1603160 Report a problem | ||
| 6/13/2016 | Price change | $224,900-4.3%$171/sqft |
Source: Century 21 The Harrelson Group #1603160 Report a problem | ||
| 4/26/2016 | Price change | $234,900-6%$178/sqft |
Source: Century 21 The Harrelson Group #1603160 Report a problem | ||
| 2/12/2016 | Listed for sale | $249,900-47.4%$190/sqft |
Source: Century 21 The Harrelson Group #1603160 Report a problem | ||
| 9/23/2005 | Sold | $475,000+115.9%$360/sqft |
Source: Public Record Report a problem | ||
| 3/22/2005 | Sold | $220,000$167/sqft |
Source: Public Record Report a problem | ||
Public tax history
| Year | Property taxes | Tax assessment |
|---|---|---|
| 2025 | $4,151 | $320,045 |
| 2024 | $4,151 +8.4% | $320,045 +15% |
| 2023 | $3,829 +1.3% | $278,300 |
| 2022 | $3,779 | $278,300 |
| 2021 | $3,779 +1.1% | -- |
| 2020 | $3,737 | -- |
| 2019 | -- | -- |
| 2018 | $3,880 | $14,520 |
| 2017 | -- | $14,520 +4.3% |
| 2016 | -- | $13,920 -42.9% |
| 2015 | -- | $24,360 +75% |
| 2014 | $3,129 | $13,920 |
| 2013 | -- | -- |
| 2012 | -- | -- |
| 2010 | -- | $14,160 -33.9% |
| 2009 | -- | $21,420 |
| 2008 | -- | $21,420 |
| 2007 | -- | $21,420 |
Find assessor info on the county website
Monthly payment
Est. payment
Payment breakdown
Explore the cost of this home by adjusting the details. Changes won't be saved.Climate risks
Neighborhood: 29582
Nearby schools
Schools provided by the listing agent
- Elementary: Ocean Drive Elementary
- Middle: North Myrtle Beach Middle School
- High: North Myrtle Beach High School
Source: CCAR. This data may not be complete. We recommend contacting the local school district to confirm school assignments for this home.
- $426,9992 bd2 ba1.1k sqft4103 N Ocean Blvd #908, North Myrtle Beach, SC 29582For Sale

- $465,0003 bd3 ba1.3k sqft4103 N Ocean Blvd #803, North Myrtle Beach, SC 29582Sold
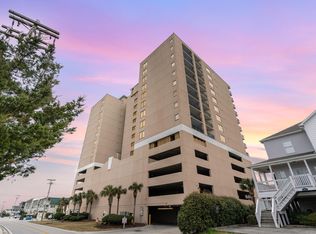
- $520,0003 bd3 ba1.3k sqft4103 N Ocean Blvd #804, North Myrtle Beach, SC 29582Sold

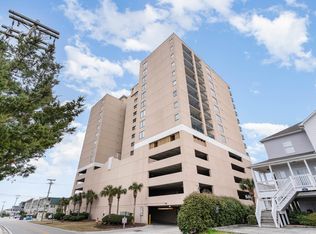
- $490,0003 bd3 ba1.3k sqft4103 N Ocean Blvd #504, North Myrtle Beach, SC 29582Sold
Similar homes
- $426,9992 bd2 ba1.1k sqft4103 N Ocean Blvd. #908, North Myrtle Beach, SC 29582For Sale
 MLS ID #2617924, Adam Levy, Century 21 The Harrelson Group. CCAR
 - $459,0003 bd3 ba1.2k sqft1819 N Ocean Blvd. #7020, North Myrtle Beach, SC 29582For Sale
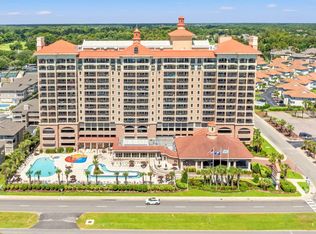 MLS ID #2622353, Jim W Fassbender, Carolina One Real Estate. CCAR
 - $414,9003 bd2 ba1.2k sqft2301 S Ocean Blvd. #901, North Myrtle Beach, SC 29582For Sale
 MLS ID #2624726, Greg Harrelson Sales Team, Century 21 The Harrelson Group. CCAR
 - $585,0003 bd3 ba1.2k sqftParadise Pointe, North Myrtle Beach, SC 29582For Sale
 MLS ID #2625159, Glenda West, KingOne Properties. CCAR
 - $475,0003 bd3 ba1.2k sqftTILGHMAN BEACH & GOLFRESORT, North Myrtle Beach, NC 29582For SaleMLS ID #2614698, Armand R Roux, Real Estate Buy The Coast. CCAR
- $450,0003 bd3 ba953 sqftSedgefield, North Myrtle Beach, SC 29582For SaleMLS ID #2616681, Scott Ellis & Ty Bellamy Team, RE/MAX Southern Shores NMB. CCAR
- $383,5002 bd2 ba1k sqftThe Oceans, North Myrtle Beach, SC 29582For SaleMLS ID #2623790, Joe J McMillan Jr, McMillan Real Estate Inc.. CCAR
- $434,9003 bd2 ba1.2k sqftSea Castle, North Myrtle Beach, SC 29582For SaleMLS ID #2608729, Mike Fiebernitz & Associates, RE/MAX Executive. CCAR
- $379,0002 bd2 ba843 sqft6302 N Ocean Blvd #K-3, North Myrtle Beach, SC 29582For Sale
 MLS ID #26008658, Derrick Stout. CTMLS
 - $399,5003 bd2 ba1.2k sqftSea Castle, North Myrtle Beach, SC 29582For SaleMLS ID #2619277, The Mills Group Team, Century 21 Barefoot Realty. CCAR
- $449,9003 bd2 ba1.2k sqft801 S Ocean Blvd. #C-1, North Myrtle Beach, SC 29582For SaleMLS ID #2621846, Joshua Knight, Coastal Tides Realty. CCAR
- $435,0003 bd3 ba1.4k sqftMalibu Pointe, North Myrtle Beach, SC 29582For SaleMLS ID #2529190, Ashley N Chandler, Rowles Real Estate. CCAR
- $449,9003 bd3 ba1.2k sqftXanadu I, North Myrtle Beach, SC 29582For SaleMLS ID #2615003, William F ''Jody'' F Harrison, Coastal Pines Realty. CCAR
- $419,9003 bd2 ba1k sqft4719 S Ocean Blvd. #309, North Myrtle Beach, SC 29582For SaleMLS ID #2623027, Reese Jordan, Century 21 The Harrelson Group. CCAR
- $534,9003 bd3 ba1.2k sqftBahama Sands, North Myrtle Beach, SC 29582For SaleMLS ID #2624761, Sharon M Dudley, Market Common Realty LLC. CCAR
- $339,9002 bd2 ba960 sqftXanadu I, North Myrtle Beach, SC 29582For SaleMLS ID #2625339, Bruce Turman, RE/MAX Southern Shores NMB. CCAR
- $448,0003 bd3 ba1.7k sqft2151 Bridgeview Ct. #3-303, North Myrtle Beach, SC 29582For SaleMLS ID #2614300, Janice H Martin, Beach & Forest Realty North. CCAR
- $499,0003 bd2 ba1.1k sqftThe Wellington, North Myrtle Beach, SC 29582For SaleMLS ID #2624444, Cristina Hudson, Century 21 The Harrelson Group. CCAR
- $459,9004 bd4 ba1.7k sqft1706 Perrin Dr. #401, North Myrtle Beach, SC 29582For SaleMLS ID #2610347, Adam Levy, Century 21 The Harrelson Group. CCAR
- $344,9002 bd2 ba1k sqft300 Shorehaven Dr. #I-2, North Myrtle Beach, SC 29582For SaleMLS ID #2619793, Adam Levy, Century 21 The Harrelson Group. CCAR
