Skip main navigation
Sold for $575,000
  • $575,000

    4103 Patterson Ave, Richmond, VA 23221

    3beds
    1,316sqft
    Single Family Residence
    Built in 1946
    8,062.96 Square Feet Lot
    $600,700 Zestimate®
    $437/sqft
    $2,482 Estimated rent

    Home value

    $600,700

    $529,000 - $679,000

    $2,482/mo

    Zestimate® history
    Loading
    Loading...

    Owner options

    List your home for rent

    $2,482/mo

    Rent Zestimate®

    Find your next renter with Zillow Rental Manager. Plus, with online applications, you can quickly screen prospective tenants – for free.

    Learn more

    $2,482/mo

    Rent Zestimate®

    Refinance and save

    $3,546/mo

    Est. payment

    Refinancing to a lower rate could help reduce your monthly payments and save thousands over the life of the loan.

    See today's rates

    $3,546/mo

    Est. payment

    Explore your selling options

    Work with a Zillow partner agent

    Leverage their expertise and Zillow's premium Showcase listings to get your home seen by more buyers.

    Get started

    List with your own agent

    Get your home in front of millions of buyers by listing it on Zillow.

    Learn how to do it

    Sell it yourself

    Take full control of how buyers see your home on Zillow by listing For Sale by Owner (FSBO).

    List your home

    What's special

    Puppy poolWb fireplaceCozy family roomFlorida roomAll-brick cape-style homeBuilt-in hot tubMarble waterfall countertops
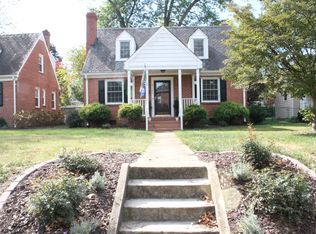
    This beautifully maintained all-brick Cape-style home features 3 bedrooms, 1.5 baths, and thoughtful updates throughout. Hardwood floors flow seamlessly throughout the entire home, including a cozy family room w/ a WB fireplace ideal for gatherings. The first level is comprised of a living room, Florida room, massive kitchen and a bedroom with a half bathroom while the upstairs features 2 spacious bedrooms and a full bathroom. The first-floor bedroom serves as a versatile space ready for the new owners, currently used as a home gym with an updated en-suite half bath. The eat-in kitchen is equipped with marble waterfall countertops, a high-end gas range, lighted lower cabinets, a Liebherr refrigerator, and stunning handmade Moroccan tile backsplash. Upstairs, the spacious primary and third bedrooms provide ample room and fully built out closets to optimize storage. The fully fenced rear yard offers an expansive deck (installed in 2017), a newly added built-in hot tub and puppy pool (2024), and a detached shed with a new door. The home includes alley parking for up to 3 cars. Additional updates include: A natural gas heating system replacing the oil tank (2014), replaced windows (2020), Brand new hot water heater (2024), and an encapsulated crawl space (2022).

    Zillow last checked:

    Listing updated:

    Listed by:

    Cole Atkins 804-822-7376,

    Providence Hill Real Estate

    Bought with:

    Matthew Richardson, 0225253545

    Providence Hill Real Estate

    Source: CVRMLS,MLS#: 2504634MLS LogoOriginating MLS: Central Virginia Regional MLS

    Facts & features

    Interior

    Bedrooms & bathrooms
    • Bedrooms: 3
    • Bathrooms: 2
    • Full bathrooms: 1
    • 1/2 bathrooms: 1
    Primary bedroom
    • Description: HDWD, closets, cf
    • Level: Second
    • Dimensions: 16.0 x 12.0
    Bedroom 2
    • Description: HDWD, En suite 1/2 bath, CF
    • Level: First
    • Dimensions: 11.0 x 10.0
    Bedroom 3
    • Description: HDWD, closet
    • Level: Second
    • Dimensions: 14.0 x 10.0
    Florida room
    • Description: New flooring, ceiling fan, rear exit
    • Level: First
    • Dimensions: 10.0 x 7.0
    Other
    • Description: Tub & Shower
    • Level: Second
    Half bath
    • Level: First
    Kitchen
    • Description: HDWD, EAT IN, GRANITE, SS, TILE BS
    • Level: First
    • Dimensions: 11.0 x 21.0
    Living room
    • Description: HDWD, WB FIREPLACE, SIDE PORCH
    • Level: First
    • Dimensions: 19.0 x 11.0
    Heating
    • Forced Air, Natural Gas
    Cooling
    • Central Air
    Appliances
    • Included: Dryer, Dishwasher, Electric Water Heater, Gas Cooking, Disposal, Refrigerator, Washer
    Features
    • Bedroom on Main Level, Ceiling Fan(s), Dining Area, Eat-in Kitchen, Granite Counters, Recessed Lighting
    • Flooring: Wood
    • Has basement: No
    • Attic: Access Only
    • Number of fireplaces: 1
    • Fireplace features: Wood Burning
    Interior area
    • Total interior livable area: 1,316 sqft
    • Finished area above ground: 1,316
    • Finished area below ground: 0

    Property

    Parking
    • Parking features: Alley Access, Off Street
    Features
    • Patio & porch: Front Porch, Deck
    • Exterior features: Deck, Hot Tub/Spa, Storage, Shed
    • Pool features: None
    • Has spa: Yes
    • Fencing: Back Yard,Fenced
    Lot
    • Size: 8,062 sqft
    • Features: Level
    • Topography: Level
    Details
    • Parcel number: W0001872002
    • Zoning description: R-5

    Construction

    Type & style
    • Home type: SingleFamily
    • Architectural style: Cape Cod
    • Property subtype: Single Family Residence
    Materials
    • Brick, Drywall, Frame
    • Roof: Slate
    Condition
    • Resale
    • New construction: No
    • Year built: 1946

    Utilities & green energy

    • Sewer: Public Sewer
    • Water: Public

    Community & neighborhood

    Location
    • Region: Richmond
    • Subdivision: Grove Avenue Crest

    Other

    Other facts
    • Ownership: Individuals
    • Ownership type: Sole Proprietor

    Price history

    DateEventPrice
    4/1/2025Sold$575,000+4.6%$437/sqft
    Source: CVRMLS #2504634 Report a problem
    3/3/2025Pending sale$549,950$418/sqft
    Source: CVRMLS #2504634 Report a problem
    2/25/2025Listed for sale$549,950+5.8%$418/sqft
    Source: CVRMLS #2504634 Report a problem
    4/18/2022Sold$520,000+22.4%$395/sqft
    Source: CVRMLS #2205155 Report a problem
    3/5/2022Pending sale$424,995$323/sqft
    Source: CVRMLS #2205155 Report a problem
    3/3/2022Listed for sale$424,995+123.7%$323/sqft
    Source: CVRMLS #2205155 Report a problem
    2/17/2016Listing removed$190,000$144/sqft
    Source: Long & Foster Real Estate, Inc. #1330466 Report a problem
    2/15/2016Listed for sale$190,000-2%$144/sqft
    Source: Long & Foster Real Estate, Inc. #1330466 Report a problem
    3/7/2014Sold$193,800+2%$147/sqft
    Source: CVRMLS #1330466 Report a problem
    12/11/2013Listed for sale$190,000$144/sqft
    Source: Long & Foster Real Estate #1330466 Report a problem

    Public tax history

    YearProperty taxesTax assessment
    2025$6,432 +2.3%$536,000 +2.3%
    2024$6,288 +8%$524,000 +8%
    2023$5,820 $485,000
    2022$5,820 +60.1%$485,000 +60.1%
    2021$3,636 +2%$303,000 +2%
    2020$3,564 +4.6%$297,000 +4.6%
    2019$3,408 +10.5%$284,000 +10.5%
    2018$3,084 +5.8%$257,000 +3.2%
    2017$2,916 $249,000 +4.6%
    2016$2,916 $238,000 +4.8%
    2015$2,916 $227,000 -6.6%
    2014$2,916 $243,000 +16.3%
    2013-- $209,000
    2012-- $209,000 -7.5%
    2011-- $226,000
    2010-- $226,000 -2.2%
    2009-- $231,000
    2008-- $231,000
    2007-- $231,000 +20.4%
    2006-- $191,900 +8%
    2005-- $177,700 +21%
    2003-- $146,900 +2.2%
    2002-- $143,700 +16%
    2001$1,772 $123,900

    Find assessor info on the county website

    Neighborhood: Colonial Place

    Nearby schools

    GreatSchools rating
    Schools provided by the listing agent
    • Elementary: Munford
    • Middle: Albert Hill
    • High: Thomas Jefferson

    Source: CVRMLS. This data may not be complete. We recommend contacting the local school district to confirm school assignments for this home.

    Get a cash offer in 3 minutes
    Find out how much your home could sell for in as little as 3 minutes with a no-obligation cash offer.
    Estimated market value
    $600,700
    Get a cash offer in 3 minutes
    Find out how much your home could sell for in as little as 3 minutes with a no-obligation cash offer.
    Estimated market value
    $600,700