This stunning Malvern area colonial won't disappoint! Enter the foyer to find a striking black and white marble tile floor, complemented by exquisite woodwork and additional architectural details. The first level features a spacious living room with a fireplace and hardwood floors, perfect for relaxing. The kitchen impresses-updated with gorgeous cabinets, tile backsplash, marble counters, tile flooring, and a hammered copper farmhouse sink. Viking appliances provide opportunity for culinary creations and adjacent to the kitchen, a walk-in pantry offers storage for kitchen extras. The graceful dining room is open to the kitchen for formal or informal meals.
The first level also includes a flexible bedroom with a full bath, ideal as a family room overlooking the backyard or that first level primary. Additionally, a gorgeous morning room with fresh paint, new tile floors, and wood stove, updated in 2020, opens to a 600 sq. ft. bluestone tile patio in the artist-designed backyard. For further relaxation or entertainment, an additional patio under café lighting sets the mood for intimate dinners or festive celebrations. French drains and irrigation help maintain the beautiful yard. In addition the yard accesses a 2 car garage with alley access and parking for an additional 2 cars!
Upstairs, the second floor features three more bedrooms, freshly painted and with hardwood floors as well as two baths. The charming hall bath with original tile and built in cabinets is shared by two bedrooms. Also, enjoy a generous primary suite, with a walk-in closet en-suite. This spacious primary bath has been renovated with gorgeous updated features to include a double adult height vanity with marble top, updated gold fixtures, lighting and mirrors, and a walk in tile shower with frameless door.
The basement is fully heated and cooled, with tile floors, can lighting, and a full bath, offering endless possibilities for customization. It has laundry, work sink and storage and access to the back yard.
Sold for $980,000
$980,000
4104 Kensington Ave, Richmond, VA 23221
4beds
3,886sqft
Single Family Residence
Built in 1925
7,309 Square Feet Lot
$1,209,800 Zestimate®
$252/sqft
$5,128 Estimated rent
Home value
$1,209,800
$1.11M - $1.33M
$5,128/mo
Zestimate® history
Owner options
List your home for rent
$5,128/mo
Rent Zestimate®
Find your next renter with Zillow Rental Manager. Plus, with online applications, you can quickly screen prospective tenants – for free.
$5,128/mo
Rent Zestimate®
Refinance and save
$6,238/mo
Est. payment
Refinancing to a lower rate could help reduce your monthly payments and save thousands over the life of the loan.
$6,238/mo
Est. payment
Explore your selling options
Work with a Zillow partner agent
Leverage their expertise and Zillow's premium Showcase listings to get your home seen by more buyers.
Get startedList with your own agent
Get your home in front of millions of buyers by listing it on Zillow.
Learn how to do itSell it yourself
Take full control of how buyers see your home on Zillow by listing For Sale by Owner (FSBO).
List your homeWhat's special
Zillow last checked:
Listing updated:
Listed by:
Meg Clark lizmoore@lizmoore.com,
Liz Moore & Associates
Bought with:
Mollie Benedict, 0225078487
Rashkind Saunders & Co.
Source: CVRMLS,MLS#: 2419335 Originating MLS: Central Virginia Regional MLS
Originating MLS: Central Virginia Regional MLSFacts & features
Interior
Bedrooms & bathrooms
- Bedrooms: 4
- Bathrooms: 4
- Full bathrooms: 4
Primary bedroom
- Description: En-Suite Bath, Could be family room
- Level: First
- Dimensions: 0 x 0
Primary bedroom
- Description: Hardwood Floor, Walk In Closet, Renovated En-Suite
- Level: Second
- Dimensions: 0 x 0
Bedroom 3
- Description: Hardwood Floor, 2 Closets
- Level: Second
- Dimensions: 0 x 0
Bedroom 4
- Description: Hardwood Floor, Closet
- Level: Second
- Dimensions: 0 x 0
Dining room
- Description: Open to kitchen, Hardwood Floor
- Level: First
- Dimensions: 0 x 0
Other
- Description: Shower
- Level: Basement
Other
- Description: Shower
- Level: First
Other
- Description: Tub & Shower
- Level: Second
Kitchen
- Description: Renovated, marble, SS Appliances, Copper Farm Sink
- Level: First
- Dimensions: 0 x 0
Living room
- Description: Hardwood Floor, Fireplace, Chandelier
- Level: First
- Dimensions: 0 x 0
Sitting room
- Description: Tile Floor, Window Surround, Wood Stove
- Level: First
- Dimensions: 0 x 0
Heating
- Forced Air, Heat Pump, Natural Gas, Zoned
Cooling
- Central Air, Zoned
Appliances
- Included: Dryer, Dishwasher, Electric Water Heater, Gas Cooking, Microwave, Oven, Refrigerator, Stove, Washer
- Laundry: Washer Hookup
Features
- Bedroom on Main Level, Dining Area, Separate/Formal Dining Room, Fireplace, Granite Counters, Walk-In Closet(s)
- Flooring: Tile, Wood
- Basement: Full,Heated
- Attic: Access Only
- Number of fireplaces: 1
- Fireplace features: Decorative
Interior area
- Total interior livable area: 3,886 sqft
- Finished area above ground: 3,090
- Finished area below ground: 796
Property
Parking
- Total spaces: 2
- Parking features: Driveway, Detached, Garage, Off Street, On Street, Unpaved
- Garage spaces: 2
- Has uncovered spaces: Yes
Features
- Levels: Two
- Stories: 2
- Patio & porch: Front Porch, Patio, Side Porch
- Exterior features: Unpaved Driveway
- Pool features: None
- Fencing: Back Yard,Fenced
Lot
- Size: 7,309 Square Feet
Details
- Parcel number: W0001872021
- Zoning description: R-5
Construction
Type & style
- Home type: SingleFamily
- Architectural style: Colonial,Two Story
- Property subtype: Single Family Residence
Materials
- Brick, Block
- Roof: Slate
Condition
- Resale
- New construction: No
- Year built: 1925
Utilities & green energy
- Sewer: Public Sewer
- Water: Public
Community & HOA
Community
- Subdivision: Grove Avenue Crest
Location
- Region: Richmond
Financial & listing details
- Price per square foot: $252/sqft
- Tax assessed value: $838,000
- Annual tax amount: $9,456
- Date on market: 1/10/2026
- Ownership: Individuals
- Ownership type: Sole Proprietor
Price history
| Date | Event | Price |
|---|---|---|
| 10/15/2024 | Sold | $980,000-2%$252/sqft |
Source:  CVRMLS #2419335 Report a problem CVRMLS #2419335 Report a problem | ||
| 8/11/2024 | Pending sale | $1,000,000$257/sqft |
Source: CVRMLS #2419335 Report a problem | ||
| 7/31/2024 | Listed for sale | $1,000,000+65.3%$257/sqft |
Source: CVRMLS #2419335 Report a problem | ||
| 7/17/2020 | Sold | $605,000+2.6%$156/sqft |
Source: CVRMLS #2015714 Report a problem | ||
| 6/5/2020 | Pending sale | $589,950$152/sqft |
Source: BHHS PenFed Realty #2015714 Report a problem | ||
| 6/2/2020 | Listed for sale | $589,950+34.1%$152/sqft |
Source: BHHS PenFed Realty #2015714 Report a problem | ||
| 4/3/2015 | Sold | $440,000-7.4%$113/sqft |
Source: CVRMLS #1430791 Report a problem | ||
| 3/19/2015 | Pending sale | $475,000$122/sqft |
Source: The Steele Group Sotheby's International Realty #1430791 Report a problem | ||
| 3/19/2015 | Listed for sale | $475,000$122/sqft |
Source: The Steele Group Sotheby's International Realty #1430791 Report a problem | ||
| 2/10/2015 | Listing removed | $475,000$122/sqft |
Source: The Steele Group Sotheby's International Realty #1430791 Report a problem | ||
| 1/20/2015 | Price change | $475,000-2.9%$122/sqft |
Source: The Steele Group Sotheby's International Realty #1430791 Report a problem | ||
| 11/15/2014 | Listed for sale | $489,000+12.4%$126/sqft |
Source: The Steele Group Sotheby's International Realty #1430791 Report a problem | ||
| 11/18/2013 | Sold | $435,000$112/sqft |
Source: Public Record Report a problem | ||
Public tax history
| Year | Property taxes | Tax assessment |
|---|---|---|
| 2025 | $10,332 +2.7% | $861,000 +2.7% |
| 2024 | $10,056 +6.3% | $838,000 +6.3% |
| 2023 | $9,456 | $788,000 |
| 2022 | $9,456 +40.2% | $788,000 +40.2% |
| 2021 | $6,744 +16.1% | $562,000 +16.1% |
| 2020 | $5,808 +1.5% | $484,000 +1.5% |
| 2019 | $5,724 +3.2% | $477,000 +3.2% |
| 2018 | $5,544 +104.4% | $462,000 +1.1% |
| 2017 | $2,712 | $457,000 |
| 2016 | $2,712 | $457,000 +11.5% |
| 2015 | $2,712 | $410,000 -9.3% |
| 2014 | $2,712 | $452,000 |
| 2013 | -- | $452,000 -1.5% |
| 2012 | -- | $459,000 -5.4% |
| 2011 | -- | $485,000 -4.7% |
| 2010 | -- | $509,000 |
| 2009 | -- | $509,000 |
| 2008 | -- | $509,000 |
| 2007 | -- | $509,000 +9.9% |
| 2006 | -- | $463,200 +5.2% |
| 2005 | -- | $440,100 +13.3% |
| 2003 | -- | $388,300 +12% |
| 2002 | -- | $346,700 +6% |
| 2001 | $4,678 | $327,100 |
Find assessor info on the county website
Neighborhood: Colonial Place
Nearby homes
- $1,610,0004 bd2 ba2.3k sqft4106 Kensington Ave, Richmond, VA 23221Sold
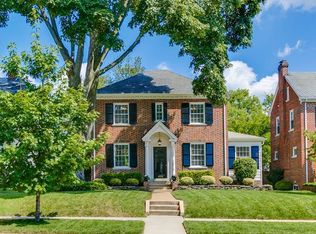
- $1,013,2004 bd3 ba2.4k sqft4102 Kensington Ave, Richmond, VA 23221Off Market
- $972,8003 bd3 ba2k sqft4108 Kensington Ave, Richmond, VA 23221Off Market
- $1,271,8004 bd4 ba3.1k sqft4100 Kensington Ave, Richmond, VA 23221Off Market
- $994,4004 bd2 ba2.8k sqft4110 Kensington Ave, Richmond, VA 23221Off Market
- $846,7004 bd3 ba2.1k sqft4112 Kensington Ave, Richmond, VA 23221Off Market
- $614,0003 bd2 ba1.4k sqft4105 Patterson Ave, Richmond, VA 23221Off Market
- $575,0003 bd2 ba1.3k sqft4103 Patterson Ave, Richmond, VA 23221Sold
Nearby schools
GreatSchools rating
- 10/10Mary Munford Elementary SchoolGrades: PK-5Distance: 0.6 mi
- 4/10Albert Hill Middle SchoolGrades: 6-8Distance: 0.5 mi
- 4/10Thomas Jefferson High SchoolGrades: 9-12Distance: 0.5 mi
Schools provided by the listing agent
- Elementary: Munford
- Middle: Albert Hill
- High: Thomas Jefferson
Source: CVRMLS. This data may not be complete. We recommend contacting the local school district to confirm school assignments for this home.
Get a cash offer in 3 minutes
Find out how much your home could sell for in as little as 3 minutes with a no-obligation cash offer.
Estimated market value
$1,209,800
Get a cash offer in 3 minutes
Find out how much your home could sell for in as little as 3 minutes with a no-obligation cash offer.
Estimated market value
$1,209,800
- Virginia
- Richmond City
- Richmond
- 23221
- Colonial Place
- 4104 Kensington Ave
Nearby cities
Nearby neighborhoods
Nearby zip codes
Other Richmond Topics
