Skip main navigation
For sale
  • $369,900

    4103 SE 23rd Ter, Tecumseh, KS 66542

    5beds
    2,536sqft
    : 
    Loading
    Get pre-qualified
    Single Family Residence, Residential
    Built in 2005
    0.46 Acres Lot
    $-- Zestimate®
    $146/sqft
    $-- HOA

    What's special

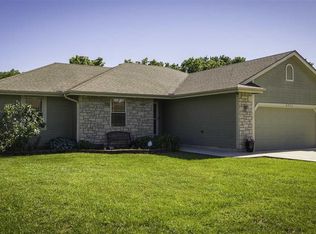
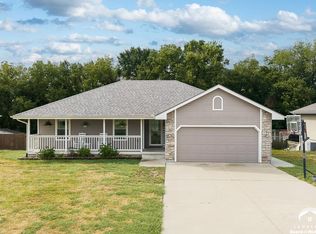
    Welcome to this beautiful, well-maintained ranch home with space and features that are sure to impress. Outside, you'll appreciate the stunning landscaping that surrounds the property. Offering 4 spacious bedrooms plus a dedicated office with a full-wall desk and storage setup, there is plenty of room for work, hobbies, and everyday living. With that said, the office can easily be turned into a 5th bedroom. The home includes three full bathrooms, with two conveniently located on the main level and an additional full bath in the walkout basement. Both bathrooms on main level have received tasteful upgrades. You'll also appreciate the convenience of a two-car garage along with an additional parking space in the driveway. Also, the roof and the gutters are all new. The oversized backyard creates the perfect setting for relaxing or entertaining, featuring a large deck, an above-ground pool, and plenty of outdoor space to enjoy. The walkout basement provides additional living and entertaining space and is ideal for hosting guests. The storage shed offers even more room for organization and storage. Whether you're hosting family and friends or simply enjoying a quiet evening by the pool, this home offers the space, comfort, and amenities to enjoy for years to come. Sight unseen offers may be accepted by the Seller. The Showing Begin Date is subject to change.
    2 days
    |
    743
    |
    48
    |

    Zillow last checked:

    Listing updated:

    Listed by:

    Monica Glenn 785-409-5113,

    Coldwell Banker American Home,

    Chris Glenn 785-213-6186,

    Coldwell Banker American Home

    Source: Sunflower AOR as distributed by MLS GRID,MLS#: 245555MLS Logo

    Loading...

      Facts & features

      Interior

      Bedrooms & bathrooms
      • Bedrooms: 5
      • Bathrooms: 3
      • Full bathrooms: 3
      Rooms
      • Room types: Office/Computer Room, 1st Floor Primary Bedroom, Primary Bath, 1st Fl Full Bath
      Primary bedroom
      • Level: Main
      • Area: 196
      • Dimensions: 14x14
      Bedroom 2
      • Level: Main
      • Area: 120
      • Dimensions: 12x10
      Bedroom 3
      • Level: Main
      • Area: 120
      • Dimensions: 12x10
      Bedroom 4
      • Level: Basement
      • Area: 160
      • Dimensions: 16x10
      Other
      • Level: Basement
      • Area: 132
      • Dimensions: 12x11
      Kitchen
      • Level: Main
      • Area: 190
      • Dimensions: 19x10
      Laundry
      • Level: Main
      Living room
      • Level: Main
      • Area: 323
      • Dimensions: 19x17
      Heating
      • Has Heating (Unspecified Type)
      Cooling
      • Central Air
      Appliances
      • Laundry: Main Level
      Features
      • Vaulted Ceiling(s)
      • Flooring: Hardwood, Ceramic Tile, Carpet
      • Basement: Concrete,Finished,Walk-Out Access
      • Has fireplace: No
      Interior area
      • Total structure area: 2,536
      • Total interior livable area: 2,536 sqft
      • Finished area above ground: 1,336
      • Finished area below ground: 1,200

      Property

      Parking
      • Total spaces: 2
      • Parking features: Attached, Extra Parking
      • Attached garage spaces: 2
      Features
      • Patio & porch: Patio, Deck
      • Has private pool: Yes
      • Pool features: Above Ground
      • Fencing: Wood,Privacy
      Lot
      • Size: 0.46 Acres
      • Features: Sidewalk
      Details
      • Parcel number: R29151
      • Special conditions: Standard

      Construction

      Type & style
      • Home type: SingleFamily
      • Architectural style: Ranch
      • Property subtype: Single Family Residence, Residential
      Materials
      • Roof: Composition
      Condition
      • Year built: 2005

      Utilities & green energy

      • Water: Rural Water

      Community & HOA

      Community
      • Subdivision: Shiloh Ridge Estates
      HOA
      • Has HOA: No
      Location
      • Region: Tecumseh

      Financial & listing details

      • Price per square foot: $146/sqft
      • Tax assessed value: $295,260
      • Annual tax amount: $5,733
      • Date on market: 7/14/2026
      • Cumulative days on market: 1 day

        Estimated market value

        Not available

        Estimated sales range

        Not available

        Not available

        Price history

        DateEventPrice
        7/16/2026Listed for sale$369,900+80.4%$146/sqft
        Source: Sunflower AOR as distributed by MLS GRID #245555 Report a problem
        8/17/2018Sold--
        Source: Sunflower AOR as distributed by MLS GRID #202239 Report a problem
        6/30/2018Listed for sale$205,000+4.3%$81/sqft
        Source: Keller Williams One Legacy Partners #202239 Report a problem
        7/17/2014Sold--
        Source: Sunflower AOR as distributed by MLS GRID #178471 Report a problem
        5/3/2014Listed for sale$196,600$78/sqft
        Source: Reece & Nichols Topeka Elite, LLC #178471 Report a problem

        Public tax history

        YearProperty taxesTax assessment
        2025$5,733 -6.6%$33,955
        2024$6,136 -1.6%$33,955
        2023$6,237 +10.9%$33,955 +15%
        2022$5,624 +9.5%$29,527 +15%
        2021$5,135 $25,675 +5%
        2020-- $24,453 +5%
        2019$3,232 -4.5%$23,288 +16.2%
        2018$3,384 -16.9%$20,047
        2017$4,072 +0.3%$20,047 +12.5%
        2014$4,060 $17,825
        2010-- $17,825 +1.4%
        2008-- $17,572 +1%
        2007-- $17,399 +3%
        2006-- $16,893
        Find assessor info on the county website

        Monthly payment

        Est. payment

        Payment breakdown

        Explore the cost of this home by adjusting the details. Changes won't be saved.
        All calculations are estimates and provided by Zillow, Inc. for informational purposes only. Actual amounts may vary.
        HOA fees may include property taxes on listings classified as Co-Ops. Contact the listing agent and/or owner for fee details.
        Mortgage interest rates are dependent on a number of factors, including credit score, down payment, and repayment length. Interest rate data provided by Zillow Group Marketplace, Inc. as of 1/1/1970 from various mortgage lenders with which we have lead or other similar arrangements; the Estimated Payment is an average of those rates.
        See how much you could borrow to make a competitive offer.

        Climate risks

        Neighborhood: 66542

        Getting around

        5 / 100
        Car-Dependent
        15 / 100
        Somewhat Bikeable

        Nearby schools

        GreatSchools rating
        Schools provided by the listing agent
        • Elementary: Shawnee Heights Elementary School/USD 450
        • Middle: Shawnee Heights Middle School/USD 450
        • High: Shawnee Heights High School/USD 450

        Source: Sunflower AOR as distributed by MLS GRID. This data may not be complete. We recommend contacting the local school district to confirm school assignments for this home.

        A local agent can set up tours, give advice and negotiate with sellers.

        A local lender can help you make sure your offer is ready when you are.

        Browse local experts

        Similar homes