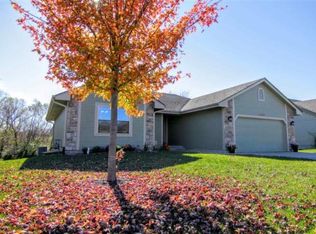
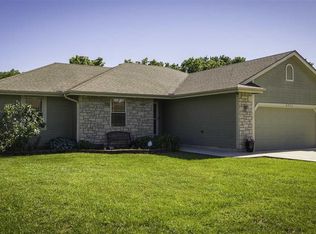
5-BEDROOM RANCH WITH ABOVE GROUND POOL AND WALKOUT. This 5-bedroom ranch has hardwood floors in the kitchen andliving room, plus a living room with vaulted ceilings and a fireplace. The kitchen includes a pantry. The main-level primary suite has awalk-in closet and private bath, with two more bedrooms and a full bath on the main floor. The finished walkout basement adds a largefamily room, two more bedrooms, a full bath, and storage. Out back, a Trex deck with pergola off the dining area overlooks a fenced yardwith an above-ground pool and pool deck, plus storage shed. Home has EV charger. Updates include a new roof. Easy highway access,and minutes from Lake Shawnee and Bettis Sports Complex.
Active
$359,950
4045 SE 23rd Ter, Tecumseh, KS 66542
5beds
2,303sqft
Single Family Residence, Residential
Built in 2005
-- sqft lot
$-- Zestimate®
$156/sqft
$-- HOA
What's special
Kitchen includes a pantryStorage shedNew roof
- 1 day
- 198
- 6
Zillow last checked:
Listing updated:
Listed by:
DAN LYNCH 913-369-3000,
LYNCH REAL ESTATE
Source: LBORMLS as distributed by MLS GRID,MLS#: 166446
Facts & features
Interior
Bedrooms & bathrooms
- Bedrooms: 5
- Bathrooms: 3
- Full bathrooms: 3
Primary bedroom
- Level: First
- Area: 182
- Dimensions: 14x13
Bedroom 2
- Level: First
- Area: 121
- Dimensions: 11x11
Bedroom 3
- Level: First
- Area: 110
- Dimensions: 11x10
Bedroom 4
- Level: Basement
- Area: 112
- Dimensions: 14x8
Bedroom 5
- Level: Basement
- Area: 182
- Dimensions: 14x13
Dining room
- Level: First
- Area: 120
- Dimensions: 12x10
Family room
- Level: Basement
- Area: 528
- Dimensions: 33x16
Kitchen
- Level: First
- Area: 120
- Dimensions: 12x10
Living room
- Level: First
- Area: 240
- Dimensions: 16x15
Utility room
- Level: First
Heating
- Natural Gas
Cooling
- Central Air
Appliances
- Included: Electric Range, Dishwasher, Disposal, Refrigerator, Microwave, Humidifier
Features
- Pantry
- Flooring: Carpet, Hardwood
- Basement: Full,Finished,Walk-Out Access
- Number of fireplaces: 1
- Fireplace features: One, Living Room
Interior area
- Total structure area: 2,303
- Total interior livable area: 2,303 sqft
- Finished area below ground: 1,003
Property
Parking
- Total spaces: 2
- Parking features: Garage Door Opener
- Attached garage spaces: 2
- Details: Attached
Features
- Levels: One Level
- Patio & porch: Patio, Covered
- Has private pool: Yes
- Pool features: Outdoor Pool
- Fencing: Fenced,Chain Link
Details
- Additional structures: Storage
- Parcel number: 1311101010008000
Construction
Type & style
- Home type: SingleFamily
- Architectural style: Ranch
- Property subtype: Single Family Residence, Residential
Materials
- Frame, Stone Veneer
- Roof: Composition
Condition
- New construction: No
- Year built: 2005
Utilities & green energy
- Sewer: Public Sewer
- Water: Public
- Utilities for property: Natural Gas Connected, Electricity
Community & HOA
Community
- Subdivision: Shiloh Rdg Est
Location
- Region: Tecumseh
Financial & listing details
- Price per square foot: $156/sqft
- Tax assessed value: $285,200
- Annual tax amount: $5,560
- Date on market: 9/10/2026
- Listing terms: Cash,New Loan
- Ownership type: Private
- Electric utility on property: Yes
- Road surface type: Hard Surface, Hard Surface Road
Estimated market value
Not available
Estimated sales range
Not available
Not available
Price history
| Date | Event | Price |
|---|---|---|
| 9/10/2026 | Listed for sale | $359,950+9.8%$156/sqft |
Source: | ||
| 5/21/2025 | Listing removed | $327,900$142/sqft |
Source: | ||
| 5/16/2025 | Price change | $327,900-0.6%$142/sqft |
Source: | ||
| 5/1/2025 | Listed for sale | $329,900+10.3%$143/sqft |
Source: | ||
| 5/25/2023 | Sold | -- |
Source: | ||
| 4/17/2023 | Pending sale | $299,000$130/sqft |
Source: | ||
| 4/13/2023 | Listed for sale | $299,000+82.3%$130/sqft |
Source: | ||
| 11/1/2013 | Sold | -- |
Source: | ||
| 9/11/2013 | Price change | $164,000+1.2%$71/sqft |
Source: Coldwell Banker Griffith & Blair American Home #175325 Report a problem | ||
| 8/21/2013 | Listed for sale | $162,000$70/sqft |
Source: Owner Report a problem | ||
Public tax history
| Year | Property taxes | Tax assessment |
|---|---|---|
| 2025 | $5,560 -6.8% | $32,798 |
| 2024 | $5,967 +6.6% | $32,798 +10.7% |
| 2023 | $5,600 +10.5% | $29,617 +15% |
| 2022 | $5,065 +9.1% | $25,754 +15% |
| 2021 | $4,643 | $22,395 +5% |
| 2020 | -- | $21,329 +5% |
| 2019 | $2,814 -15.1% | $20,314 +4% |
| 2018 | $3,313 -15% | $19,533 +4% |
| 2017 | $3,896 +2.3% | $18,782 +7.2% |
| 2014 | $3,808 | $17,526 |
| 2010 | -- | $17,526 |
| 2008 | -- | $17,526 +1% |
| 2007 | -- | $17,353 +3% |
| 2006 | -- | $16,847 |
Find assessor info on the county website
Monthly payment
Est. payment
Payment breakdown
Explore the cost of this home by adjusting the details. Changes won't be saved.Climate risks
Neighborhood: 66542
Nearby schools
Schools provided by the listing agent
- Elementary: Shawnee Heights
- Middle: Shawnee Heights
- High: Shawnee Heights
Source: LBORMLS as distributed by MLS GRID. This data may not be complete. We recommend contacting the local school district to confirm school assignments for this home.