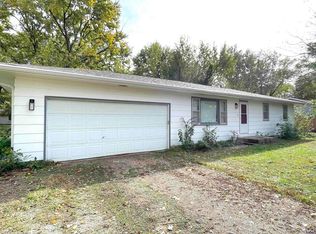
Ranch style home close to Tecumseh North Elementary with 2 detached garages (plus carport) for the wood worker or car buff. Updated bath. Large lot with fenced yard. Original garage was finished for a family room. There is space in the large laundry room to add a bath. One of the garages has it's own handy toilet area! See outbuilding sizes for sizes of garages. Carport is 20X18. Seller would prefer to sell "As Is" and will leave one freezer.
Pending
$197,500
5113 SE 3rd Ter, Tecumseh, KS 66542
3beds
1,529sqft
Single Family Residence, Residential
Built in 1955
1.16 Acres Lot
$-- Zestimate®
$129/sqft
$-- HOA
What's special
Updated bathLarge laundry room
- 53 days
- 59
- 1
Zillow last checked:
Listing updated:
Listed by:
Jeanette Johnson 785-224-4286,
Berkshire Hathaway First
Source: Sunflower AOR as distributed by MLS GRID,MLS#: 246491
Facts & features
Interior
Bedrooms & bathrooms
- Bedrooms: 3
- Bathrooms: 1
- Full bathrooms: 1
Primary bedroom
- Level: Lower
- Area: 141.75
- Dimensions: 13.5X10.5
Bedroom 2
- Level: Main
- Area: 120
- Dimensions: 12X10
Bedroom 3
- Level: Main
- Area: 95
- Dimensions: 10X9.5
Dining room
- Level: Main
- Area: 76
- Dimensions: 9.5X8
Family room
- Level: Main
- Area: 286
- Dimensions: 22X13
Kitchen
- Level: Main
- Area: 85.5
- Dimensions: 9.5X9
Laundry
- Level: Main
- Area: 112
- Dimensions: 16X7
Living room
- Level: Main
- Area: 238
- Dimensions: 17X14
Heating
- Has Heating (Unspecified Type)
Cooling
- Central Air
Appliances
- Included: Electric Range, Microwave, Refrigerator, Cable TV Available, Washer, Dryer
- Laundry: Main Level, Separate Room
Features
- Flooring: Hardwood, Vinyl, Laminate
- Basement: Crawl Space,Storm Shelter
- Has fireplace: No
Interior area
- Total structure area: 1,529
- Total interior livable area: 1,529 sqft
- Finished area above ground: 1,529
- Finished area below ground: 0
Property
Parking
- Total spaces: 3
- Parking features: Detached, Extra Parking
- Garage spaces: 3
Features
- Fencing: Chain Link
Lot
- Size: 1.16 Acres
- Dimensions: 81 x 315
Details
- Parcel number: R20539
- Special conditions: Standard
Construction
Type & style
- Home type: SingleFamily
- Architectural style: Ranch
- Property subtype: Single Family Residence, Residential
Materials
- Frame, Vinyl Siding
- Roof: Composition
Condition
- Year built: 1955
Utilities & green energy
- Utilities for property: Cable Available
Community & HOA
Community
- Subdivision: Not Subdivided
HOA
- Has HOA: No
Location
- Region: Tecumseh
Financial & listing details
- Price per square foot: $129/sqft
- Tax assessed value: $168,790
- Annual tax amount: $2,613
- Date on market: 9/9/2026
- Cumulative days on market: 53 days
Estimated market value
Not available
Estimated sales range
Not available
Not available
Price history
| Date | Event | Price |
|---|---|---|
| 9/15/2026 | Pending sale | $197,500$129/sqft |
Source:  Sunflower AOR as distributed by MLS GRID #246491 Report a problem | ||
| 9/9/2026 | Listed for sale | $197,500+4.2%$129/sqft |
Source: Sunflower AOR as distributed by MLS GRID #246491 Report a problem | ||
| 2/2/2025 | Listing removed | $189,500$124/sqft |
Source: Sunflower AOR as distributed by MLS GRID #237159 Report a problem | ||
| 11/27/2024 | Listed for sale | $189,500+89.7%$124/sqft |
Source: Sunflower AOR as distributed by MLS GRID #237159 Report a problem | ||
| 7/17/2015 | Sold | -- |
Source: Sunflower AOR as distributed by MLS GRID #184541 Report a problem | ||
| 6/9/2015 | Listed for sale | $99,900$65/sqft |
Source: RE/MAX Associates Of Topeka #184541 Report a problem | ||
| 10/31/2007 | Sold | -- |
Source: Sunflower AOR as distributed by MLS GRID #141898 Report a problem | ||
Public tax history
| Year | Property taxes | Tax assessment |
|---|---|---|
| 2026 | -- | $19,411 +4% |
| 2025 | $2,614 +28.5% | $18,664 +23.9% |
| 2024 | $2,034 +0% | $15,068 +4% |
| 2023 | $2,033 +11.5% | $14,489 +12% |
| 2022 | $1,823 +9.3% | $12,937 +13% |
| 2021 | $1,668 | $11,449 +5% |
| 2020 | -- | $10,904 +3% |
| 2019 | $1,444 +5.3% | $10,586 +3% |
| 2018 | $1,371 +1% | $10,278 +2% |
| 2017 | $1,357 +2.4% | $10,077 -12.3% |
| 2014 | $1,325 | $11,484 -2% |
| 2010 | -- | $11,719 +0% |
| 2008 | -- | $11,718 |
| 2007 | -- | $11,718 +2% |
| 2006 | -- | $11,488 +4% |
| 2005 | -- | $11,051 +14% |
| 2004 | -- | $9,694 +3.9% |
| 2003 | -- | $9,326 |
| 2002 | -- | $9,326 +9.2% |
| 2000 | -- | $8,544 |
Find assessor info on the county website
Monthly payment
Est. payment
Payment breakdown
Explore the cost of this home by adjusting the details. Changes won't be saved.Climate risks
Neighborhood: 66542
Nearby schools
Schools provided by the listing agent
- Elementary: Tecumseh North Elementary School/USD 450
- Middle: Shawnee Heights Middle School/USD 450
- High: Shawnee Heights High School/USD 450
Source: Sunflower AOR as distributed by MLS GRID. This data may not be complete. We recommend contacting the local school district to confirm school assignments for this home.

Similar homes
- $195,9003 bd2 ba1.4k sqft5512 SW 15th Ter, Topeka, KS 66604For Sale
 MLS ID #247283, Lisa Christopher, KW One Legacy Partners, LLC. Sunflower AOR as distributed by MLS GRID
- $169,9003 bd2 ba1.1k sqft207 Poplar St, Perry, KS 66073For Sale
 MLS ID #247290, Sandra Mumaw, Coldwell Banker American Home. Sunflower AOR as distributed by MLS GRID
- $219,0003 bd3 ba1.6k sqft2134 SE 38th Cir, Topeka, KS 66609For Sale
 MLS ID #245687, April Comstock, EXP Realty, LLC. Sunflower AOR as distributed by MLS GRID
- $194,9003 bd2 ba1.3k sqft1223 SW Hillsdale St, Topeka, KS 66604For Sale
 MLS ID #247289, Amber Smith, KW One Legacy Partners, LLC. Sunflower AOR as distributed by MLS GRID
