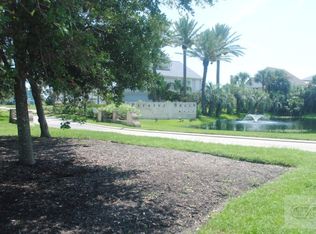
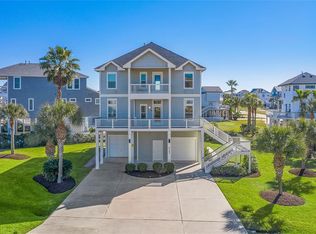
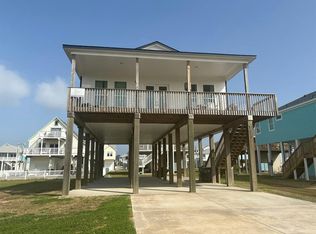
Located in Pirates’ Beach West, this Gulf-view beach home sits at the end of a cul-de-sac with a short walk to the beach entrance nearby. The home features an open floor plan with soaring ceilings, natural light, warm wood floors, and Gulf views.
The main living area opens to the dining space and kitchen, featuring granite countertops, white cabinetry, stainless steel appliances, and bar seating. The top-floor primary suite includes a private ensuite bath and direct deck access. Two first-floor bedrooms provide flexible space for family and guests.
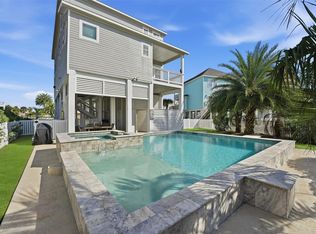
Outdoor features include multiple decks, a pergola, tropical landscaping, a garden arbor, and covered ground-level entertaining areas. Enjoy Gulf views from several outdoor spaces.
Located in Pirates’ Beach West, the property is near the beach, Galveston Country Club, Waterman’s, and the bay. The property offers Gulf views, multiple outdoor living areas, and easy beach access in one of Galveston’s established West End communities.
For sale
$840,000
4103 Turks Point, Galveston, TX 77554
3beds
1,633sqft
Single Family Residence
Built in 1998
10,084 Square Feet Lot
$789,500 Zestimate®
$514/sqft
$-- HOA
What's special
Open floor planWarm wood floorsGarden arborStainless steel appliancesGulf viewsGranite countertopsNatural light
- 14 days
- 189
- 12
Likely to sell faster than
Zillow last checked:
Listing updated:
Listed by:
Madeleine Zimmerman TREC #0849449 409-739-4991,
eXp Realty LLC,
Cynthia Corder TREC #0719883 409-795-1269,
eXp Realty LLC
Source: HAR,MLS#: 81626893
Facts & features
Interior
Bedrooms & bathrooms
- Bedrooms: 3
- Bathrooms: 2
- Full bathrooms: 2
Primary bedroom
- Level: Second
- Area: 222
- Dimensions: 12x18.5
Bedroom
- Level: First
- Area: 127.72
- Dimensions: 10.3x12.4
Bedroom
- Level: First
- Area: 105
- Dimensions: 10.x10.5
Dining room
- Level: First
- Area: 157.5
- Dimensions: 15x10.5
Kitchen
- Level: First
- Area: 169.5
- Dimensions: 15x11.3
Living room
- Level: First
- Area: 285
- Dimensions: 15x19
Heating
- Natural Gas, Zoned
Cooling
- Ceiling Fan(s), Gas, Zoned
Appliances
- Included: Disposal, Dryer, Refrigerator, Washer, Gas Oven, Microwave, Gas Cooktop, Gas Range, Dishwasher, Exhaust Fan
- Laundry: Electric Dryer Hookup
Features
- High Ceilings, Vaulted Ceiling, 2 Bedrooms Down, Primary Bed - 2nd Floor, Walk-In Closet(s)
- Flooring: Tile, Wood
- Windows: Shutters, Window Coverings
- Number of fireplaces: 1
- Fireplace features: Gas Log
Interior area
- Total structure area: 1,633
- Total interior livable area: 1,633 sqft
Property
Parking
- Total spaces: 1
- Parking features: Attached, Golf Cart Garage
- Attached garage spaces: 1
Features
- Stories: 1
- Patio & porch: Covered, Patio/Deck, Porch
- Exterior features: Balcony, Side Yard, Sprinkler System
- Has spa: Yes
- Has view: Yes
- View description: Beach, Gulf View, Water
- Has water view: Yes
- Water view: Gulf,Water
Lot
- Size: 10,084 Square Feet
- Features: Back Yard, Cul-De-Sac, Subdivided, 0 Up To 1/4 Acre
Details
- Parcel number: 586300030026000
Construction
Type & style
- Home type: SingleFamily
- Architectural style: Other
- Property subtype: Single Family Residence
Materials
- Blown-In Insulation, Vinyl Siding
- Foundation: Raised, Pillar/Post/Pier
- Roof: Composition
Condition
- New construction: No
- Year built: 1998
Utilities & green energy
- Sewer: Public Sewer
- Water: Public
Community & HOA
Community
- Subdivision: Pirates Beach Sec 10 91
HOA
- Has HOA: Yes
Location
- Region: Galveston
Financial & listing details
- Price per square foot: $514/sqft
- Tax assessed value: $596,103
- Annual tax amount: $12,127
- Date on market: 9/30/2026
- Listing terms: Cash,Conventional,VA Loan
- Exclusions: Golf Cart
- Road surface type: Concrete
Estimated market value
$789,500
$750,000 - $829,000
$3,383/mo
Price history
| Date | Event | Price |
|---|---|---|
| 9/30/2026 | Listed for sale | $840,000$514/sqft |
Source:  HAR #81626893 Report a problem HAR #81626893 Report a problem | ||
Public tax history
| Year | Property taxes | Tax assessment |
|---|---|---|
| 2025 | $10,105 -6.6% | $596,103 -5.9% |
| 2024 | $10,816 -0.9% | $633,745 |
| 2023 | $10,915 +4.6% | $633,745 +20.7% |
| 2022 | $10,432 +13.6% | $524,858 +16.2% |
| 2021 | $9,184 +6.6% | $451,870 +16.5% |
| 2020 | $8,617 -4.6% | $387,880 +4% |
| 2019 | $9,034 -0.5% | $372,810 |
| 2018 | $9,075 | $372,810 |
| 2017 | $9,075 +1.3% | $372,810 +0% |
| 2016 | $8,958 -1.1% | $372,760 |
| 2015 | $9,057 +13.3% | $372,760 +14.7% |
| 2014 | $7,994 | $324,850 |
| 2013 | -- | $324,850 |
| 2012 | -- | $324,850 +6% |
| 2011 | -- | $306,350 |
| 2010 | -- | $306,350 +10.3% |
| 2009 | -- | $277,650 -3.4% |
| 2008 | -- | $287,300 |
| 2007 | -- | $287,300 |
| 2006 | -- | $287,300 +8.1% |
| 2005 | -- | $265,870 +4.2% |
| 2004 | -- | $255,150 |
| 2003 | -- | $255,150 +11.7% |
| 2002 | -- | $228,350 |
| 2001 | -- | $228,350 |
Find assessor info on the county website
Monthly payment
Est. payment
Payment breakdown
Explore the cost of this home by adjusting the details. Changes won't be saved.Climate risks
Neighborhood: Pirates Beach
Nearby schools
Schools provided by the listing agent
- Elementary: Gisd Open Enroll
- Middle: Gisd Open Enroll
- High: Ball High School
Source: HAR. This data may not be complete. We recommend contacting the local school district to confirm school assignments for this home.
Similar homes
- $850,0004 bd3 ba2.2k sqft4239 Spoonbill Ln, Galveston, TX 77554For Sale
 MLS ID #21388676, Jena Fakner. NTREIS
 - $--3 bd2 ba1.5k sqft22816 Camino, Galveston, TX 77554Auction
 Auction.com 2
 - $925,0004 bd3 ba2k sqft14407 Spyglass Cir, Galveston, TX 77554For Sale
 MLS ID #57883008, Alicia Swartz, RE/MAX Leading Edge. HAR
 - $699,9004 bd4 ba1.8k sqft3903 Pirates Beach Boulevard Ct, Galveston, TX 77554For Sale
 MLS ID #80459212, Peter Van Borssum, Sand N Sea Properties, LLC. HAR
