Skip main navigation
Off market
  • $531,600

    4104 Beeswax Ln, Land O Lakes, FL 34638

    4beds
    2,482sqft
    Single Family Residence
    Built in 2017
    5,804 Square Feet Lot
    $531,600 Zestimate®
    $214/sqft
    $3,240 Estimated rent

    Home value

    $531,600

    $505,000 - $558,000

    $3,240/mo

    Zestimate® history
    Loading
    Loading...

    Owner options

    List your home for rent

    $3,240/mo

    Rent Zestimate®

    Find your next renter with Zillow Rental Manager. Plus, with online applications, you can quickly screen prospective tenants – for free.

    Learn more

    $3,240/mo

    Rent Zestimate®

    Refinance and save

    $3,759/mo

    Est. payment

    Refinancing to a lower rate could help reduce your monthly payments and save thousands over the life of the loan.

    See today's rates

    $3,759/mo

    Est. payment

    Explore your selling options

    Work with a Zillow partner agent

    Leverage their expertise and Zillow's premium Showcase listings to get your home seen by more buyers.

    Get started

    List with your own agent

    Get your home in front of millions of buyers by listing it on Zillow.

    Learn how to do it

    Sell it yourself

    Take full control of how buyers see your home on Zillow by listing For Sale by Owner (FSBO).

    List your home

    What's special

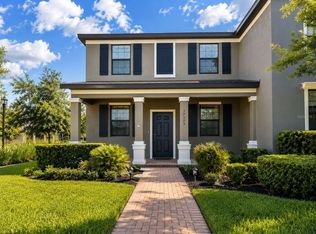
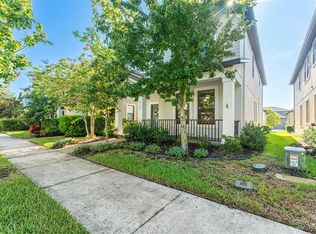
    Welcome to your new home located in the sought-after community of Bexley. Own your best life in a place where your new home will lead to stronger connections, fun, nature, and new friendships. There are spaces for all ages to play – with seven parks and miles of stunning trails that lead to specialized fit stations, dog parks, playgrounds, a full-service café, The Bexley Club, and The Hub™ which is a new commercial area with a variety of restaurants, retailers, and services with even more coming soon. You will be zoned for Top rated schools including Bexley Elementary, Charles S. Rushe Middle and Sunlake High. The best part about this house is that you are steps away from some of the community’s most popular amenities and the elementary school. Bexley is one of the best communities in the Tampa Bay area. The home itself is just under 2500 sq ft, boasting 4 bedrooms, 3 & 1/2 bathrooms, which include an upstairs master bedroom & a downstairs master bedroom, along with an oversized 2 car garage. Yes, you did read that correctly, it does have a secluded downstairs master which provides a multigenerational home. When you enter the foyer and main entrance you are greeted with high ceilings framed in crown molding, which is abundant throughout this home. A large master bedroom is to the right with an en suite bathroom that has dual vanity sinks, a walk-in shower, and an oversized walk-in closet. The well-appointed kitchen, living room, and dining room combo make this a perfect space for entertaining family and friends. The upgraded kitchen has all stainless-steel appliances which include a refrigerator, gas range and a microwave. The immense granite island serves as a gathering spot and the perfect place to prep those gourmet meals. Storage abounds with staggered 42-inch espresso cabinets and a spacious walk-in pantry. An included water-softener keeps all of the appliances in a like new condition. Upstairs you have a full-sized loft perfect for a game room, a media room, and/or a fitness area. The second owner's suite is also located upstairs along with the other two bedrooms and a dual sink full bathroom. The master bedroom is beyond spacious, has a full walk-in closet, and has an en suite bathroom with dual vanities, a soaking tub, an enclosed shower and a private water closet. Last but not least is the massive amount of storage you will find in this home. Multiple large walk-in closets, dual attic access, an oversized garage with overhead storage rack and it also has an outside door that leads to under stair storage! Contact Nick Williamson today to schedule your private tour - 813.447.9415.

    This property is off market, which means it's not currently listed for sale or rent on Zillow. This may be different from what's available on other websites or public sources.

    Originating MLS: Pinellas Suncoast

    Facts & features

    Interior

    Bedrooms & bathrooms
    • Bedrooms: 4
    • Bathrooms: 4
    • Full bathrooms: 3
    • 1/2 bathrooms: 1
    Heating
    • Forced air, Electric, Gas
    Cooling
    • Central
    Appliances
    • Included: Dishwasher, Dryer, Garbage disposal, Microwave, Range / Oven, Refrigerator, Washer
    • Laundry: Inside
    Features
    • Eating Space In Kitchen, High Ceiling(s), Open Floorplan, Stone Counters, Walk-In Closet(s), Solid Wood Cabinets, Kitchen/Family Room Combo
    • Flooring: Tile, Carpet
    • Basement: None
    Interior area
    • Total interior livable area: 2,482 sqft

    Property

    Parking
    • Total spaces: 2
    • Parking features: Garage - Detached
    Features
    • Levels: Two
    • Patio & porch: Screened, Covered, Rear Porch, Enclosed
    • Exterior features: Stucco, Cement / Concrete
    • Has view: Yes
    • View description: None
    Lot
    • Size: 5,804 Square Feet
    • Features: Corner Lot
    • Residential vegetation: Trees/Landscaped
    Details
    • Parcel number: 1726180120027000010
    • Zoning: MPUD

    Construction

    Type & style
    • Home type: SingleFamily
    • Property subtype: Single Family Residence
    Materials
    • Concrete Block
    • Roof: Asphalt
    Condition
    • Year built: 2017
    Details
    • Builder model: Willow
    • Builder name: Lennar

    Utilities & green energy

    • Sewer: Public Sewer
    • Water: Public
    • Utilities for property: Electricity Connected, Cable Available

    Community & HOA

    Community
    • Subdivision: BEXLEY SOUTH PRCL 4 PH 1
    HOA
    • Has HOA: Yes
    • Amenities included: Playground, Fitness Center, Park, Pool, Trails
    • HOA fee: $51 monthly
    Location
    • Region: Land O Lakes

    Financial & listing details

    • Price per square foot: $214/sqft
    • Tax assessed value: $475,067
    • Annual tax amount: $8,927
    • Listing terms: Cash, Conventional, FHA, VA Loan, USDA Loan
    • Ownership: Fee Simple

    Price history

    DateEventPrice
    6/29/2023Sold$540,000-1.8%$218/sqft
    Source: Public Record Report a problem
    6/3/2023Pending sale$550,000$222/sqft
    Source: Stellar MLS #T3439804 Report a problem
    5/25/2023Price change$550,000-0.9%$222/sqft
    Source: Stellar MLS #T3439804 Report a problem
    5/13/2023Price change$554,900-0.9%$224/sqft
    Source: Stellar MLS #T3439804 Report a problem
    4/28/2023Price change$559,900-2.6%$226/sqft
    Source: Stellar MLS #T3439804 Report a problem
    4/13/2023Listed for sale$575,000+74.2%$232/sqft
    Source: Stellar MLS #T3439804 Report a problem
    12/8/2020Sold$330,000-0.9%$133/sqft
    Source: Stellar MLS #U8092127 Report a problem
    10/19/2020Pending sale$333,000$134/sqft
    Source: CHARLES RUTENBERG REALTY INC #U8092127 Report a problem
    10/10/2020Price change$333,000-1.5%$134/sqft
    Source: CHARLES RUTENBERG REALTY INC #U8092127 Report a problem
    9/22/2020Price change$338,000-2.2%$136/sqft
    Source: CHARLES RUTENBERG REALTY INC #U8092127 Report a problem
    8/29/2020Price change$345,500-0.9%$139/sqft
    Source: CHARLES RUTENBERG REALTY INC #U8092127 Report a problem
    8/10/2020Price change$348,500-2.4%$140/sqft
    Source: CHARLES RUTENBERG REALTY INC #U8092127 Report a problem
    7/30/2020Price change$357,000-2.2%$144/sqft
    Source: CHARLES RUTENBERG REALTY INC #U8092127 Report a problem
    7/27/2020Listed for sale$364,900+23.7%$147/sqft
    Source: CHARLES RUTENBERG REALTY INC #U8092127 Report a problem
    3/29/2018Sold$295,000+0%$119/sqft
    Source: Public Record Report a problem
    1/27/2018Price change$294,990-1.7%$119/sqft
    Source: Lennar Report a problem
    1/7/2018Price change$299,990-2%$121/sqft
    Source: Lennar Report a problem
    12/21/2017Listed for sale$305,990$123/sqft
    Source: LENNAR REALTY #T2919740 Report a problem

    Public tax history

    YearProperty taxesTax assessment
    2024$8,927 +16.5%$401,957 -11.6%
    2023$7,666 +9.3%$454,824 +32.1%
    2022$7,016 +1.1%$344,300 +6.1%
    2021$6,937 +7.2%$324,550 +8.9%
    2020$6,472 +0.3%$298,070 +2.3%
    2019$6,450 $291,371 +1.9%
    2018$6,450 -10.4%$285,924 +504.5%
    2017$7,202 +173.3%$47,303 +858.9%
    2016$2,635 $4,933
    Find assessor info on the county website

    Neighborhood: 34638

    Nearby schools

    GreatSchools rating
    Schools provided by the listing agent
    • Elementary: Bexley Elementary School
    • Middle: Charles S. Rushe Middle-PO
    • High: Sunlake High School-PO
    • District: Pasco

    Source: The MLS. This data may not be complete. We recommend contacting the local school district to confirm school assignments for this home.

    Get a cash offer in 3 minutes
    Find out how much your home could sell for in as little as 3 minutes with a no-obligation cash offer.
    Estimated market value
    $531,600
    Get a cash offer in 3 minutes
    Find out how much your home could sell for in as little as 3 minutes with a no-obligation cash offer.
    Estimated market value
    $531,600