Introducing 4112 Beeswax Lane! This exquisite 4-bedroom, 3-bathroom residence offers a spacious 2,023 square feet of upscale living space. Step into the open floor plan that seamlessly blends modern charm with elegance. The kitchen delights with a gas cooktop, granite countertops, and stainless steel appliances, making meal preparation effortless. Retreat to the upstairs master bedroom, featuring a roomy walk-in shower for added comfort. Three more bedrooms upstairs provide ample space for the entire family. The screened lanai is the perfect oasis to unwind and savor Florida's delightful weather. This updated home boasts a range of features, including a fully paid-off solar panel system for energy savings, along with a low monthly solar bill of $30. Appliances like the microwave, gas stove, refrigerator, and washer/dryer are all included. Plus, you'll enjoy the convenience of a Google smart thermostat and an outdoor camera system for added security. The built-in Trimlight system sets the stage for holiday lights, adding festive appeal. Located in the desirable Bexley community, the property is close to Bexley Elementary and Bexley Montessori. Residents have access to an array of amenities, including a resort-style pool, fitness center, game room, soccer field, playgrounds, and scenic trails for family enjoyment. Don't miss the chance to claim 4112 Beeswax Lane as your new home. Schedule a showing today to experience the beauty and comfort firsthand.
Sold for $517,000
$517,000
4112 BEESWAX LANE, LAND O LAKES, FL 34638
4beds
2,023sqft
Single Family Residence
Built in 2017
4,096 Square Feet Lot
$462,800 Zestimate®
$256/sqft
$2,800 Estimated rent
Home value
$462,800
$440,000 - $486,000
$2,800/mo
Zestimate® history
Owner options
List your home for rent
$2,800/mo
Rent Zestimate®
Find your next renter with Zillow Rental Manager. Plus, with online applications, you can quickly screen prospective tenants – for free.
$2,800/mo
Rent Zestimate®
Refinance and save
$3,592/mo
Est. payment
Refinancing to a lower rate could help reduce your monthly payments and save thousands over the life of the loan.
$3,592/mo
Est. payment
Explore your selling options
Work with a Zillow partner agent
Leverage their expertise and Zillow's premium Showcase listings to get your home seen by more buyers.
Get startedList with your own agent
Get your home in front of millions of buyers by listing it on Zillow.
Learn how to do itSell it yourself
Take full control of how buyers see your home on Zillow by listing For Sale by Owner (FSBO).
List your homeWhat's special
Resort-style poolModern charmFitness centerOpen floor planBuilt-in trimlight systemGoogle smart thermostatGame room
Zillow last checked:
Listing updated:
Listed by:
Marisol Horner 757-350-1375,
SMITH & ASSOCIATES REAL ESTATE 813-839-3800
Bought with:
Jacquelyn Reina, P.A, 3302139
SMITH & ASSOCIATES REAL ESTATE
Source: Stellar MLS,MLS#: T3465457 Originating MLS: Tampa
Originating MLS: Tampa
Facts & features
Interior
Bedrooms & bathrooms
- Bedrooms: 4
- Bathrooms: 3
- Full bathrooms: 3
Primary bedroom
- Features: Built-in Closet
- Level: First
Kitchen
- Level: First
Living room
- Level: First
Heating
- Central
Cooling
- Central Air
Appliances
- Included: None
Features
- Ceiling Fan(s), Open Floorplan, Walk-In Closet(s)
- Flooring: Laminate, Tile
- Has fireplace: No
Interior area
- Total structure area: 2,820
- Total interior livable area: 2,023 sqft
Property
Parking
- Total spaces: 2
- Parking features: Garage - Attached
- Attached garage spaces: 2
Features
- Levels: Two
- Stories: 2
- Patio & porch: Covered
- Exterior features: Lighting, Sidewalk
Lot
- Size: 4,096 Square Feet
- Residential vegetation: Trees/Landscaped
Details
- Additional structures: Barn(s)
- Parcel number: 182617012.0027.00002.0
- Zoning: MPUD
- Special conditions: None
Construction
Type & style
- Home type: SingleFamily
- Property subtype: Single Family Residence
Materials
- Block, Stucco
- Foundation: Slab
- Roof: Shingle
Condition
- New construction: No
- Year built: 2017
Utilities & green energy
- Sewer: Public Sewer
- Water: Public
- Utilities for property: Electricity Connected
Community & HOA
Community
- Features: Fishing, Deed Restrictions, Fitness Center, Park, Playground, Pool, Sidewalks
- Pet fee: $0 monthly
- Subdivision: BEXLEY SOUTH PRCL 4 PH 1
HOA
- Has HOA: Yes
- Amenities included: Fitness Center, Pool
- Services included: Common Area Taxes, Community Pool
- HOA fee: $50 monthly
- HOA name: Rizetta and Company
- HOA phone: 813-642-6530
Location
- Region: Land O Lakes
Financial & listing details
- Price per square foot: $256/sqft
- Tax assessed value: $392,554
- Annual tax amount: $5,367
- Date on market: 8/11/2023
- Cumulative days on market: 65 days
- Listing terms: Cash,Conventional,FHA,VA Loan
- Ownership: Fee Simple
- Total actual rent: 0
- Electric utility on property: Yes
- Road surface type: Paved
Price history
| Date | Event | Price |
|---|---|---|
| 11/9/2023 | Sold | $517,000-1.5%$256/sqft |
Source:  Stellar MLS #T3465457 Report a problem Stellar MLS #T3465457 Report a problem | ||
| 10/16/2023 | Pending sale | $525,000$260/sqft |
Source: Stellar MLS #T3465457 Report a problem | ||
| 9/16/2023 | Price change | $525,000-1.9%$260/sqft |
Source: Stellar MLS #T3465457 Report a problem | ||
| 8/11/2023 | Listed for sale | $535,000+9%$264/sqft |
Source: Stellar MLS #T3465457 Report a problem | ||
| 11/16/2022 | Sold | $491,000+3.4%$243/sqft |
Source: Public Record Report a problem | ||
| 10/12/2022 | Pending sale | $474,900$235/sqft |
Source: Stellar MLS #O6048175 Report a problem | ||
| 10/3/2022 | Price change | $474,900-5%$235/sqft |
Source: Stellar MLS #O6048175 Report a problem | ||
| 9/30/2022 | Price change | $499,999-1.9%$247/sqft |
Source: Stellar MLS #O6048175 Report a problem | ||
| 9/23/2022 | Price change | $509,685-1.9%$252/sqft |
Source: Stellar MLS #O6048175 Report a problem | ||
| 9/12/2022 | Price change | $519,750-1.9%$257/sqft |
Source: Stellar MLS #O6048175 Report a problem | ||
| 9/2/2022 | Price change | $529,900-1.9%$262/sqft |
Source: Stellar MLS #O6048175 Report a problem | ||
| 8/25/2022 | Listed for sale | $539,900+96.3%$267/sqft |
Source: Stellar MLS #O6048175 Report a problem | ||
| 2/22/2018 | Sold | $275,000$136/sqft |
Source: Public Record Report a problem | ||
Public tax history
| Year | Property taxes | Tax assessment |
|---|---|---|
| 2024 | $8,768 +245.3% | $392,554 +4.4% |
| 2023 | $2,539 -52.7% | $375,931 +59.2% |
| 2022 | $5,368 +1.1% | $236,100 +6.1% |
| 2021 | $5,311 +1.8% | $222,560 +1.4% |
| 2020 | $5,218 +0.1% | $219,490 +2.3% |
| 2019 | $5,211 | $214,562 -7.2% |
| 2018 | $5,211 -17.5% | $231,198 +592.6% |
| 2017 | $6,316 +162.6% | $33,382 +858.7% |
| 2016 | $2,405 | $3,482 |
Find assessor info on the county website
Neighborhood: 34638
Nearby homes
- $440,8004 bd3 ba2k sqft4120 Beeswax Ln, Land O Lakes, FL 34638Off Market

- $531,6004 bd4 ba2.4k sqft4104 Beeswax Ln, Land O Lakes, FL 34638Off Market
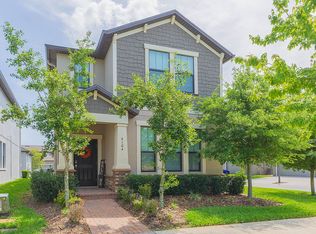
- $500,5004 bd4 ba2.4k sqft4134 Beeswax Ln, Land O Lakes, FL 34638Off Market
- $443,3003 bd3 ba2.1k sqft4140 Beeswax Ln, Land O Lakes, FL 34638Off Market
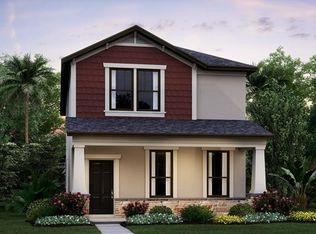
- $428,9004 bd3 ba2k sqft4148 Beeswax Ln, Land O Lakes, FL 34638Off Market
- $218,050-- bd2 ba1.7k sqft4191 Ballantrae Blvd, Land O Lakes, FL 34638Off Market
- $217,716-- bd2 ba1.7k sqft4197 Ballantrae Blvd, Land O Lakes, FL 34638Off Market
- $397,500-- bd2 ba2k sqft17581 Brighton Lake Rd, Land O Lakes, FL 34638Off Market
Nearby schools
GreatSchools rating
- 6/10Bexley Elementary SchoolGrades: PK-5Distance: 0.2 mi
- 7/10Charles S. Rushe Middle SchoolGrades: 6-8Distance: 1.5 mi
- 7/10Sunlake High SchoolGrades: 9-12Distance: 1.5 mi
Get a cash offer in 3 minutes
Find out how much your home could sell for in as little as 3 minutes with a no-obligation cash offer.
Estimated market value
$462,800
Get a cash offer in 3 minutes
Find out how much your home could sell for in as little as 3 minutes with a no-obligation cash offer.
Estimated market value
$462,800
- Florida
- Pasco County
- Land O Lakes
- 34638
- 4112 BEESWAX LANE
Nearby cities
Nearby neighborhoods
Nearby zip codes
Other Land O Lakes Topics
