Freshly painted interior move-in ready with a $126,000 price reduction. From the moment you enter this prestigious gated community of Serenata / Trieste tract. and step through a custom iron front door into the dramatic foyer. You will be dazzled by the detailed craftmanship with no expenses spared. You are greeted with 2 formal sitting areas, one with a built-in wet bar for hosting the best parties. The other, a living room has a cozy fireplace surround. The arched hallway opens up to a vaulted ceiling with an adjacent walk-in temperature-controlled wine cellar, powder bathroom for guests, and a view of a private water featured courtyard. As you flow into the formal dining room, perfect setting for your special events it's as elegant as it gets. A large butler's pantry connects into the chef's gourmet kitchen which features a massive, hooded center island, breakfast bar with all stainless-steel high-end appliances, granite countertops and a large eat-in area. The family room is an open concept where you can entertain your guest and gather around the fireplace. In front of a built-in theater entertainment center with 2 large adjoining rooms. The laundry room has a countertop and plenty of cabinets for storage. From there you can walk out into the two-car finished garage with built in cabinetry and a third car tandem space 123 Sq Ft ''not included'' in total square footage of home This has been converted into office/maid quarters. The second level features a large landing with 5 spacious bedrooms, including a magnificent primary suite breathtaking view of the Regan Library across rolling hills. The ensuite bathroom includes a jacuzzi soak tub and step-in shower with 2 resting benches. There are also His and Hers walk-in cedar lined closets with custom cabinet units. The back yard is breathtaking, stunning and perfect for entertaining. It has all to offer including an auxiliary solar heated pool/spa, built- in barbeque, fire pit, Pizza oven. Koi pond with waterfall, a cabana with fans misters, heat lamps, and lastly, a retractable awning for outside dinning and shade. That's right it has it all! This home offers approximately 4,777 square feet. five bedrooms, five bathrooms and the luxurious open floor plan feature high 9-12-foot ceilings with crown moldings. There is also custom millwork throughout including solid interior doors, custom cabinetry, window coverings, natural stone, marble, wood flooring throughout and extensive hard scape. With immediate and future savings in mind, there's an owned Solar System with back up battery This is magnificent well-maintained home with low HOA dues, easy access to freeways. convenient shopping, beautiful parks and walking trails.
Sold for $1,560,000
$1,560,000
4104 Dakota Dr, Moorpark, CA 93021
5beds
4,777sqft
Single Family Residence
Built in 2002
9,583 Square Feet Lot
$1,565,100 Zestimate®
$327/sqft
$7,425 Estimated rent
Home value
$1,565,100
Estimated sales range
Not available
$7,425/mo
Zestimate® history
Owner options
List your home for rent
$7,425/mo
Rent Zestimate®
Find your next renter with Zillow Rental Manager. Plus, with online applications, you can quickly screen prospective tenants – for free.
$7,425/mo
Rent Zestimate®
Refinance and save
$10,000/mo
Est. payment
Refinancing to a lower rate could help reduce your monthly payments and save thousands over the life of the loan.
$10,000/mo
Est. payment
Explore your selling options
Work with a Zillow partner agent
Leverage their expertise and Zillow's premium Showcase listings to get your home seen by more buyers.
Get startedList with your own agent
Get your home in front of millions of buyers by listing it on Zillow.
Learn how to do itSell it yourself
Take full control of how buyers see your home on Zillow by listing For Sale by Owner (FSBO).
List your homeWhat's special
Cozy fireplace surroundWalk-in temperature-controlled wine cellarKoi pond with waterfallBuilt-in wet barBuilt-in theater entertainment centerPowder bathroom for guestsLarge eat-in area
Zillow last checked:
Listing updated:
Listed by:
Joseph Morreale DRE #02063957 805-907-1315,
Max One Real Estate,
Randall Barondess DRE #01712956 805-990-9940,
RE/MAX ONE
Bought with:
Joseph Morreale, DRE #02063957
Max One Real Estate
Source: CSMAOR,MLS#: 225001020
Facts & features
Interior
Bedrooms & bathrooms
- Bedrooms: 5
- Bathrooms: 5
- Full bathrooms: 4
- 1/2 bathrooms: 1
Heating
- Fireplace(s), Forced Air, Zoned, Natural Gas
Cooling
- Ceiling Fan(s), Central Air, Zoned
Appliances
- Included: Dishwasher, Freezer, Disposal, Gas Dryer Hookup, Refrigerator, Trash Compactor, Vented Exhaust Fan
- Laundry: Electric Dryer Hookup, Laundry Room, Inside
Features
- Walk-In Closet(s), High Ceilings, Crown Molding, Wired for Sound, Wet Bar, Granite Counters, Pantry, Formal Dining Room, Kitchen Island
- Flooring: Granite, Marble, Terrazzo, Wood/Wood Like
- Windows: Awnings, Custom/Window Coverings, Double Pane Windows, Drapes
- Has fireplace: Yes
- Fireplace features: Wood Burning, Fire Pit, Family Room, Living Room, Gas Starter
Interior area
- Total structure area: 4,777
- Total interior livable area: 4,777 sqft
Property
Parking
- Total spaces: 3
- Parking features: Garage Attached, Garage - 1 Door
- Attached garage spaces: 3
Features
- Levels: Two
- Stories: 2
- Entry location: Ground Level w/Steps
- Patio & porch: Awning(s), Front Porch
- Exterior features: Rain Gutters, Gutters
- Has private pool: Yes
- Pool features: Filtered, Gas Heat, Solar Heat, Gunite
- Has spa: Yes
- Spa features: Heated - Gas, Solar Heated Spa, Gunite, In Ground
- Fencing: Slump Stone,Wrought Iron,Fenced
- Has view: Yes
- View description: City Lights, Courtyard, Hills
Lot
- Size: 9,583 Square Feet
- Features: Back Yard, Front Yard
Details
- Additional structures: Cabana, Cabana
- Parcel number: 5120290395
- Special conditions: Standard
Construction
Type & style
- Home type: SingleFamily
- Architectural style: Mediterranean
- Property subtype: Single Family Residence
Materials
- Frame, Stucco
- Foundation: Concrete Slab, Slab
- Roof: Concrete Tile
Condition
- Year built: 2002
Details
- Builder name: Richmond American
Utilities & green energy
- Electric: In Laundry
- Sewer: Public Sewer
- Water: District/Public
Community & HOA
Community
- Security: Carbon Monoxide Detector(s), Fire/Smoke Det System, Fire Sprinkler System, Gated Community, Security System Owned, Security System Owned/Leased
- Subdivision: Trieste @ Serenata-449
HOA
- Has HOA: Yes
- Amenities included: Controlled Access, Gated, Park, Pet Rules
- HOA fee: $156 monthly
- HOA name: Serenata
Location
- Region: Moorpark
Financial & listing details
- Price per square foot: $327/sqft
- Tax assessed value: $952,227
- Annual tax amount: $10,729
- Date on market: 12/23/2025
- Cumulative days on market: 285 days
- Listing terms: New
Price history
| Date | Event | Price |
|---|---|---|
| 3/10/2026 | Sold | $1,560,000-2.4%$327/sqft |
Source:  CSMAOR #225001020 Report a problem CSMAOR #225001020 Report a problem | ||
| 1/29/2026 | Pending sale | $1,599,000$335/sqft |
Source: CSMAOR #225001020 Report a problem | ||
| 10/4/2025 | Price change | $1,599,000-3%$335/sqft |
Source: CSMAOR #225001020 Report a problem | ||
| 9/25/2025 | Price change | $1,649,000-1.6%$345/sqft |
Source: CSMAOR #225001020 Report a problem | ||
| 6/19/2025 | Price change | $1,675,000-2.9%$351/sqft |
Source: CSMAOR #225001020 Report a problem | ||
| 6/18/2025 | Price change | $1,725,000+1.5%$361/sqft |
Source: CSMAOR #225001020 Report a problem | ||
| 4/23/2025 | Price change | $1,699,000-1.5%$356/sqft |
Source: CSMAOR #225001020 Report a problem | ||
| 3/2/2025 | Listed for sale | $1,725,000+176.7%$361/sqft |
Source: CSMAOR #225001020 Report a problem | ||
| 7/31/2002 | Sold | $623,500$131/sqft |
Source: Public Record Report a problem | ||
Public tax history
| Year | Property taxes | Tax assessment |
|---|---|---|
| 2025 | $10,729 +4.5% | $952,227 +2% |
| 2024 | $10,267 | $933,556 +2% |
| 2023 | $10,267 +2.1% | $915,251 +2% |
| 2022 | $10,055 +0.6% | $897,305 +2% |
| 2021 | $9,991 +1.8% | $879,711 +1% |
| 2020 | $9,811 +2.2% | $870,693 +2% |
| 2019 | $9,598 +1% | $853,622 +2% |
| 2018 | $9,503 +1.3% | $836,886 +2% |
| 2017 | $9,383 +2% | $820,477 +2% |
| 2016 | $9,203 +1.3% | $804,390 +1.5% |
| 2015 | $9,081 +7.2% | $792,309 +2% |
| 2014 | $8,472 | $776,790 +0.5% |
| 2013 | -- | $773,281 +2% |
| 2012 | -- | $758,120 +2% |
| 2011 | -- | $743,256 +0.5% |
| 2009 | -- | $739,457 +4% |
| 2007 | -- | $710,744 +2% |
| 2006 | -- | $696,809 +2% |
| 2005 | -- | $683,147 +9.6% |
| 2003 | -- | $623,189 +225.5% |
| 2002 | -- | $191,436 +20.6% |
| 2001 | $2,121 | $158,712 |
Find assessor info on the county website
Neighborhood: 93021
Nearby homes
- $1,635,9004 bd4 ba4.5k sqft4094 Dakota Dr, Moorpark, CA 93021Off Market
- $1,599,0005 bd4 ba4.5k sqft4116 Dakota Dr, Moorpark, CA 93021For Sale

- $1,548,3005 bd4 ba4.9k sqft4128 Dakota Dr, Moorpark, CA 93021Off Market
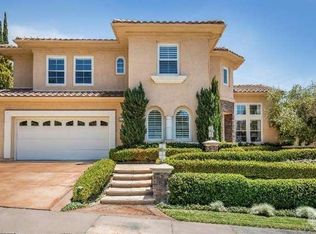
- $1,383,4004 bd4 ba3.8k sqft4088 Dakota Dr, Moorpark, CA 93021Off Market
- $1,935,8006 bd5 ba4.9k sqft14235 Oneida Ct, Moorpark, CA 93021Off Market
- $1,668,5004 bd4 ba3.8k sqft14246 Oneida Ct, Moorpark, CA 93021Off Market
- $1,532,2004 bd4 ba4.7k sqft4134 Dakota Dr, Moorpark, CA 93021Off Market
- $1,823,1005 bd4 ba4.7k sqft4076 Dakota Dr, Moorpark, CA 93021Off Market
Nearby schools
GreatSchools rating
- 6/10Peach Hill AcademyGrades: K-5Distance: 0.8 mi
- 5/10Mesa Verde Middle SchoolGrades: 6-8Distance: 0.3 mi
- 8/10Moorpark High SchoolGrades: 9-12Distance: 2.1 mi
Get a cash offer in 3 minutes
Find out how much your home could sell for in as little as 3 minutes with a no-obligation cash offer.
Estimated market value
$1,565,100
Get a cash offer in 3 minutes
Find out how much your home could sell for in as little as 3 minutes with a no-obligation cash offer.
Estimated market value
$1,565,100
- California
- Ventura County
- Moorpark
- 93021
- 4104 Dakota Dr
Nearby cities
Nearby zip codes
Other Moorpark Topics
