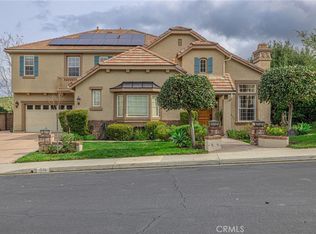
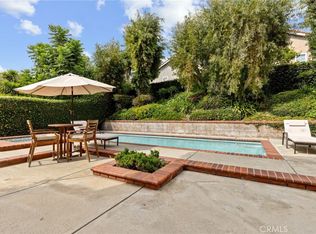
Welcome to 4116 Dakota Dr, a beautifully updated home nestled in one of Moorpark’s most desirable gated communities. This inviting residence blends modern comfort with timeless style, offering a bright, open layout perfect for both everyday living and entertaining. The home features spacious, light filled living areas with soaring ceilings and large windows that create an airy, welcoming atmosphere. The updated kitchen includes quartz countertops, ample cabinetry, and a seamless flow into the dining and family spaces. Each bedroom offers generous space, with both a bedroom and a dedicated office conveniently located downstairs—each featuring its own private bathroom. Upstairs, the additional bedrooms continue the spacious feel, while the primary suite serves as a serene retreat with its private bath and abundant closet space. A versatile loft adds even more flexibility, perfect for a home gym, playroom, or man cave. Step outside to a beautiful, private backyard designed for relaxation, outdoor dining, or enjoying the California sunshine. An attached garage and thoughtful storage throughout the home add to its everyday convenience. Situated in a peaceful, upscale neighborhood, this property offers easy access to top rated Moorpark schools, parks, hiking trails, shopping, dining, and quick access to freeway connections.
For sale
Listed by: Wetrust Realty • STEVEN BARTLEY • Contact: 805-891-8400
Price cut: $101K (7/23)
$1,599,000
4116 Dakota Dr, Moorpark, CA 93021
5beds
4,504sqft
:
Get pre-qualified$10,191/mo
Single Family Residence
Built in 2002
8,895 Square Feet Lot
$1,567,400 Zestimate®
$355/sqft
$156/mo HOA
What's special
- 106 days |
- 571 |
- 20 |
Zillow last checked:
Listing updated:
Listed by:
STEVEN BARTLEY DRE #02181416 805-891-8400,
Wetrust Realty
Source: CRMLS,MLS#: WS26072941 Originating MLS: California Regional MLS
Originating MLS: California Regional MLSFacts & features
Interior
Bedrooms & bathrooms
- Bedrooms: 5
- Bathrooms: 4
- Full bathrooms: 4
- Main level bathrooms: 2
- Main level bedrooms: 1
Rooms
- Room types: Bonus Room, Bedroom, Entry/Foyer, Exercise Room, Family Room, Game Room, Guest Quarters, Kitchen, Laundry, Loft, Living Room, Primary Bathroom, Primary Bedroom, Office, Other, Pantry, Dining Room
Primary bedroom
- Features: Primary Suite
Bedroom
- Features: Bedroom on Main Level
Bathroom
- Features: Bathtub, Dual Sinks, Full Bath on Main Level, Separate Shower, Tub Shower, Vanity, Walk-In Shower
Kitchen
- Features: Kitchen Island, Kitchen/Family Room Combo, Quartz Counters, Walk-In Pantry
Pantry
- Features: Walk-In Pantry
Heating
- Central, Fireplace(s), Natural Gas
Cooling
- Central Air, Electric
Appliances
- Included: 6 Burner Stove, Built-In Range, Barbecue, Convection Oven, Double Oven, Dishwasher, Gas Cooktop, Disposal, Gas Oven, Gas Range, Gas Water Heater, Microwave, Refrigerator, Range Hood, Vented Exhaust Fan, Water To Refrigerator
- Laundry: Washer Hookup, Electric Dryer Hookup, Gas Dryer Hookup, Laundry Room
Features
- Breakfast Bar, Ceiling Fan(s), Separate/Formal Dining Room, In-Law Floorplan, Open Floorplan, Pantry, Quartz Counters, Recessed Lighting, Bedroom on Main Level, Loft, Primary Suite, Walk-In Pantry, Walk-In Closet(s)
- Flooring: Carpet, Laminate, Tile
- Windows: Double Pane Windows, Plantation Shutters
- Has fireplace: Yes
- Fireplace features: Family Room, Living Room
- Common walls with other units/homes: No Common Walls
Interior area
- Total interior livable area: 4,504 sqft
Property
Parking
- Total spaces: 2
- Parking features: Concrete, Covered, Direct Access, Driveway, Garage
- Attached garage spaces: 2
Features
- Levels: Two
- Stories: 2
- Entry location: Front
- Patio & porch: Rear Porch, Front Porch, Patio
- Exterior features: Barbecue, Koi Pond, Lighting, Rain Gutters
- Pool features: None
- Fencing: Block
- Has view: Yes
- View description: Neighborhood
Lot
- Size: 8,895 Square Feet
- Features: Back Yard, Front Yard, Sprinklers In Rear, Sprinklers In Front, Landscaped, Near Park, Sprinklers Timer, Sprinkler System, Walkstreet, Yard
Details
- Parcel number: 5120290385
- Special conditions: Standard
Construction
Type & style
- Home type: SingleFamily
- Property subtype: Single Family Residence
Materials
- Stucco
- Foundation: Slab
- Roof: Concrete,Tile
Condition
- New construction: No
- Year built: 2002
Utilities & green energy
- Sewer: Public Sewer
- Water: Public
- Utilities for property: Electricity Connected, Natural Gas Connected, Water Connected
Community & HOA
Community
- Features: Biking, Curbs, Golf, Gutter(s), Hiking, Storm Drain(s), Street Lights, Suburban, Sidewalks, Gated, Park
- Security: Gated Community, Smoke Detector(s)
HOA
- Has HOA: Yes
- Amenities included: Controlled Access
- HOA fee: $156 monthly
- HOA name: Trieste
- HOA phone: 626-674-8858
Location
- Region: Moorpark
Financial & listing details
- Price per square foot: $355/sqft
- Tax assessed value: $1,485,691
- Annual tax amount: $16,523
- Date on market: 4/9/2026
- Cumulative days on market: 106 days
- Listing terms: Cash,Cash to New Loan,Conventional,FHA
Estimated market value
$1,567,400
$1.49M - $1.65M
$6,503/mo
Price history
| Date | Event | Price |
|---|---|---|
| 7/23/2026 | Price change | $1,599,000-5.9%$355/sqft |
Source:  CRMLS #WS26072941 Report a problem CRMLS #WS26072941 Report a problem | ||
| 7/3/2026 | Listed for rent | $8,300+38.4%$2/sqft |
Source: CRMLS #WS26139997 Report a problem | ||
| 4/10/2026 | Listed for sale | $1,699,995+21.4%$377/sqft |
Source: CRMLS #WS26072941 Report a problem | ||
| 4/20/2022 | Sold | $1,400,000-3.4%$311/sqft |
Source: Public Record Report a problem | ||
| 2/28/2022 | Pending sale | $1,449,000$322/sqft |
Source: CRMLS #AR22009188 Report a problem | ||
| 1/27/2022 | Contingent | $1,449,000$322/sqft |
Source: CRMLS #AR22009188 Report a problem | ||
| 1/16/2022 | Listed for sale | $1,449,000+59.2%$322/sqft |
Source: CRMLS #AR22009188 Report a problem | ||
| 3/24/2021 | Listing removed | -- |
Source: Owner Report a problem | ||
| 8/2/2018 | Listing removed | $5,995$1/sqft |
Source: Owner Report a problem | ||
| 7/17/2018 | Price change | $5,995+0.1%$1/sqft |
Source: Owner Report a problem | ||
| 7/8/2018 | Listed for rent | $5,990$1/sqft |
Source: IRN REALTY #WS18163322 Report a problem | ||
| 10/31/2008 | Sold | $910,000-13.3%$202/sqft |
Source: Public Record Report a problem | ||
| 7/31/2008 | Listing removed | $1,049,000$233/sqft |
Source: BIRDVIEW Technologies. Inc. #80012564 Report a problem | ||
| 7/4/2008 | Price change | $1,049,000-4.2%$233/sqft |
Source: BIRDVIEW Technologies. Inc. #80012564 Report a problem | ||
| 6/24/2008 | Listed for sale | $1,095,000-7.6%$243/sqft |
Source: BIRDVIEW Technologies. Inc. #80012564 Report a problem | ||
| 8/9/2005 | Sold | $1,185,000+87.9%$263/sqft |
Source: Public Record Report a problem | ||
| 7/25/2002 | Sold | $630,500$140/sqft |
Source: Public Record Report a problem | ||
Public tax history
| Year | Property taxes | Tax assessment |
|---|---|---|
| 2025 | $16,523 +4.6% | $1,485,691 +2% |
| 2024 | $15,803 | $1,456,560 +2% |
| 2023 | $15,803 +33.9% | $1,428,000 +35.3% |
| 2022 | $11,805 +1.2% | $1,055,725 +2% |
| 2021 | $11,664 +1.7% | $1,035,025 +1% |
| 2020 | $11,469 +2.2% | $1,024,414 +2% |
| 2019 | $11,218 +1% | $1,004,328 +2% |
| 2018 | $11,106 +14.2% | $984,636 +15.6% |
| 2017 | $9,725 -0.2% | $852,000 -0.2% |
| 2016 | $9,741 +2.5% | $854,000 +2.8% |
| 2015 | $9,501 -3.9% | $831,000 -8.5% |
| 2014 | $9,885 | $908,000 +28.1% |
| 2013 | -- | $709,000 -0.7% |
| 2012 | -- | $714,000 -6.1% |
| 2011 | -- | $760,000 -12.6% |
| 2009 | -- | $870,000 -19.1% |
| 2007 | -- | $1,076,000 -9.2% |
| 2006 | -- | $1,184,600 +80% |
| 2005 | -- | $658,260 +4.5% |
| 2003 | -- | $630,064 +232.6% |
| 2002 | -- | $189,436 +19.4% |
| 2001 | $2,121 | $158,712 |
Find assessor info on the county website
Monthly payment
Est. payment
Payment breakdown
Explore the cost of this home by adjusting the details. Changes won't be saved.Climate risks
Neighborhood: 93021
Nearby schools
GreatSchools rating
- 6/10Peach Hill AcademyGrades: K-5Distance: 0.8 mi
- 5/10Mesa Verde Middle SchoolGrades: 6-8Distance: 0.3 mi
- 8/10Moorpark High SchoolGrades: 9-12Distance: 2 mi
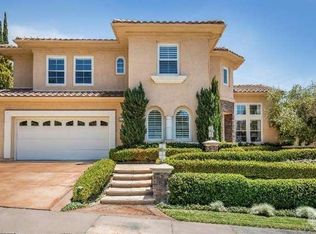
- $1,548,3005 bd4 ba4.9k sqft4128 Dakota Dr, Moorpark, CA 93021Off Market
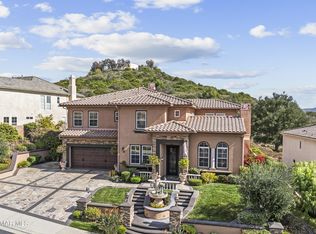
- $1,560,0005 bd5 ba4.7k sqft4104 Dakota Dr, Moorpark, CA 93021Sold
- $1,532,2004 bd4 ba4.7k sqft4134 Dakota Dr, Moorpark, CA 93021Off Market
- $1,935,8006 bd5 ba4.9k sqft14235 Oneida Ct, Moorpark, CA 93021Off Market
- $1,635,9004 bd4 ba4.5k sqft4094 Dakota Dr, Moorpark, CA 93021Off Market
- $1,369,2005 bd4 ba3.8k sqft4146 Dakota Dr, Moorpark, CA 93021Off Market
- $1,799,1005 bd5 ba4.9k sqft14234 Huron Ct, Moorpark, CA 93021Off Market
- $1,574,6006 bd5 ba3.8k sqft14229 Oneida Ct, Moorpark, CA 93021Off Market
A local agent can set up tours, give advice and negotiate with sellers.
A local lender can help you make sure your offer is ready when you are.
Similar homes
- $1,250,0005 bd3 ba2.6k sqft13620 Chesterfield Dr, Moorpark, CA 93021For Sale
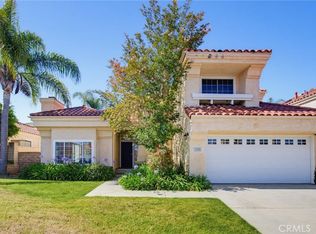 MLS ID #SR26132893, Erica Fields, Compass. CRMLS
 - $1,872,0004 bd3 ba3k sqft13049 Sunny Ln, Camarillo, CA 93012For Sale
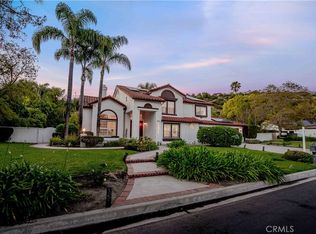 MLS ID #TR26081755, Magdalena Newman, Coldwell Banker Envision. CRMLS
 - $1,699,9985 bd5 ba3.9k sqft574 Oak Tree Ct, Simi Valley, CA 93065For Sale
 MLS ID #SR26048098, Leo Bato, The ONE Luxury Properties. CRMLS
 - $1,059,0004 bd3 ba2.6k sqft12401 Willow Forest Dr, Moorpark, CA 93021For Sale
 MLS ID #BB25233287, Blaine Ostrander, Redfin Corporation. CRMLS
 - $1,549,0005 bd5 ba4.3k sqft4959 Shady Trail St, Simi Valley, CA 93063For SaleMLS ID #SR26125457, Edoardo Beghi, Equity Union. CRMLS
- $1,400,0004 bd3 ba3k sqft180 Mission Dr, Camarillo, CA 93010For SaleMLS ID #SR26144032, Mark Bayliss, Redfin Corporation. CRMLS
- $1,499,0005 bd4 ba4.1k sqft5861 Mustang Dr, Simi Valley, CA 93063For SaleMLS ID #SR26059952, Julia Santana, Rose District, Inc.. CRMLS
- $1,599,9954 bd4 ba3.3k sqft20316 Wynfreed Ln, Porter Ranch, CA 91326For SaleMLS ID #BB26135710, Bradley Korb, Brad Korb Real Estate Group. CRMLS
- $1,649,5005 bd5 ba3.3k sqft11 Baymare Rd, Bell Canyon, CA 91307For SaleMLS ID #SR26147608, Rachel Shalev, Beverly and Company. CRMLS
- $1,339,0004 bd3 ba2.5k sqft21317 Candice Pl, Chatsworth, CA 91311For SaleMLS ID #SR26160980, Greggy Roman Alonte, Stanfles Realty. CRMLS
- $1,988,0004 bd3 ba3.9k sqft918 Puesta Del Sol, Thousand Oaks, CA 91360For SaleMLS ID #26860497, Babak Bonabi DRE # 02034353, Keller Williams Hollywood Hills. CLAW
- $1,500,0005 bd3 ba2.3k sqft5371 Carmento Dr, Oak Park, CA 91377For SaleMLS ID #SR26098421, Michael Olmes, Compass. CRMLS
- $1,699,0005 bd4 ba3.7k sqft25941 Verandah Ct, Stevenson Ranch, CA 91381For SaleMLS ID #SR26072308, Ricardo Rodriguez, New Century Properties. CRMLS
- $1,545,0004 bd4 ba3.7k sqft6056 Lake Lindero Dr, Agoura Hills, CA 91301For SaleMLS ID #SR26074992, Lanard Prince, Park Regency Realty. CRMLS
- $1,599,0004 bd3 ba3k sqft7608 Penobscot Dr, Canoga Park, CA 91304For SaleMLS ID #SR26085728, Stephen Kaseno, Compass. CRMLS
- $1,350,0004 bd3 ba3k sqft2548 Rudolph Dr, Simi Valley, CA 93065For SaleMLS ID #SR26082322, Demi Fox, High State Realty. CRMLS
- $1,699,0004 bd3 ba2.7k sqft756 Cedar Point Pl, Westlake Village, CA 91362For SaleMLS ID #SR26139976, David Abas, Equity Union. CRMLS
- $1,225,0004 bd3 ba2.5k sqft231 Sequoia Ave, Simi Valley, CA 93065New ConstructionMLS ID #SR26154882, Stephanie Novak, Equity Union. CRMLS
- $1,745,0005 bd3 ba2.9k sqft21210 Tulsa St, Chatsworth, CA 91311For SaleMLS ID #SR26096820, Samuel Danielyan, JohnHart Real Estate. CRMLS
- $1,374,9995 bd3 ba2.4k sqft23701 Califa St, Woodland Hills, CA 91367For SaleMLS ID #DW26160077, Walter Martinez, eHomes. CRMLS
Local buyer's agents are ready to help
