Backyard Oasis, Coveted Moorpark Neighborhood and More.....Welcome Home to 12401 Willow Forest Drive and Beat the heat in your own resort-style backyard—complete with sparkling pool, spa, and lush, private landscaping! This stunning 2-story, 4BD/3BA home shines with a 3-car garage, soaring 20-ft cathedral ceilings, and THREE fireplaces. Entertain in style with a vibrant family room with a wet bar to make your favorite drink on your way to the outdoor oasis. The granite kitchen opens to it all, making indoor-outdoor living a breeze. Upstairs, escape to a dreamy primary suite with a sitting area, cozy fireplace, walk-in closet, and spa-inspired bath. Three additional bedrooms and upstairs laundry add comfort and convenience. Tucked away in the fantastic Moorpark, close to everything—and front-row seats to 4th of July fireworks right from your own backyard.
For sale
Listed by: Redfin Corporation • Blaine Ostrander • Contact: 877-973-3346
$1,059,000
12401 Willow Forest Dr, Moorpark, CA 93021
4beds
2,645sqft
Single Family Residence
Built in 1986
6,534 Square Feet Lot
$1,048,600 Zestimate®
$400/sqft
$195/mo HOA
What's special
Terraced backyardSpacious layoutUpstairs laundry roomLarge walk-in closetFloor-to-ceiling used brick fireplaceLarge formal dining
- 279 days |
- 947 |
- 25 |
Zillow last checked:
Listing updated:
Listed by:
Blaine Ostrander DRE #01178207 877-973-3346,
Redfin Corporation,
Timothy Fletcher DRE #01954607,
Redfin Corporation
Source: CRMLS,MLS#: BB25233287 Originating MLS: California Regional MLS
Originating MLS: California Regional MLSFacts & features
Interior
Bedrooms & bathrooms
- Bedrooms: 4
- Bathrooms: 3
- Full bathrooms: 1
- 3/4 bathrooms: 1
- 1/2 bathrooms: 1
- Main level bathrooms: 1
Rooms
- Room types: Bedroom, Entry/Foyer, Family Room, Foyer, Kitchen, Laundry, Living Room, Other, Dining Room
Bedroom
- Features: All Bedrooms Up
Bathroom
- Features: Bathtub, Closet, Dual Sinks, Enclosed Toilet, Granite Counters, Low Flow Plumbing Fixtures, Solid Surface Counters, Separate Shower, Tub Shower, Vanity
Kitchen
- Features: Granite Counters, Kitchen/Family Room Combo
Other
- Features: Walk-In Closet(s)
Heating
- Central, Fireplace(s)
Cooling
- Central Air
Appliances
- Included: Built-In Range, Dishwasher, Electric Oven, Gas Cooktop, Disposal, Gas Oven, Gas Range, Gas Water Heater, Range Hood, Water To Refrigerator, Water Heater
- Laundry: Washer Hookup, Gas Dryer Hookup, Inside, Upper Level
Features
- Wet Bar, Block Walls, Chair Rail, Crown Molding, Cathedral Ceiling(s), Separate/Formal Dining Room, Granite Counters, High Ceilings, Pantry, Recessed Lighting, Solid Surface Counters, Sunken Living Room, Two Story Ceilings, Bar, All Bedrooms Up, Entrance Foyer, Walk-In Closet(s)
- Flooring: Carpet, Tile, Wood
- Windows: Skylight(s)
- Has fireplace: Yes
- Fireplace features: Family Room, Gas, Living Room, Masonry, Wood Burning
- Common walls with other units/homes: No Common Walls
Interior area
- Total interior livable area: 2,645 sqft
Property
Parking
- Total spaces: 6
- Parking features: Concrete, Door-Multi, Direct Access, Door-Single, Driveway, Driveway Up Slope From Street, Garage Faces Front, Garage
- Attached garage spaces: 3
- Uncovered spaces: 3
Features
- Levels: Two
- Stories: 2
- Entry location: 1
- Has private pool: Yes
- Pool features: Filtered, Gunite, Gas Heat, Heated, In Ground, Permits, Private, Tile, Association
- Has spa: Yes
- Spa features: Gunite, Heated, In Ground, Permits, Private
- Fencing: Block,Excellent Condition
- Has view: Yes
- View description: Mountain(s)
Lot
- Size: 6,534 Square Feet
- Features: Back Yard, Front Yard
Details
- Parcel number: 5060162315
- Special conditions: Standard,Trust
Construction
Type & style
- Home type: SingleFamily
- Property subtype: Single Family Residence
Materials
- Copper Plumbing
- Roof: Spanish Tile,Tile
Condition
- New construction: No
- Year built: 1986
Utilities & green energy
- Sewer: Private Sewer
- Water: Public
Community & HOA
Community
- Features: Biking, Curbs, Golf, Gutter(s), Park, Storm Drain(s), Street Lights, Suburban, Sidewalks
- Subdivision: Willows (277)
HOA
- Has HOA: Yes
- Amenities included: Sport Court, Maintenance Front Yard, Outdoor Cooking Area, Other Courts, Barbecue, Picnic Area, Playground, Pool, Pets Allowed, Spa/Hot Tub, Tennis Court(s)
- HOA fee: $195 monthly
- HOA name: Willows II homeowners association
- HOA phone: 805-526-0303
Location
- Region: Moorpark
Financial & listing details
- Price per square foot: $400/sqft
- Tax assessed value: $428,159
- Annual tax amount: $4,738
- Date on market: 10/16/2025
- Cumulative days on market: 279 days
- Listing terms: Cash,Cash to New Loan,Conventional
- Inclusions: Stove(s), Outdoor BBQ(s)
Estimated market value
$1,048,600
$996,000 - $1.10M
$6,059/mo
Price history
| Date | Event | Price |
|---|---|---|
| 3/19/2026 | Price change | $1,059,000-0.9%$400/sqft |
Source:  CRMLS #BB25233287 Report a problem CRMLS #BB25233287 Report a problem | ||
| 10/17/2025 | Listed for sale | $1,069,000$404/sqft |
Source: CRMLS #BB25233287 Report a problem | ||
Public tax history
| Year | Property taxes | Tax assessment |
|---|---|---|
| 2025 | $4,738 +4.7% | $428,159 +2% |
| 2024 | $4,527 | $419,764 +2% |
| 2023 | $4,527 +2.6% | $411,534 +2% |
| 2022 | $4,410 +0.2% | $403,465 +2% |
| 2021 | $4,400 +0.9% | $395,554 +1% |
| 2020 | $4,358 +2.3% | $391,500 +2% |
| 2019 | $4,262 +1.1% | $383,824 +2% |
| 2018 | $4,217 +2.1% | $376,299 +2% |
| 2017 | $4,130 +1.9% | $368,922 +2% |
| 2016 | $4,052 +1.4% | $361,689 +1.5% |
| 2015 | $3,996 +2.8% | $356,258 +2% |
| 2014 | $3,889 | $349,282 +0.5% |
| 2013 | -- | $347,705 +2% |
| 2012 | -- | $340,888 +2% |
| 2011 | -- | $334,205 +0.5% |
| 2009 | -- | $332,500 +4% |
| 2007 | -- | $319,590 +2% |
| 2006 | -- | $313,324 +2% |
| 2005 | -- | $307,181 +3.9% |
| 2003 | -- | $295,641 +2% |
| 2002 | -- | $289,845 +2% |
| 2001 | $2,986 +2.2% | $284,163 +2% |
| 2000 | $2,921 | $278,592 |
Find assessor info on the county website
Monthly payment
Est. payment
Payment breakdown
Explore the cost of this home by adjusting the details. Changes won't be saved.Climate risks
Neighborhood: 93021
Nearby schools
GreatSchools rating
- 8/10Mountain Meadows Elementary SchoolGrades: K-5Distance: 0.1 mi
- 7/10Chaparral Middle SchoolGrades: 6-8Distance: 1 mi
- 8/10Moorpark High SchoolGrades: 9-12Distance: 0.3 mi
- $1,067,7004 bd3 ba2.7k sqft12403 Willow Forest Dr, Moorpark, CA 93021Off Market
- $1,042,2004 bd3 ba2.2k sqft12402 Willow Forest Dr, Moorpark, CA 93021Off Market
- $909,2003 bd2 ba2.1k sqft12405 Willow Forest Dr, Moorpark, CA 93021Off Market
- $916,3003 bd2 ba2.1k sqft12404 Willow Forest Dr, Moorpark, CA 93021Off Market
- $1,080,0004 bd3 ba2.6k sqft12400 Willow Forest Dr, Moorpark, CA 93021Off Market
- $1,046,6004 bd3 ba2.7k sqft12407 Willow Forest Dr, Moorpark, CA 93021Off Market
- $1,010,100-- bd2 ba2.6k sqft12406 Willow Forest Dr, Moorpark, CA 93021Off Market
- $893,1003 bd2 ba2.1k sqft12318 Willow Forest Dr, Moorpark, CA 93021Off Market
A local agent can set up tours, give advice and negotiate with sellers.
A local lender can help you make sure your offer is ready when you are.
Similar homes
- $1,099,9004 bd3 ba2.6k sqft13792 Christian Barrett Dr, Moorpark, CA 93021For Sale
 MLS ID #SR26074417, Lawrence Watson, RE/MAX One. CRMLS
 - $1,250,0005 bd3 ba2.6k sqft13620 Chesterfield Dr, Moorpark, CA 93021For Sale
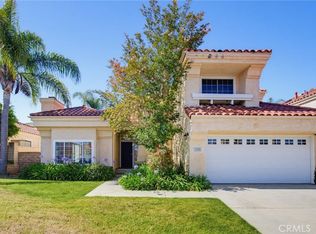 MLS ID #SR26132893, Erica Fields, Compass. CRMLS
 - $925,0003 bd2 ba1.5k sqft4215 N Colibri Ct, Moorpark, CA 93021For Sale
 MLS ID #SR26106565, Lorenza Rinaldini, Keller Williams Realty World Class. CRMLS
 - $849,0004 bd3 ba1.8k sqft15376 Bambi Ct, Moorpark, CA 93021For Sale
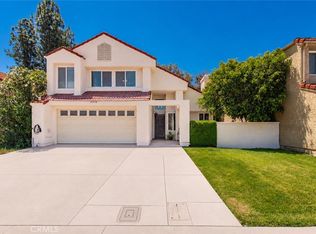 MLS ID #SR26091591, Lorenza Rinaldini, Keller Williams Realty World Class. CRMLS
 - $1,180,0004 bd3 ba2.7k sqft3641 Mapleknoll Pl, Thousand Oaks, CA 91362For SaleMLS ID #DW26150991, Daniel Kim, ehomes. CRMLS
- $999,9994 bd3 ba2.3k sqft21310 San Jose St, Chatsworth, CA 91311For SaleMLS ID #SR26155874, Jesse Del Rio, Redfin Corporation. CRMLS
- $1,090,0004 bd3 ba2.3k sqft2778 Santa Ynez Ave, Simi Valley, CA 93063For SaleMLS ID #SR26115323, Anusha Rachapalli Muni, Ashby & Graff. CRMLS
- $924,8004 bd3 ba1.9k sqft2031 Morning Glory St, Simi Valley, CA 93065For SaleMLS ID #SR26122518, Brian Ends, Real Brokerage Technologies, Inc.. CRMLS
- $1,225,0004 bd3 ba2.5k sqft231 Sequoia Ave, Simi Valley, CA 93065New ConstructionMLS ID #SR26154882, Stephanie Novak, Equity Union. CRMLS
- $1,159,0003 bd2 ba1.7k sqft2934 Globe Ave, Thousand Oaks, CA 91360For SaleMLS ID #SR26105313, Casey Gordon, Rodeo Realty. CRMLS
- $999,8004 bd2 ba1.7k sqft6051 Tahoe Pl, Camarillo, CA 93012For SaleMLS ID #OC26074006, Lisa Gipe, Compass. CRMLS
- $1,099,9004 bd3 ba2.8k sqft10553 Limerick Ave, Chatsworth, CA 91311For SaleMLS ID #SR26127540, Carey Eckert, Park Regency Realty. CRMLS
- $1,295,0005 bd3 ba2.4k sqft257 Windrose Ct, Thousand Oaks, CA 91320For SaleMLS ID #SR26098708, Julia Mccann, Gold Star Realty. CRMLS
- $949,9994 bd2 ba1.7k sqft33 N Madrid Ave, Thousand Oaks, CA 91320For SaleMLS ID #SR26112576, Michael Gillard, Michael Patrick Gillard. CRMLS
- $1,150,0004 bd2 ba1.6k sqft1721 Bates Ct, Thousand Oaks, CA 91362For SaleMLS ID #SR26144760, Mike Glickman, Represented By. CRMLS
- $995,0004 bd3 ba2.5k sqft2401 El Portal Way, Oxnard, CA 93035For SaleMLS ID #226003378, Katy Parsons, Equity Union Real Estate. CSMAOR
- $990,0004 bd2 ba1.9k sqft2961 Stacy Dr, Simi Valley, CA 93063For SaleMLS ID #SR26132195, Jesse Ayala, WGRES INC.. CRMLS
- $899,9994 bd3 ba2.2k sqft8300 Chelsea Ln, Canoga Park, CA 91304For SaleMLS ID #SR26142131, Jim Sandoval, Park Regency Realty. CRMLS
- $1,199,9994 bd3 ba2.4k sqft23633 Del Cerro Cir, Canoga Park, CA 91304For SaleMLS ID #SR26145992, Jim Sandoval, Park Regency Realty. CRMLS
- $1,024,9993 bd3 ba2.1k sqft4696 Refugio Ct, Camarillo, CA 93012For SaleMLS ID #SR26050659, Lynette Marble, Keller Williams Realty World Class. CRMLS
Local buyer's agents are ready to help
