Seller willing to pay up to $15,000 towards buyer closing costs! Mt. St Helens view! 1957 daylight ranch with main floor living! Major updates include newer roof, gutters, electrical and sewer line! Main floor has new hardy laminate flooring, remodeled bathrooms, updated kitchen cabinets, pantry & Silestone quartz countertops & tile flooring. Three bedrooms, one and a half baths on the main floor, large living room with wood burning fireplace, good size dining room with brand new slider to covered deck! Daylight basement has large bonus room (4th bedroom?) & bathroom with walk-in tiled shower plus a huge family room with fireplace and door to covered patio that has an outdoor built in fireplace you can enjoy all year round! Fenced backyard is tiered and includes cherry, pear and plum trees with plenty of room for gardening or play! Utility room has loads of storage plus this house has a 20X20 extra room (under the garage) with even more storage and shelves! Use this room as a wine cellar, a play room or any hobby. And there is a large shed with power! The 2 car attached garage also has built-in storage cabinets and a workbench! Lots of elbow room here on this large private lot in the city, with easy access to I-5, minutes to Portland. King elementary (that has recently been completely rebuilt) and a nice park are both within blocks. If you are looking for a home that could be used for a multi-generational family and or need RV parking or basically just room to spread out then come and take a look at this one! Most major upgrades are done. Windows and carpet in the bedrooms have not been done. Use the seller paid closing costs to do upgrades or help pay down rate!
Sold
$610,000
4104 E 14th St, Vancouver, WA 98661
3beds
3,050sqft
Residential, Single Family Residence
Built in 1957
0.69 Acres Lot
$711,500 Zestimate®
$200/sqft
$3,550 Estimated rent
Home value
$711,500
$662,000 - $768,000
$3,550/mo
Zestimate® history
Owner options
List your home for rent
$3,550/mo
Rent Zestimate®
Find your next renter with Zillow Rental Manager. Plus, with online applications, you can quickly screen prospective tenants – for free.
$3,550/mo
Rent Zestimate®
Refinance and save
$3,898/mo
Est. payment
Refinancing to a lower rate could help reduce your monthly payments and save thousands over the life of the loan.
$3,898/mo
Est. payment
Explore your selling options
Work with a Zillow partner agent
Leverage their expertise and Zillow's premium Showcase listings to get your home seen by more buyers.
Get startedList with your own agent
Get your home in front of millions of buyers by listing it on Zillow.
Learn how to do itSell it yourself
Take full control of how buyers see your home on Zillow by listing For Sale by Owner (FSBO).
List your homeWhat's special
Covered deckLarge bonus roomPlum treesSilestone quartz countertopsUpdated kitchen cabinetsWine cellarLarge private lot
Zillow last checked:
Listing updated:
Listed by:
Andria Neathamer 360-513-1468,
Premiere Property Group, LLC
Bought with:
Sidnee Wolfley, 122042
MORE Realty, Inc
Source: RMLS (OR),MLS#: 23270140
Facts & features
Interior
Bedrooms & bathrooms
- Bedrooms: 3
- Bathrooms: 3
- Full bathrooms: 2
- Partial bathrooms: 1
- Main level bathrooms: 2
Rooms
- Room types: Bonus Room, Utility Room, Workshop, Bedroom 2, Bedroom 3, Dining Room, Family Room, Kitchen, Living Room, Primary Bedroom
Primary bedroom
- Features: Closet
- Level: Main
- Area: 132
- Dimensions: 11 x 12
Bedroom 2
- Features: Closet
- Level: Main
- Area: 132
- Dimensions: 11 x 12
Bedroom 3
- Features: Closet
- Level: Main
- Area: 99
- Dimensions: 11 x 9
Dining room
- Features: Sliding Doors, Laminate Flooring
- Level: Main
- Area: 169
- Dimensions: 13 x 13
Family room
- Features: Fireplace, Wallto Wall Carpet
- Level: Lower
- Area: 462
- Dimensions: 33 x 14
Kitchen
- Features: Dishwasher, Disposal, Galley
- Level: Main
- Area: 140
- Width: 7
Living room
- Features: Fireplace
- Level: Main
- Area: 260
- Dimensions: 20 x 13
Heating
- Mini Split, Radiant, Wall Furnace, Fireplace(s)
Cooling
- Heat Pump
Appliances
- Included: Dishwasher, Disposal, Free-Standing Refrigerator, Electric Water Heater
- Laundry: Laundry Room
Features
- High Speed Internet, Closet, Galley, Pantry
- Flooring: Tile, Laminate, Wall to Wall Carpet
- Doors: Sliding Doors
- Basement: Daylight
- Number of fireplaces: 3
- Fireplace features: Wood Burning
Interior area
- Total structure area: 3,050
- Total interior livable area: 3,050 sqft
Property
Parking
- Total spaces: 2
- Parking features: Driveway, Parking Pad, Garage Door Opener, Attached
- Attached garage spaces: 2
- Has uncovered spaces: Yes
Accessibility
- Accessibility features: Ground Level, Main Floor Bedroom Bath, Minimal Steps, Accessibility
Features
- Stories: 2
- Patio & porch: Covered Deck, Patio
- Exterior features: Garden, Yard
- Fencing: Fenced
- Has view: Yes
- View description: Mountain(s), Trees/Woods
Lot
- Size: 0.69 Acres
- Features: Corner Lot, Sloped, Terraced, Trees, SqFt 20000 to Acres1
Details
- Additional structures: ToolShed
- Parcel number: 037300230
Construction
Type & style
- Home type: SingleFamily
- Architectural style: Ranch
- Property subtype: Residential, Single Family Residence
Materials
- Cedar
- Roof: Composition
Condition
- Resale
- New construction: No
- Year built: 1957
Utilities & green energy
- Sewer: Public Sewer
- Water: Public
- Utilities for property: Cable Connected
Community & HOA
HOA
- Has HOA: No
Location
- Region: Vancouver
Financial & listing details
- Price per square foot: $200/sqft
- Tax assessed value: $716,652
- Annual tax amount: $5,932
- Date on market: 9/15/2023
- Cumulative days on market: 21 days
- Listing terms: Cash,Conventional,FHA,VA Loan
- Road surface type: Paved
Price history
| Date | Event | Price |
|---|---|---|
| 11/3/2023 | Sold | $610,000-2.4%$200/sqft |
Source:  RMLS (OR) #23270140 Report a problem RMLS (OR) #23270140 Report a problem | ||
| 10/6/2023 | Pending sale | $625,000$205/sqft |
Source: RMLS (OR) #23270140 Report a problem | ||
| 9/27/2023 | Price change | $625,000-3.1%$205/sqft |
Source: RMLS (OR) #23270140 Report a problem | ||
| 9/15/2023 | Listed for sale | $645,000$211/sqft |
Source: RMLS (OR) #23270140 Report a problem | ||
Public tax history
| Year | Property taxes | Tax assessment |
|---|---|---|
| 2025 | $6,952 +13.3% | $716,652 +14% |
| 2024 | $6,137 +6.6% | $628,668 +2.1% |
| 2023 | $5,757 -4% | $615,811 -3.3% |
| 2022 | $5,999 -2.2% | $637,078 +6.1% |
| 2021 | $6,134 +12.6% | $600,184 +3.8% |
| 2020 | $5,448 | $578,335 +8.7% |
| 2019 | $5,448 +13.4% | $532,161 +9.5% |
| 2018 | $4,803 -2.3% | $485,999 +17.7% |
| 2017 | $4,916 +11.1% | $412,917 +6.5% |
| 2016 | $4,425 +3.5% | $387,880 +8.3% |
| 2015 | $4,276 +18.4% | $358,275 +25.2% |
| 2014 | $3,612 | $286,068 +2.5% |
| 2013 | $3,612 -3% | $279,156 +19.9% |
| 2012 | $3,724 -5.4% | $232,794 -17.1% |
| 2011 | $3,937 +12.8% | $280,881 -9.2% |
| 2010 | $3,489 +2.9% | $309,254 -0.6% |
| 2009 | $3,392 | $311,133 -10.1% |
| 2008 | -- | $346,200 |
| 2007 | -- | $346,200 +44.4% |
| 2005 | -- | $239,800 |
| 2004 | -- | $239,800 +12.3% |
| 2001 | $2,971 +7.5% | $213,500 +8.3% |
| 2000 | $2,764 | $197,100 |
Find assessor info on the county website
Neighborhood: Hamey Heights
Nearby homes
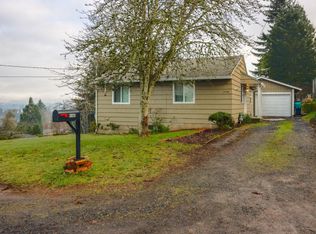
- $440,4003 bd2 ba1.2k sqft4106 E 14th St, Vancouver, WA 98661Off Market
- $321,1002 bd1 ba696 sqft4111 E 15th St, Vancouver, WA 98661Off Market
- $430,4003 bd2 ba1.7k sqft4109 E 15th St, Vancouver, WA 98661Off Market
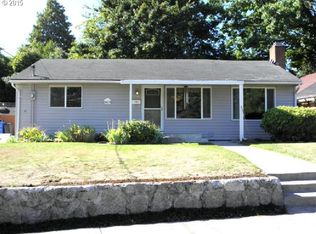
- $442,0003 bd1 ba1.2k sqft1405 E 41st Ave, Vancouver, WA 98661Off Market
- $345,9002 bd1 ba696 sqft1407 E 41st Ave, Vancouver, WA 98661Off Market
- $482,7004 bd2 ba2k sqft4115 E 15th St, Vancouver, WA 98661Sold
- $--2 bd1 ba1k sqft4115 E 15th St #2, Vancouver, WA 98661Off Market
- $575,0005 bd2 ba2.1k sqft4110 Idaho St, Vancouver, WA 98661Sold
Nearby schools
GreatSchools rating
- 3/10Martin Luther King Elementary SchoolGrades: PK-5Distance: 1.9 mi
- 2/10McLoughlin Middle SchoolGrades: 6-8Distance: 0.9 mi
- 1/10Fort Vancouver High SchoolGrades: 9-12Distance: 0.8 mi
Schools provided by the listing agent
- Elementary: King
- Middle: Mcloughlin
- High: Fort Vancouver
Source: RMLS (OR). This data may not be complete. We recommend contacting the local school district to confirm school assignments for this home.
Get a cash offer in 3 minutes
Find out how much your home could sell for in as little as 3 minutes with a no-obligation cash offer.
Estimated market value
$711,500
Get a cash offer in 3 minutes
Find out how much your home could sell for in as little as 3 minutes with a no-obligation cash offer.
Estimated market value
$711,500
- Washington
- Clark County
- Vancouver
- 98661
- Hamey Heights
- 4104 E 14th St
