Nearly a half acre at the end of a private driveway, centrally located in Vancouver, this is the ultimate mid-century modern opportunity for multiple remote workers! Fresh exterior and interior paint, flooring and updates through out. Entry, kitchen, dining, a bedroom with private entry, and the living room complete with gorgeous vaulted wood-beam ceilings, huge windows with distant views, and a cozy modern fireplace are on the main level, while four more rooms are on the lower level. Space for work, hobbies, & storage are abundant. The upper deck has views for miles, and the secluded backyard is fully-enclosed for pets with abundant sunlight. Great investment opportunity with the Heights Project bound to add future equity.
Sold
Listed by: Real Broker LLC • Rae Master
Bought with: ZNonMember-Office-MLS
$575,000
4110 Idaho Street, Vancouver, WA 98661
5beds
2,194sqft
Single Family Residence
Built in 1972
0.42 Acres Lot
$570,900 Zestimate®
$262/sqft
$2,917 Estimated rent
Home value
$570,900
$531,000 - $611,000
$2,917/mo
Zestimate® history
Owner options
List your home for rent
$2,917/mo
Rent Zestimate®
Find your next renter with Zillow Rental Manager. Plus, with online applications, you can quickly screen prospective tenants – for free.
$2,917/mo
Rent Zestimate®
Refinance and save
$3,513/mo
Est. payment
Refinancing to a lower rate could help reduce your monthly payments and save thousands over the life of the loan.
$3,513/mo
Est. payment
Explore your selling options
Work with a Zillow partner agent
Leverage their expertise and Zillow's premium Showcase listings to get your home seen by more buyers.
Get startedList with your own agent
Get your home in front of millions of buyers by listing it on Zillow.
Learn how to do itSell it yourself
Take full control of how buyers see your home on Zillow by listing For Sale by Owner (FSBO).
List your homeWhat's special
Secluded backyardCozy modern fireplaceFully-enclosed for petsAbundant sunlight for gardeningPrivate drivewayGorgeous vaulted wood-beam ceilings
Zillow last checked:
Listing updated:
Listed by:
Rae Master,
Real Broker LLC
Bought with:
Non Member ZDefault
ZNonMember-Office-MLS
Source: NWMLS as distributed by MLS GRID,MLS#: 2272315
Facts & features
Interior
Bedrooms & bathrooms
- Bedrooms: 5
- Bathrooms: 2
- Full bathrooms: 1
- 1/2 bathrooms: 1
- Main level bathrooms: 1
- Main level bedrooms: 1
Primary bedroom
- Level: Lower
Bedroom
- Level: Lower
Bedroom
- Level: Lower
Bedroom
- Level: Lower
Bedroom
- Level: Main
Bathroom full
- Level: Lower
Other
- Level: Main
Living room
- Level: Main
Heating
- Fireplace, Forced Air, Electric
Cooling
- None
Appliances
- Included: Dishwasher(s), Dryer(s), Disposal, Microwave(s), Refrigerator(s), Washer(s), Garbage Disposal
Features
- Flooring: Vinyl Plank, Carpet
- Basement: Daylight,Finished,Partially Finished
- Number of fireplaces: 1
- Fireplace features: Wood Burning, Main Level: 1, Fireplace
Interior area
- Total structure area: 2,194
- Total interior livable area: 2,194 sqft
Property
Parking
- Total spaces: 1
- Parking features: Detached Carport
- Carport spaces: 1
Features
- Levels: Two
- Stories: 2
- Patio & porch: Fireplace, Wall to Wall Carpet
- Has view: Yes
- View description: City, Territorial
Lot
- Size: 0.42 Acres
- Features: Secluded
- Topography: Sloped
- Residential vegetation: Wooded
Details
- Parcel number: 092008394
- Special conditions: Standard
Construction
Type & style
- Home type: SingleFamily
- Architectural style: 2 Story
- Property subtype: Single Family Residence
Materials
- Wood Products
- Foundation: Slab
- Roof: Composition
Condition
- Year built: 1972
- Major remodel year: 1972
Utilities & green energy
- Sewer: Available
- Water: Public
Community & HOA
Community
- Subdivision: Vancouver
Location
- Region: Vancouver
Financial & listing details
- Price per square foot: $262/sqft
- Tax assessed value: $495,963
- Annual tax amount: $4,625
- Date on market: 10/20/2024
- Cumulative days on market: 640 days
- Listing terms: Conventional,FHA,VA Loan
- Inclusions: Dishwasher(s), Dryer(s), Garbage Disposal, Microwave(s), Refrigerator(s), Washer(s)
Price history
| Date | Event | Price |
|---|---|---|
| 1/24/2025 | Sold | $575,000-2.5%$262/sqft |
Source:  NWMLS as distributed by MLS GRID #2272315 Report a problem NWMLS as distributed by MLS GRID #2272315 Report a problem | ||
| 1/6/2025 | Pending sale | $589,777$269/sqft |
Source:  RMLS (OR) #24477895 Report a problem RMLS (OR) #24477895 Report a problem | ||
| 12/12/2024 | Price change | $589,777-1.5%$269/sqft |
Source: RMLS (OR) #24477895 Report a problem | ||
| 10/10/2024 | Price change | $599,000-1.6%$273/sqft |
Source: RMLS (OR) #24477895 Report a problem | ||
| 9/27/2024 | Listed for sale | $609,000$278/sqft |
Source: RMLS (OR) #24477895 Report a problem | ||
| 9/18/2024 | Pending sale | $609,000$278/sqft |
Source: RMLS (OR) #24477895 Report a problem | ||
| 9/5/2024 | Price change | $609,000-1.6%$278/sqft |
Source: RMLS (OR) #24477895 Report a problem | ||
| 8/23/2024 | Listed for sale | $619,000+19.1%$282/sqft |
Source: RMLS (OR) #24477895 Report a problem | ||
| 6/22/2022 | Sold | $519,900$237/sqft |
Source: RMLS (OR) #22240747 Report a problem | ||
| 5/30/2022 | Pending sale | $519,900$237/sqft |
Source: RMLS (OR) #22240747 Report a problem | ||
| 5/22/2022 | Listed for sale | $519,900$237/sqft |
Source: RMLS (OR) #22240747 Report a problem | ||
Public tax history
| Year | Property taxes | Tax assessment |
|---|---|---|
| 2024 | $4,843 +4.7% | $495,963 +0.3% |
| 2023 | $4,626 +15.1% | $494,609 +2.5% |
| 2022 | $4,017 +50.9% | $482,721 +20.2% |
| 2021 | $2,662 +836.3% | $401,679 +20.4% |
| 2020 | $284 | $333,667 +2.6% |
| 2019 | $284 -1.1% | $325,138 +561.9% |
| 2018 | $288 -7.2% | $49,120 |
| 2017 | $310 -6% | $49,120 |
| 2016 | $330 -2.1% | $49,120 |
| 2015 | $337 -5.5% | $49,120 |
| 2014 | $356 | $49,120 |
| 2013 | $356 -7.1% | $49,120 |
| 2012 | $383 +3.2% | $49,120 |
| 2011 | $372 +12.8% | $49,120 |
| 2010 | $329 +10.9% | $49,120 |
| 2009 | $297 | $49,120 -60% |
| 2008 | -- | $122,800 |
| 2007 | -- | $122,800 |
| 2005 | -- | $122,800 |
| 2004 | -- | $122,800 |
| 2001 | $721 +1.6% | $122,800 |
| 2000 | $709 | $122,800 |
Find assessor info on the county website
Neighborhood: Hamey Heights
Nearby homes
- $610,0003 bd3 ba3k sqft4104 E 14th St, Vancouver, WA 98661Sold

- $625,0004 bd3 ba2.7k sqft4109 Idaho St, Vancouver, WA 98661Sold

- $615,0004 bd3 ba2.3k sqft4305 Idaho St, Vancouver, WA 98661Sold
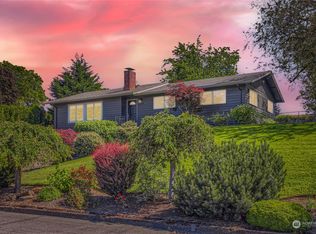
- $450,0003 bd2 ba1.6k sqft4305 E 15th St, Vancouver, WA 98661Sold
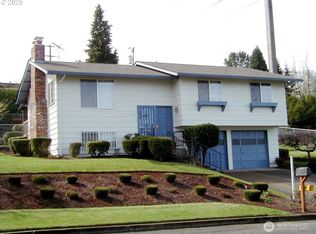
- $370,0002 bd2 ba1k sqft4105 E 15th St, Vancouver, WA 98661Sold
- $395,0003 bd1 ba936 sqft4009 E 14th St, Vancouver, WA 98661Sold
- $347,0002 bd1 ba696 sqft4008 E 14th St, Vancouver, WA 98661Pending
- $650,0003 bd3 ba2.9k sqft4411 E 15th St, Vancouver, WA 98661For Sale
Nearby schools
GreatSchools rating
- 3/10Martin Luther King Elementary SchoolGrades: PK-5Distance: 1.9 mi
- 2/10McLoughlin Middle SchoolGrades: 6-8Distance: 0.9 mi
- 1/10Fort Vancouver High SchoolGrades: 9-12Distance: 0.7 mi
Schools provided by the listing agent
- Elementary: King Elementary
- Middle: McLoughlin Middle
- High: Fort Vancouver High
Source: NWMLS as distributed by MLS GRID. This data may not be complete. We recommend contacting the local school district to confirm school assignments for this home.
Get a cash offer in 3 minutes
Find out how much your home could sell for in as little as 3 minutes with a no-obligation cash offer.
Estimated market value
$570,900
Get a cash offer in 3 minutes
Find out how much your home could sell for in as little as 3 minutes with a no-obligation cash offer.
Estimated market value
$570,900
- Washington
- Clark County
- Vancouver
- 98661
- Hamey Heights
- 4110 Idaho Street
Nearby cities
Nearby neighborhoods
Nearby zip codes
Other Vancouver Topics
