Elegant Colonial-style townhouse residence offering refined living with 3 bedrooms, 3.5 bathrooms, 3,544 finished square feet, and a 2-car garage in the sought-after 55+ community of Hearthstone at Village Crest. Rich hardwood floors extend throughout the main level, beginning in the grand two-story foyer, complete with convenient garage access and a well-appointed powder room. Down the hall, an open-concept formal dining room is beautifully defined by a decorative half wall and classic wainscoting detail, an ideal space for hosting gatherings and special occasions. The spacious eat-in kitchen is thoughtfully designed with stainless steel appliances, granite countertops, a pantry, crisp white cabinetry, and a stunning tile backsplash. Table space creates a cozy breakfast area for casual dining. Just beyond, the inviting family room impresses with a corner gas fireplace and large windows that fill the space with abundant natural light. Situated off the main living area, the expansive primary suite serves as a peaceful retreat. It features a generous walk-in closet and a spa-like en-suite bath with dual vanities and a separate water closet. A conveniently located laundry room completes the main level for effortless everyday living. Upstairs, plush carpeting enhances a versatile loft space, perfect for a home office or hobby area, along with a full bathroom and two additional bedrooms. Each bedroom offers large closets and charming sunlit window nook spaces, ideal for reading or relaxing. The fully finished walk-out lower level expands the home’s living space with a large open recreation room featuring a gas fireplace, a versatile bonus room or potential fourth guest bedroom, a full bathroom, and a spacious storage/utility room. Out back, enjoy a rear fenced yard with privacy walls backing to mature landscaping, creating a serene and secluded outdoor setting. Hearthstone at Village Crest is an amenity-rich community designed for an active and convenient lifestyle, offering residents access to a beautifully appointed community center, indoor pool, outdoor pool, recreation room, and fully equipped fitness center.
Sold for $565,000
Zestimate®
$565,000
4104 Lotus Cir Unit 3, Ellicott City, MD 21043
3beds
3,544sqft
Townhouse
Built in 2007
-- sqft lot
$565,000 Zestimate®
$159/sqft
$3,791 Estimated rent
Home value
$565,000
$537,000 - $593,000
$3,791/mo
Zestimate® history
Owner options
List your home for rent
$3,791/mo
Rent Zestimate®
Find your next renter with Zillow Rental Manager. Plus, with online applications, you can quickly screen prospective tenants – for free.
$3,791/mo
Rent Zestimate®
Refinance and save
$3,859/mo
Est. payment
Refinancing to a lower rate could help reduce your monthly payments and save thousands over the life of the loan.
$3,859/mo
Est. payment
Explore your selling options
Work with a Zillow partner agent
Leverage their expertise and Zillow's premium Showcase listings to get your home seen by more buyers.
Get startedList with your own agent
Get your home in front of millions of buyers by listing it on Zillow.
Learn how to do itSell it yourself
Take full control of how buyers see your home on Zillow by listing For Sale by Owner (FSBO).
List your homeWhat's special
Corner gas fireplaceCrisp white cabinetryVersatile bonus roomGenerous walk-in closetConvenient garage accessGrand two-story foyerStainless steel appliances
Zillow last checked:
Listing updated:
Listed by:
Bob Lucido 410-465-6900,
Keller Williams Lucido Agency,
Listing Team: Bob Lucido Team Of Keller Williams Lucido Agency, Co-Listing Team: Bob Lucido Team Of Keller Williams Lucido Agency,Co-Listing Agent: Tracy J. Lucido 410-802-2567,
Keller Williams Lucido Agency
Bought with:
ANNIE HE, 641870
HomeSmart
Source: Bright MLS,MLS#: MDHW2064630
Facts & features
Interior
Bedrooms & bathrooms
- Bedrooms: 3
- Bathrooms: 4
- Full bathrooms: 3
- 1/2 bathrooms: 1
- Main level bathrooms: 2
- Main level bedrooms: 1
Rooms
- Room types: Living Room, Dining Room, Primary Bedroom, Bedroom 2, Bedroom 3, Kitchen, Foyer, Laundry, Loft, Recreation Room, Bonus Room
Primary bedroom
- Features: Flooring - Carpet
- Level: Main
- Area: 238 Square Feet
- Dimensions: 17 X 14
Bedroom 2
- Features: Flooring - Carpet
- Level: Upper
- Area: 264 Square Feet
- Dimensions: 24 X 11
Bedroom 3
- Features: Flooring - Carpet
- Level: Upper
- Area: 264 Square Feet
- Dimensions: 24 X 11
Bonus room
- Features: Flooring - Carpet
- Level: Lower
- Area: 196 Square Feet
- Dimensions: 14 X 14
Dining room
- Features: Flooring - HardWood
- Level: Main
- Area: 169 Square Feet
- Dimensions: 13 X 13
Foyer
- Features: Flooring - HardWood
- Level: Main
- Area: 90 Square Feet
- Dimensions: 10 X 9
Kitchen
- Features: Flooring - HardWood
- Level: Main
- Area: 144 Square Feet
- Dimensions: 12 X 12
Laundry
- Features: Flooring - Ceramic Tile
- Level: Main
- Area: 42 Square Feet
- Dimensions: 6 X 7
Living room
- Features: Flooring - HardWood
- Level: Main
- Area: 221 Square Feet
- Dimensions: 17 X 13
Loft
- Features: Flooring - Carpet
- Level: Upper
- Area: 341 Square Feet
- Dimensions: 31 X 11
Recreation room
- Features: Flooring - Carpet
- Level: Lower
- Area: 390 Square Feet
- Dimensions: 26 X 15
Heating
- Forced Air, Natural Gas
Cooling
- Central Air, Electric
Appliances
- Included: Microwave, Dishwasher, Disposal, Dryer, Exhaust Fan, Ice Maker, Self Cleaning Oven, Oven/Range - Gas, Stainless Steel Appliance(s), Cooktop, Washer, Water Heater, Gas Water Heater
- Laundry: Main Level, Laundry Room
Features
- Attic, Ceiling Fan(s), Chair Railings, Crown Molding, Eat-in Kitchen, Recessed Lighting, Wainscotting, Walk-In Closet(s), Bathroom - Stall Shower, Dry Wall
- Flooring: Carpet, Hardwood, Wood
- Windows: Double Pane Windows, Energy Efficient, Insulated Windows, Screens
- Basement: Full,Finished,Heated,Improved,Rear Entrance,Sump Pump,Walk-Out Access,Windows
- Number of fireplaces: 2
- Fireplace features: Gas/Propane, Mantel(s)
Interior area
- Total structure area: 3,944
- Total interior livable area: 3,544 sqft
- Finished area above ground: 2,544
- Finished area below ground: 1,000
Property
Parking
- Total spaces: 2
- Parking features: Garage Faces Front, Garage Door Opener, Asphalt, Attached
- Attached garage spaces: 2
- Has uncovered spaces: Yes
Accessibility
- Accessibility features: None
Features
- Levels: Three
- Stories: 3
- Pool features: Community
Lot
- Features: Cul-De-Sac, Landscaped
Details
- Additional structures: Above Grade, Below Grade
- Parcel number: 1402425475
- Zoning: POR
- Special conditions: Standard
Construction
Type & style
- Home type: Townhouse
- Architectural style: Colonial
- Property subtype: Townhouse
Materials
- Brick, Vinyl Siding
- Foundation: Permanent
- Roof: Asphalt
Condition
- New construction: No
- Year built: 2007
Utilities & green energy
- Sewer: Public Sewer
- Water: Public
- Utilities for property: Natural Gas Available
Community & HOA
Community
- Condo and coop fee: $172 monthly
- Senior community: Yes
- Subdivision: Hearthstone At Village Crest Condominiums
HOA
- Has HOA: Yes
- Amenities included: Common Grounds
- Services included: Common Area Maintenance
- HOA fee: $315 monthly
Location
- Region: Ellicott City
Financial & listing details
- Price per square foot: $159/sqft
- Tax assessed value: $535,200
- Annual tax amount: $7,722
- Date on market: 2/26/2026
- Listing agreement: Exclusive Right To Sell
- Ownership: Condominium
Price history
| Date | Event | Price |
|---|---|---|
| 6/8/2026 | Sold | $565,000-1.7%$159/sqft |
Source:  Bright MLS #MDHW2064630 Report a problem Bright MLS #MDHW2064630 Report a problem | ||
| 5/4/2026 | Pending sale | $575,000$162/sqft |
Source: Bright MLS #MDHW2064630 Report a problem | ||
| 4/14/2026 | Price change | $575,000-4.2%$162/sqft |
Source: Bright MLS #MDHW2064630 Report a problem | ||
| 2/26/2026 | Listed for sale | $600,000+56.9%$169/sqft |
Source: Bright MLS #MDHW2064630 Report a problem | ||
| 8/16/2012 | Sold | $382,500-4.4%$108/sqft |
Source: Public Record Report a problem | ||
| 1/20/2012 | Price change | $399,900-1.3%$113/sqft |
Source: Mohler and Gary Realtors #HW7657223 Report a problem | ||
| 10/4/2011 | Price change | $405,000-2.4%$114/sqft |
Source: Mohler and Gary Realtors #HW7657223 Report a problem | ||
| 7/26/2011 | Listed for sale | $414,900+1.4%$117/sqft |
Source: Mohler and Gary Realtors #HW7657223 Report a problem | ||
| 12/3/2007 | Sold | $409,000$115/sqft |
Source: Public Record Report a problem | ||
Public tax history
| Year | Property taxes | Tax assessment |
|---|---|---|
| 2025 | -- | $509,500 +5.3% |
| 2024 | $5,448 +5.6% | $483,800 +5.6% |
| 2023 | $5,158 +2.9% | $458,100 |
| 2022 | $5,014 +3% | $458,100 +5.9% |
| 2021 | $4,869 +3.1% | $432,433 +3.1% |
| 2020 | $4,725 +0.8% | $419,600 |
| 2019 | $4,687 -6.7% | $419,600 +1.6% |
| 2018 | $5,021 -16% | $412,933 +0.8% |
| 2017 | $5,976 | $409,600 +6% |
| 2016 | -- | $386,400 +6.4% |
| 2015 | -- | $363,200 +6.8% |
| 2014 | -- | $340,000 |
| 2013 | -- | $340,000 |
| 2012 | -- | $340,000 -19.2% |
| 2011 | -- | $420,600 0% |
| 2010 | -- | $420,620 |
| 2009 | -- | $420,620 -7.1% |
| 2008 | -- | $453,010 |
Find assessor info on the county website
Neighborhood: 21043
Nearby homes
- $660,0003 bd4 ba3.7k sqft4116 Lotus Cir UNIT 8, Ellicott City, MD 21043Sold
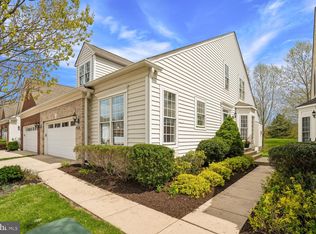
- $1,018,200-- bd2 ba3.3k sqft4111 Tall Willows Rd, Ellicott City, MD 21043Off Market
- $---- bd-- ba-- sqftTall Willows Rd, Ellicott city, MD 21043Off Market
- $2,300-- bd-- ba-- sqftN Ridge Rd, Ellicott city, MD 21043Off Market
- $980,800-- bd2 ba3k sqft4107 Tall Willows Rd, Ellicott City, MD 21043Off Market
- $587,5004 bd4 ba3.5k sqft4126 Lotus Cir UNIT 12, Ellicott City, MD 21043Sold
- $1,022,4004 bd5 ba4.2k sqft4115 Tall Willows Rd, Ellicott City, MD 21043Off Market
- $570,0004 bd4 ba3.4k sqft4130 Lotus Cir UNIT 14, Ellicott City, MD 21043Sold
Nearby schools
GreatSchools rating
- 9/10Worthington Elementary SchoolGrades: PK-5Distance: 0.9 mi
- 8/10Ellicott Mills Middle SchoolGrades: 6-8Distance: 1.2 mi
- 9/10Howard High SchoolGrades: 9-12Distance: 2.4 mi
Schools provided by the listing agent
- Elementary: Worthington
- Middle: Ellicott Mills
- High: Howard
- District: Howard County Public School System
Source: Bright MLS. This data may not be complete. We recommend contacting the local school district to confirm school assignments for this home.
Get a cash offer in 3 minutes
Find out how much your home could sell for in as little as 3 minutes with a no-obligation cash offer.
Estimated market value
$565,000
Get a cash offer in 3 minutes
Find out how much your home could sell for in as little as 3 minutes with a no-obligation cash offer.
Estimated market value
$565,000
- Maryland
- Howard County
- Ellicott City
- 21043
- 4104 Lotus Cir Unit 3
Nearby cities
Nearby zip codes
Other Ellicott City Topics
