Welcome home to easy, elegant living in the sought-after 55+ community of Hearthstone at Village Crest! Tucked on a quiet cul-de-sac, this beautifully maintained end-of-group home offers the perfect blend of comfort, space and lifestyle. Step inside to an inviting open Foyer with a soaring 2-story ceiling filling the home with an abundance of natural light - so warm and welcoming! Extensive detail moldings throughout include multi-piece crown molding, chair rail and shadow box moldings adding dimension and architectural character. The Main Level offers 10' ceilings and features a spacious 1st floor Primary Suite with a tray ceiling, Ensuite private bath includes an exhaust fan with heat, double bowl vanity, separate shower with ceramic tile surround and a large walk-in closet. The eat-in Kitchen features recessed lighting, a pantry closet, a mobile island table, lots of raised panel warm stained wood cabinets, granite countertops, stainless steel appliances - GE Profile gas range and dishwasher, GE built-in microwave, LG French door bottom freezer refrigerator, Insinkerator garbage disposal. Traditional hardwood floors flow through the Foyer, Kitchen, Dining Room, Primary Bedroom, Study and Great Room, where a cozy gas fireplace and airy and open vaulted ceiling create the perfect gathering space. The French doors lead to the deck overlooking the peaceful American Sycamore trees - ideal for morning coffee and relaxing evenings. The classic Dining Room is highlighted by an elegant chandelier, more beautiful detailed moldings and a charming walk-in bay window. The 1st floor Study, Laundry and Powder Room add everyday convenience. Upstairs, the Loft, a perfect reading nook, is complemented by 2 Bedrooms and a center Full Bathroom - perfect level for guests to have their own space. The finished Lower Level expands the living space and features a large Rec Room, recessed lighting, a Bonus/Guest/Storage Room with a walk-in closet and full window, Full Bathroom and a big Hobby/Craft Room with overhead lighting, 2 work tables and a wet sink. The large Utility/Storage Room houses the natural gas Lennox HVAC and A.O. Smith water heater (2023). The side entrance to the house, extra landscaping, 2-car garage and driveway complete this home while the active community provides indoor and outdoor pools, a playground, recreation center/club house, library, exercise room, tennis and pickle ball courts and a vibrant calendar of community activities and trips. If you are ready for low maintenance living without giving up space and style, this is the one for you!
Sold for $660,000
Zestimate®
$660,000
4116 Lotus Cir Unit 8, Ellicott City, MD 21043
3beds
3,710sqft
Townhouse
Built in 2007
0.28 Acres Lot
$660,000 Zestimate®
$178/sqft
$3,744 Estimated rent
Home value
$660,000
$627,000 - $693,000
$3,744/mo
Zestimate® history
Owner options
List your home for rent
$3,744/mo
Rent Zestimate®
Find your next renter with Zillow Rental Manager. Plus, with online applications, you can quickly screen prospective tenants – for free.
$3,744/mo
Rent Zestimate®
Refinance and save
$4,451/mo
Est. payment
Refinancing to a lower rate could help reduce your monthly payments and save thousands over the life of the loan.
$4,451/mo
Est. payment
Explore your selling options
Work with a Zillow partner agent
Leverage their expertise and Zillow's premium Showcase listings to get your home seen by more buyers.
Get startedList with your own agent
Get your home in front of millions of buyers by listing it on Zillow.
Learn how to do itSell it yourself
Take full control of how buyers see your home on Zillow by listing For Sale by Owner (FSBO).
List your homeWhat's special
Large walk-in closetExtra landscapingPantry closetBeautifully maintained end-of-group homeMulti-piece crown moldingExtensive detail moldings throughoutAbundance of natural light
Zillow last checked:
Listing updated:
Listed by:
Shari Hodges 410-456-1311,
Cummings & Co. Realtors
Bought with:
Deb Zgraggen, 528327
Monument Sotheby's International Realty
Source: Bright MLS,MLS#: MDHW2067264
Facts & features
Interior
Bedrooms & bathrooms
- Bedrooms: 3
- Bathrooms: 4
- Full bathrooms: 3
- 1/2 bathrooms: 1
- Main level bathrooms: 2
- Main level bedrooms: 1
Rooms
- Room types: Dining Room, Primary Bedroom, Bedroom 2, Bedroom 3, Kitchen, Foyer, Study, Great Room, Laundry, Loft, Recreation Room, Utility Room, Bonus Room, Hobby Room, Primary Bathroom, Full Bath, Half Bath
Primary bedroom
- Features: Flooring - HardWood, Ceiling Fan(s), Recessed Lighting, Walk-In Closet(s), Window Treatments
- Level: Main
- Area: 168 Square Feet
- Dimensions: 12 X 14
Bedroom 2
- Features: Flooring - Carpet, Ceiling Fan(s), Lighting - Ceiling, Window Treatments
- Level: Upper
- Area: 165 Square Feet
- Dimensions: 11 X 15
Bedroom 3
- Features: Flooring - Carpet, Ceiling Fan(s), Lighting - Ceiling, Window Treatments
- Level: Upper
- Area: 132 Square Feet
- Dimensions: 11 X 12
Primary bathroom
- Features: Attached Bathroom, Flooring - Ceramic Tile, Bathroom - Stall Shower, Granite Counters, Walk-In Closet(s)
- Level: Main
Bonus room
- Features: Basement - Finished, Walk-In Closet(s), Window Treatments
- Level: Lower
- Area: 196 Square Feet
- Dimensions: 14 X 14
Dining room
- Features: Flooring - HardWood, Recessed Lighting, Lighting - Ceiling, Window Treatments, Chair Rail, Crown Molding
- Level: Main
- Area: 156 Square Feet
- Dimensions: 12 X 13
Foyer
- Features: Flooring - HardWood
- Level: Main
Other
- Features: Basement - Finished, Flooring - Ceramic Tile, Bathroom - Stall Shower
- Level: Lower
Other
- Features: Jack and Jill Bathroom, Flooring - Ceramic Tile, Bathroom - Tub Shower
- Level: Upper
Great room
- Features: Flooring - HardWood, Cathedral/Vaulted Ceiling, Fireplace - Gas, Recessed Lighting, Window Treatments
- Level: Main
- Area: 256 Square Feet
- Dimensions: 16 X 16
Half bath
- Features: Flooring - HardWood
- Level: Main
Other
- Features: Flooring - Laminate Plank, Lighting - Ceiling
- Level: Lower
- Area: 160 Square Feet
- Dimensions: 10 X 16
Kitchen
- Features: Flooring - HardWood, Breakfast Nook, Ceiling Fan(s), Granite Counters, Kitchen Island, Eat-in Kitchen, Kitchen - Gas Cooking, Recessed Lighting, Pantry, Window Treatments
- Level: Main
- Area: 121 Square Feet
- Dimensions: 11 X 11
Laundry
- Features: Flooring - Ceramic Tile, Lighting - Ceiling
- Level: Main
- Area: 80 Square Feet
- Dimensions: 8 X 10
Loft
- Features: Ceiling Fan(s), Flooring - Carpet, Crown Molding
- Level: Upper
- Area: 120 Square Feet
- Dimensions: 10 X 12
Recreation room
- Features: Basement - Finished, Flooring - Carpet, Recessed Lighting
- Level: Lower
- Area: 544 Square Feet
- Dimensions: 16 X 34
Study
- Features: Flooring - HardWood, Recessed Lighting, Chair Rail, Crown Molding
- Level: Main
- Area: 80 Square Feet
- Dimensions: 8 X 10
Utility room
- Features: Basement - Unfinished, Flooring - Concrete
- Level: Lower
- Area: 238 Square Feet
- Dimensions: 14 X 17
Heating
- Forced Air, Natural Gas
Cooling
- Central Air, Ceiling Fan(s), Electric
Appliances
- Included: Microwave, Dishwasher, Disposal, Refrigerator, Ice Maker, Oven/Range - Gas, Electric Water Heater
- Laundry: Main Level, Laundry Room
Features
- Bathroom - Stall Shower, Breakfast Area, Ceiling Fan(s), Chair Railings, Crown Molding, Entry Level Bedroom, Open Floorplan, Formal/Separate Dining Room, Eat-in Kitchen, Kitchen Island, Kitchen - Table Space, Pantry, Primary Bath(s), Recessed Lighting, Upgraded Countertops, Walk-In Closet(s), 2 Story Ceilings, 9'+ Ceilings, Vaulted Ceiling(s), Tray Ceiling(s)
- Flooring: Hardwood, Carpet, Ceramic Tile, Laminate, Wood
- Doors: French Doors, Six Panel
- Windows: Bay/Bow, Double Pane Windows, Screens, Transom, Window Treatments
- Basement: Concrete
- Number of fireplaces: 1
- Fireplace features: Gas/Propane, Mantel(s), Marble
Interior area
- Total structure area: 4,218
- Total interior livable area: 3,710 sqft
- Finished area above ground: 2,710
- Finished area below ground: 1,000
Property
Parking
- Total spaces: 2
- Parking features: Garage Faces Front, Garage Door Opener, Inside Entrance, Concrete, Attached
- Attached garage spaces: 2
- Has uncovered spaces: Yes
Accessibility
- Accessibility features: None
Features
- Levels: Three
- Stories: 3
- Patio & porch: Deck, Porch
- Exterior features: Lighting, Sidewalks
- Pool features: Community
- Has view: Yes
- View description: Trees/Woods, Garden
Lot
- Size: 0.28 Acres
- Features: Backs to Trees, Cul-De-Sac, Landscaped
Details
- Additional structures: Above Grade, Below Grade
- Parcel number: 1402424738
- Zoning: POR
- Special conditions: Standard
Construction
Type & style
- Home type: Townhouse
- Architectural style: Villa
- Property subtype: Townhouse
Materials
- Frame
- Foundation: Concrete Perimeter
- Roof: Architectural Shingle,Asphalt
Condition
- Excellent
- New construction: No
- Year built: 2007
Utilities & green energy
- Electric: 200+ Amp Service
- Sewer: Public Sewer
- Water: Public
- Utilities for property: Natural Gas Available, Underground Utilities, Fiber Optic
Community & HOA
Community
- Features: Pool
- Condo and coop fee: $172 monthly
- Senior community: Yes
- Subdivision: Hearthstone At Village Crest Condominiums
HOA
- Has HOA: Yes
- Amenities included: Clubhouse, Community Center, Fitness Center, Game Room, Meeting Room, Indoor Pool, Pool, Recreation Facilities, Tennis Court(s), Tot Lots/Playground
- Services included: Common Area Maintenance, Maintenance Structure, Lawn Care Front, Lawn Care Rear, Lawn Care Side, Management, Recreation Facility, Reserve Funds, Road Maintenance, Snow Removal, Trash
- HOA fee: $315 monthly
- HOA name: VILLAGE CREST NEIGHBORHOOD ASSOCIATION
- Second HOA name: Village Crest At Taylor Village
Location
- Region: Ellicott City
Financial & listing details
- Price per square foot: $178/sqft
- Tax assessed value: $549,300
- Annual tax amount: $8,072
- Date on market: 5/1/2026
- Listing agreement: Exclusive Right To Sell
- Listing terms: Cash,Conventional
- Inclusions: Refrigerator, Range, Dishwasher, Microwave, Garbage Disposal, Washer, Dryer, Window Treatments, (5) Ceiling Fans
- Ownership: Fee Simple
Price history
| Date | Event | Price |
|---|---|---|
| 6/25/2026 | Sold | $660,000+1.6%$178/sqft |
Source:  Bright MLS #MDHW2067264 Report a problem Bright MLS #MDHW2067264 Report a problem | ||
| 6/11/2026 | Pending sale | $649,900$175/sqft |
Source: Bright MLS #MDHW2067264 Report a problem | ||
| 5/5/2026 | Contingent | $649,900$175/sqft |
Source: Bright MLS #MDHW2067264 Report a problem | ||
| 5/1/2026 | Listed for sale | $649,900+47.7%$175/sqft |
Source: Bright MLS #MDHW2067264 Report a problem | ||
| 5/17/2017 | Sold | $440,000+15.8%$119/sqft |
Source: Public Record Report a problem | ||
| 9/27/2012 | Sold | $380,000-5%$102/sqft |
Source: Public Record Report a problem | ||
| 3/30/2012 | Listed for sale | $400,000-31%$108/sqft |
Source: Long and Foster #HW7805563 Report a problem | ||
| 8/21/2007 | Sold | $579,995$156/sqft |
Source: Public Record Report a problem | ||
Public tax history
| Year | Property taxes | Tax assessment |
|---|---|---|
| 2025 | -- | $529,867 +3.8% |
| 2024 | $5,747 +4% | $510,433 +4% |
| 2023 | $5,529 +4.2% | $491,000 |
| 2022 | $5,308 +4.3% | $491,000 +8.7% |
| 2021 | $5,087 +4.5% | $451,733 +4.5% |
| 2020 | $4,865 | $432,100 |
| 2019 | $4,865 -7.4% | $432,100 |
| 2018 | $5,254 -17.1% | $432,100 -0.8% |
| 2017 | $6,335 | $435,600 +2.2% |
| 2016 | -- | $426,067 +2.3% |
| 2015 | -- | $416,533 +2.3% |
| 2014 | -- | $407,000 |
| 2013 | -- | $407,000 |
| 2012 | -- | $407,000 -11.3% |
| 2011 | -- | $459,100 0% |
| 2010 | -- | $459,120 |
| 2009 | -- | $459,120 -5.5% |
| 2008 | -- | $485,890 |
Find assessor info on the county website
Neighborhood: 21043
Nearby homes
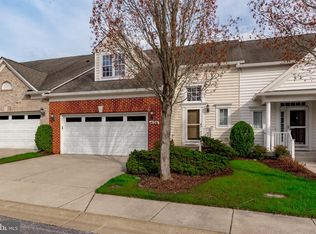
- $587,5004 bd4 ba3.5k sqft4126 Lotus Cir UNIT 12, Ellicott City, MD 21043Sold
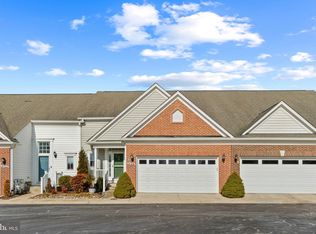
- $565,0003 bd4 ba3.5k sqft4104 Lotus Cir UNIT 3, Ellicott City, MD 21043Sold
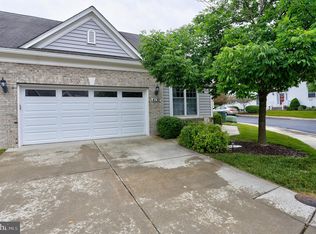
- $570,0004 bd4 ba3.4k sqft4130 Lotus Cir UNIT 14, Ellicott City, MD 21043Sold
- $385,0002 bd2 ba1.5k sqft8225 Stone Crop Dr UNIT F, Ellicott City, MD 21043Sold

- $374,9002 bd2 ba1.5k sqft8225 Stone Crop Dr UNIT C, Ellicott City, MD 21043Sold
- $365,0002 bd2 ba1.5k sqft8225 Stone Crop Dr UNIT J, Ellicott City, MD 21043Sold
- $396,9002 bd2 ba1.5k sqft8225 Stone Crop Dr UNIT K, Ellicott City, MD 21043Sold
- $---- bd-- ba-- sqftTall Willows Rd, Ellicott city, MD 21043Off Market
Nearby schools
GreatSchools rating
- 9/10Worthington Elementary SchoolGrades: PK-5Distance: 0.8 mi
- 8/10Ellicott Mills Middle SchoolGrades: 6-8Distance: 1.2 mi
- 9/10Howard High SchoolGrades: 9-12Distance: 2.4 mi
Schools provided by the listing agent
- District: Howard County Public Schools
Source: Bright MLS. This data may not be complete. We recommend contacting the local school district to confirm school assignments for this home.
Get a cash offer in 3 minutes
Find out how much your home could sell for in as little as 3 minutes with a no-obligation cash offer.
Estimated market value
$660,000
Get a cash offer in 3 minutes
Find out how much your home could sell for in as little as 3 minutes with a no-obligation cash offer.
Estimated market value
$660,000
- Maryland
- Howard County
- Ellicott City
- 21043
- 4116 Lotus Cir Unit 8
Nearby cities
Nearby zip codes
Other Ellicott City Topics
