Welcome to this stunning two-bedroom, two-full bathroom condo situated in the highly sought-after Hearthstone at Village Crest condominiums, nestled within the Taylor Village neighborhood. Positioned on the third floor, this unit spans an impressive 1,574 square feet and presents an exceptional living experience characterized by a contemporary open-concept floor plan. The interior is illuminated by an abundance of natural light through sun-filled windows, complementing the freshly painted walls adorned with a neutral color theme. Upon entering, you are greeted by a foyer complete with a convenient coat closet and a spacious walk-in closet, ensuring ample storage solutions. The accent crown molding, a tasteful detail, gracefully extends into the expansive living room, capable of accommodating gatherings of various sizes. The adjacent formal dining room exudes an air of elegance with its ornate chair railing, adding a touch of sophistication to the space. The well-appointed kitchen boasts granite countertops, 42” cabinets, and a pantry. The breakfast room offers a cozy spot for casual meals and leads out to a private balcony, perfect for enjoying a breath of fresh air. The primary bedroom suite is a true retreat, featuring a massive walk-in closet, sitting area and a luxurious en-suite bathroom. The primary bathroom is a haven of relaxation, showcasing a walk-in shower and a dual-sink vanity. A second bedroom, second full bathroom and laundry complete this wonderful unit. Residents are invited to indulge in a plethora of community amenities designed to enrich their lifestyle. These amenities encompass a community center with indoor and outdoor pools, a well-equipped fitness center, a versatile party room, a serene library, a functional meeting room, a billiards room for leisure, and an outdoor playground. Moreover, this community fosters an active-adult lifestyle, hosting an array of monthly social events that cater to diverse interests and preferences. This condo presents a captivating blend of style, comfort, and community living. With its thoughtfully designed interior, modern amenities, and engaging surroundings, it offers a truly exceptional living experience within the heart of Hearthstone at Village Crest.
Sold for $365,000
$365,000
8225 Stone Crop Dr Unit J, Ellicott City, MD 21043
2beds
1,574sqft
Condominium
Built in 2008
-- sqft lot
$384,400 Zestimate®
$232/sqft
$2,743 Estimated rent
Home value
$384,400
$365,000 - $404,000
$2,743/mo
Zestimate® history
Owner options
List your home for rent
$2,743/mo
Rent Zestimate®
Find your next renter with Zillow Rental Manager. Plus, with online applications, you can quickly screen prospective tenants – for free.
$2,743/mo
Rent Zestimate®
Refinance and save
$2,468/mo
Est. payment
Refinancing to a lower rate could help reduce your monthly payments and save thousands over the life of the loan.
$2,468/mo
Est. payment
Explore your selling options
Work with a Zillow partner agent
Leverage their expertise and Zillow's premium Showcase listings to get your home seen by more buyers.
Get startedList with your own agent
Get your home in front of millions of buyers by listing it on Zillow.
Learn how to do itSell it yourself
Take full control of how buyers see your home on Zillow by listing For Sale by Owner (FSBO).
List your homeWhat's special
Outdoor poolsContemporary open-concept floor planThoughtfully designed interiorNeutral color themeSpacious walk-in closetMassive walk-in closetConvenient coat closet
Zillow last checked:
Listing updated:
Listed by:
Jung J Kim 410-458-9075,
Northrop Realty
Bought with:
Andy Ahn, 17355
Realty 1 Maryland, LLC
Source: Bright MLS,MLS#: MDHW2031608
Facts & features
Interior
Bedrooms & bathrooms
- Bedrooms: 2
- Bathrooms: 2
- Full bathrooms: 2
- Main level bathrooms: 2
- Main level bedrooms: 2
Rooms
- Room types: Living Room, Dining Room, Primary Bedroom, Bedroom 2, Kitchen, Foyer, Breakfast Room
Basement
- Area: 0
Heating
- Central, Forced Air, Programmable Thermostat, Natural Gas
Cooling
- Ceiling Fan(s), Central Air, Programmable Thermostat, Electric
Appliances
- Included: Microwave, Dishwasher, Disposal, Dryer, Exhaust Fan, Ice Maker, Oven/Range - Electric, Refrigerator, Washer, Water Heater, Electric Water Heater
- Laundry: Has Laundry, Dryer In Unit, Washer In Unit, In Unit
Features
- Breakfast Area, Ceiling Fan(s), Chair Railings, Crown Molding, Dining Area, Entry Level Bedroom, Flat, Open Floorplan, Formal/Separate Dining Room, Pantry, Primary Bath(s), Recessed Lighting, Bathroom - Tub Shower, Upgraded Countertops, Walk-In Closet(s), Dry Wall, High Ceilings
- Flooring: Carpet, Ceramic Tile, Hardwood, Wood
- Doors: Six Panel
- Windows: Double Hung, Double Pane Windows, Energy Efficient, Insulated Windows, Screens, Vinyl Clad, Window Treatments
- Has basement: No
- Has fireplace: No
- Common walls with other units/homes: 2+ Common Walls
Interior area
- Total structure area: 1,574
- Total interior livable area: 1,574 sqft
- Finished area above ground: 1,574
- Finished area below ground: 0
Property
Parking
- Parking features: Handicap Parking, Lighted, Private, Unassigned, Parking Lot
Accessibility
- Accessibility features: 2+ Access Exits, Doors - Lever Handle(s), Accessible Elevator Installed, Other
Features
- Levels: One
- Stories: 1
- Exterior features: Lighting, Rain Gutters, Sidewalks, Street Lights, Balcony
- Pool features: Community
Details
- Additional structures: Above Grade, Below Grade
- Parcel number: 1402428059
- Zoning: RED
- Special conditions: Standard
Construction
Type & style
- Home type: Condo
- Architectural style: Contemporary
- Property subtype: Condominium
- Attached to another structure: Yes
Materials
- Brick, Vinyl Siding
- Roof: Shingle
Condition
- Excellent
- New construction: No
- Year built: 2008
Utilities & green energy
- Sewer: Public Sewer
- Water: Public
Community & HOA
Community
- Features: Pool
- Security: Fire Alarm, Main Entrance Lock, Smoke Detector(s), Fire Sprinkler System
- Condo and coop fee: $325 monthly
- Senior community: Yes
- Subdivision: Hearthstone At Village Crest Condominiums
HOA
- Has HOA: Yes
- Amenities included: Billiard Room, Common Grounds, Community Center, Elevator(s), Fitness Center, Library, Meeting Room, Party Room, Indoor Pool, Pool, Retirement Community, Tennis Court(s), Tot Lots/Playground
- Services included: Common Area Maintenance, Maintenance Structure, Maintenance Grounds, Pool(s), Recreation Facility, Road Maintenance, Snow Removal, Trash
- HOA fee: $137 monthly
Location
- Region: Ellicott City
Financial & listing details
- Price per square foot: $232/sqft
- Tax assessed value: $283,300
- Annual tax amount: $3,964
- Date on market: 8/18/2023
- Listing agreement: Exclusive Right To Sell
- Ownership: Condominium
Price history
| Date | Event | Price |
|---|---|---|
| 9/7/2023 | Sold | $365,000+2.8%$232/sqft |
Source:  Bright MLS #MDHW2031608 Report a problem Bright MLS #MDHW2031608 Report a problem | ||
| 8/22/2023 | Pending sale | $355,000$226/sqft |
Source: Bright MLS #MDHW2031608 Report a problem | ||
| 8/18/2023 | Listed for sale | $355,000+20.4%$226/sqft |
Source: Bright MLS #MDHW2031608 Report a problem | ||
| 5/30/2008 | Sold | $294,802$187/sqft |
Source: Public Record Report a problem | ||
Public tax history
| Year | Property taxes | Tax assessment |
|---|---|---|
| 2025 | -- | $315,833 +5.4% |
| 2024 | $3,373 +5.7% | $299,567 +5.7% |
| 2023 | $3,190 +3.4% | $283,300 |
| 2022 | $3,084 +3.6% | $283,300 +7.1% |
| 2021 | $2,978 +3.7% | $264,433 +3.7% |
| 2020 | $2,871 +1.3% | $255,000 |
| 2019 | $2,834 -6.2% | $255,000 +2.7% |
| 2018 | $3,020 -18.4% | $248,333 +1.4% |
| 2017 | $3,701 | $245,000 +2.4% |
| 2016 | -- | $239,333 +2.4% |
| 2015 | -- | $233,667 +2.5% |
| 2014 | -- | $228,000 |
| 2013 | -- | $228,000 |
| 2012 | -- | $228,000 -3.4% |
| 2011 | -- | $236,000 |
| 2010 | -- | $236,000 |
| 2009 | -- | $236,000 |
Find assessor info on the county website
Neighborhood: 21043
Nearby homes
- $374,9002 bd2 ba1.5k sqft8225 Stone Crop Dr UNIT C, Ellicott City, MD 21043Sold

- $396,9002 bd2 ba1.5k sqft8225 Stone Crop Dr UNIT K, Ellicott City, MD 21043Sold
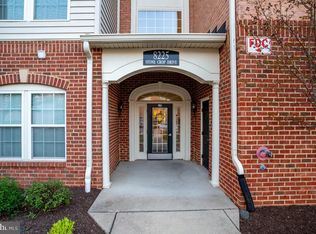
- $385,0002 bd2 ba1.5k sqft8225 Stone Crop Dr UNIT F, Ellicott City, MD 21043Sold

- $374,9002 bd2 ba1.5k sqft8225 Stone Crop Dr APT G, Ellicott City, MD 21043Off Market
- $340,0002 bd2 ba1.3k sqft8235 Stone Crop Dr UNIT B, Ellicott City, MD 21043Sold
- $376,2002 bd2 ba1.3k sqft8265 Stone Crop Dr APT A, Ellicott City, MD 21043Off Market
- $390,4002 bd2 ba1.5k sqft8225 Stone Crop Drive #N, Ellicott City, MD 21043Off Market
- $363,600-- bd-- ba1.3k sqft8280 Stone Crop Dr UNIT J, Ellicott City, MD 21043Off Market
Nearby schools
GreatSchools rating
- 9/10Worthington Elementary SchoolGrades: PK-5Distance: 0.8 mi
- 8/10Ellicott Mills Middle SchoolGrades: 6-8Distance: 1.2 mi
- 9/10Howard High SchoolGrades: 9-12Distance: 2.4 mi
Schools provided by the listing agent
- District: Howard County Public School System
Source: Bright MLS. This data may not be complete. We recommend contacting the local school district to confirm school assignments for this home.
Get a cash offer in 3 minutes
Find out how much your home could sell for in as little as 3 minutes with a no-obligation cash offer.
Estimated market value
$384,400
Get a cash offer in 3 minutes
Find out how much your home could sell for in as little as 3 minutes with a no-obligation cash offer.
Estimated market value
$384,400
- Maryland
- Howard County
- Ellicott City
- 21043
- 8225 Stone Crop Dr Unit J
Nearby cities
Nearby zip codes
Other Ellicott City Topics
