Welcome to easy living in this light-filled 2nd-floor end unit condo, situated in a sought-after 55+ active adult community. Located in the back of the building, this unit offers peace, privacy, and plenty of natural light through its numerous windows. Step into the open-concept living space, featuring a versatile living room with access to a private balcony and an in-unit storage closet. The adjoining dining area and fully equipped kitchen make entertaining effortless. The kitchen boasts ample cabinet and counter space, a pantry closet, and everything you need for convenient cooking. The thoughtful floor plan includes 2 spacious bedrooms and 2 full baths, positioned on opposite ends of the unit for maximum privacy. The oversized primary suite offers a cozy sitting area filled with light, a large walk-in closet, and a private en suite bath with a walk-in shower. The second bedroom is ideal for guests or as a home office. Additional highlights include a full-sized in-unit washer/dryer area conveniently located in the hallway and plenty of parking spaces right outside the building. Enjoy a vibrant and social lifestyle with access to the community’s activity-rich clubhouse, indoor and outdoor pools, fitness center, game rooms, tennis courts, pickleball, and more—all just a short stroll away. This is your opportunity to embrace easy, carefree living in a fantastic location close to everything you need. Schedule your showing today!
Sold for $385,000
$385,000
8225 Stone Crop Dr Unit F, Ellicott City, MD 21043
2beds
1,574sqft
Condominium
Built in 2008
-- sqft lot
$390,500 Zestimate®
$245/sqft
$2,804 Estimated rent
Home value
$390,500
$363,000 - $418,000
$2,804/mo
Zestimate® history
Owner options
List your home for rent
$2,804/mo
Rent Zestimate®
Find your next renter with Zillow Rental Manager. Plus, with online applications, you can quickly screen prospective tenants – for free.
$2,804/mo
Rent Zestimate®
Refinance and save
$2,630/mo
Est. payment
Refinancing to a lower rate could help reduce your monthly payments and save thousands over the life of the loan.
$2,630/mo
Est. payment
Explore your selling options
Work with a Zillow partner agent
Leverage their expertise and Zillow's premium Showcase listings to get your home seen by more buyers.
Get startedList with your own agent
Get your home in front of millions of buyers by listing it on Zillow.
Learn how to do itSell it yourself
Take full control of how buyers see your home on Zillow by listing For Sale by Owner (FSBO).
List your homeWhat's special
Large walk-in closetEnd unitPantry closetWalk-in showerIndoor and outdoor poolsFully equipped kitchenPrivate balcony
Zillow last checked:
Listing updated:
Listed by:
Nancy Hulsman 410-984-3125,
Coldwell Banker Realty,
Listing Team: The Hulsman Group Of Coldwell Banker Realty
Bought with:
Caitlyn Austin
Keller Williams Lucido Agency
Source: Bright MLS,MLS#: MDHW2048976
Facts & features
Interior
Bedrooms & bathrooms
- Bedrooms: 2
- Bathrooms: 2
- Full bathrooms: 2
- Main level bathrooms: 2
- Main level bedrooms: 2
Rooms
- Room types: Living Room, Dining Room, Kitchen, Breakfast Room
Basement
- Area: 0
Heating
- Forced Air, Electric
Cooling
- Central Air, Electric
Appliances
- Included: Microwave, Dishwasher, Disposal, Oven/Range - Electric, Electric Water Heater
- Laundry: In Unit
Features
- Bathroom - Walk-In Shower, Breakfast Area, Dining Area, Elevator, Entry Level Bedroom, Open Floorplan, Formal/Separate Dining Room, Eat-in Kitchen, Kitchen - Table Space, Walk-In Closet(s)
- Flooring: Carpet, Wood
- Has basement: No
- Has fireplace: No
Interior area
- Total structure area: 1,574
- Total interior livable area: 1,574 sqft
- Finished area above ground: 1,574
- Finished area below ground: 0
Property
Parking
- Parking features: Off Street, Parking Lot
Accessibility
- Accessibility features: Accessible Elevator Installed
Features
- Levels: One
- Stories: 1
- Exterior features: Balcony
- Pool features: Community
Details
- Additional structures: Above Grade, Below Grade
- Parcel number: 1402428024
- Zoning: RED
- Special conditions: Standard
Construction
Type & style
- Home type: Condo
- Architectural style: Ranch/Rambler
- Property subtype: Condominium
- Attached to another structure: Yes
Materials
- Brick, Vinyl Siding
Condition
- Good
- New construction: No
- Year built: 2008
Utilities & green energy
- Sewer: Public Sewer
- Water: Public
Community & HOA
Community
- Features: Pool
- Condo and coop fee: $365 monthly
- Senior community: Yes
- Subdivision: Hearthstone At Village Crest Condominiums
HOA
- Has HOA: Yes
- Amenities included: Common Grounds, Clubhouse, Community Center, Elevator(s), Fitness Center, Meeting Room, Game Room, Indoor Pool, Pool, Recreation Facilities, Retirement Community, Tennis Court(s)
- Services included: Common Area Maintenance, Insurance, Maintenance Grounds, Management, Recreation Facility, Reserve Funds, Snow Removal
- HOA fee: $163 monthly
Location
- Region: Ellicott City
Financial & listing details
- Price per square foot: $245/sqft
- Tax assessed value: $299,567
- Annual tax amount: $4,700
- Date on market: 2/7/2025
- Listing agreement: Exclusive Right To Sell
- Ownership: Condominium
Price history
| Date | Event | Price |
|---|---|---|
| 2/28/2025 | Sold | $385,000+2.7%$245/sqft |
Source:  Bright MLS #MDHW2048976 Report a problem Bright MLS #MDHW2048976 Report a problem | ||
| 2/9/2025 | Pending sale | $374,900$238/sqft |
Source: Bright MLS #MDHW2048976 Report a problem | ||
| 2/7/2025 | Listed for sale | $374,900$238/sqft |
Source: Bright MLS #MDHW2048976 Report a problem | ||
Public tax history
| Year | Property taxes | Tax assessment |
|---|---|---|
| 2025 | -- | $315,833 +5.4% |
| 2024 | $3,373 +5.7% | $299,567 +5.7% |
| 2023 | $3,190 +2.8% | $283,300 |
| 2022 | $3,103 +2.9% | $283,300 +5.8% |
| 2021 | $3,015 +3% | $267,767 +3% |
| 2020 | $2,928 +2.6% | $260,000 |
| 2019 | $2,853 -4.9% | $260,000 +5.4% |
| 2018 | $2,999 -17.4% | $246,667 +2.8% |
| 2017 | $3,632 | $240,000 +2.1% |
| 2016 | -- | $235,167 +2.1% |
| 2015 | -- | $230,333 +2.1% |
| 2014 | -- | $225,500 |
| 2013 | -- | $225,500 |
| 2012 | -- | $225,500 -3.6% |
| 2011 | -- | $234,000 |
| 2010 | -- | $234,000 |
| 2009 | -- | $234,000 |
Find assessor info on the county website
Neighborhood: 21043
Nearby homes
- $374,9002 bd2 ba1.5k sqft8225 Stone Crop Dr UNIT C, Ellicott City, MD 21043Sold

- $365,0002 bd2 ba1.5k sqft8225 Stone Crop Dr UNIT J, Ellicott City, MD 21043Sold

- $396,9002 bd2 ba1.5k sqft8225 Stone Crop Dr UNIT K, Ellicott City, MD 21043Sold
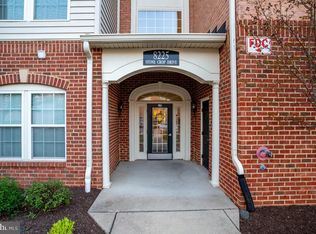
- $345,0002 bd2 ba1.5k sqft8215 Stone Crop Dr UNIT D, Ellicott City, MD 21043Sold
- $359,9002 bd2 ba1.5k sqft8215 Stone Crop Dr UNIT K, Ellicott City, MD 21043Sold
- $412,500-- bd-- ba1.5k sqft8270 Stone Crop Dr UNIT A, Ellicott City, MD 21043Off Market
- $375,000-- bd-- ba1.5k sqft8270 Stone Crop Dr UNIT C, Ellicott City, MD 21043Sold
- $380,700-- bd-- ba1.3k sqft8280 Stone Crop Dr UNIT J, Ellicott City, MD 21043Off Market
Nearby schools
GreatSchools rating
- 9/10Worthington Elementary SchoolGrades: PK-5Distance: 0.8 mi
- 8/10Ellicott Mills Middle SchoolGrades: 6-8Distance: 1.2 mi
- 9/10Howard High SchoolGrades: 9-12Distance: 2.4 mi
Schools provided by the listing agent
- District: Howard County Public School System
Source: Bright MLS. This data may not be complete. We recommend contacting the local school district to confirm school assignments for this home.
Get a cash offer in 3 minutes
Find out how much your home could sell for in as little as 3 minutes with a no-obligation cash offer.
Estimated market value
$390,500
Get a cash offer in 3 minutes
Find out how much your home could sell for in as little as 3 minutes with a no-obligation cash offer.
Estimated market value
$390,500
- Maryland
- Howard County
- Ellicott City
- 21043
- 8225 Stone Crop Dr Unit F
Nearby cities
Nearby zip codes
Other Ellicott City Topics
