For Sale – Stunning Spacious Home in Wellington
This beautiful home in the highly desirable Wellington community blends timeless traditional style with thoughtful updates, offering everything your family needs for comfort, space, and lifestyle.
As you enter, you’re greeted by rich wood flooring and a classic staircase that set a warm, elegant tone. Large windows bring in abundant natural light, and the front windows have already been replaced for efficiency and peace of mind.
Designed for both everyday living and entertaining, this home offers 4 bedrooms, 3.5 bathrooms, and 4 separate living spaces including a formal living room, family room, game room, and media room—plus a dedicated office for today’s work-from-home needs. The updated primary suite features a frameless shower and a spa-like feel, while generous storage and walk-in closets throughout the home keep life organized.
The kitchen is the heart of the home with a downdraft electric cooktop, center island, breakfast bar, and ample cabinetry, making it both functional and inviting. Recent upgrades include fresh interior paint, new carpet, and a direct-vent fireplace.
Step outside and relax under the solar-powered EQUINOX Louvered patio cover with remote control and ceiling fan—allowing you to adjust sunlight and breeze for year-round outdoor enjoyment.
Located just minutes from the elementary school, neighborhood playground, and community pool, this home delivers not only space and comfort but also the convenience of a family-friendly neighborhood.
Sold
Price Unknown
4104 Marbella Dr, Flower Mound, TX 75022
4beds
3,258sqft
Single Family Residence
Built in 2000
7,579 Square Feet Lot
$703,600 Zestimate®
$--/sqft
$3,904 Estimated rent
Home value
$703,600
$661,000 - $746,000
$3,904/mo
Zestimate® history
Owner options
List your home for rent
$3,904/mo
Rent Zestimate®
Find your next renter with Zillow Rental Manager. Plus, with online applications, you can quickly screen prospective tenants – for free.
$3,904/mo
Rent Zestimate®
Refinance and save
$500/mo
Est. payment
Refinancing to a lower rate could help reduce your monthly payments and save thousands over the life of the loan.
$500/mo
Est. payment
Explore your selling options
Work with a Zillow partner agent
Leverage their expertise and Zillow's premium Showcase listings to get your home seen by more buyers.
Get startedList with your own agent
Get your home in front of millions of buyers by listing it on Zillow.
Learn how to do itSell it yourself
Take full control of how buyers see your home on Zillow by listing For Sale by Owner (FSBO).
List your homeWhat's special
Direct-vent fireplaceDedicated officeFresh interior paintRich wood flooringFamily roomLarge windowsSpa-like feel
Zillow last checked:
Listing updated:
Listed by:
Saman Ilangasinghe 0546812 469-701-1240,
Texas Properties 469-701-1240
Bought with:
Saman Ilangasinghe
Texas Properties
Source: NTREIS,MLS#: 21034319
Facts & features
Interior
Bedrooms & bathrooms
- Bedrooms: 4
- Bathrooms: 4
- Full bathrooms: 3
- 1/2 bathrooms: 1
Primary bedroom
- Features: Double Vanity, Jetted Tub, Linen Closet, Separate Shower, Walk-In Closet(s)
- Level: First
- Dimensions: 14 x 18
Bedroom
- Features: Walk-In Closet(s)
- Level: Second
- Dimensions: 10 x 11
Bedroom
- Features: Walk-In Closet(s)
- Level: Second
- Dimensions: 11 x 14
Bedroom
- Level: Second
- Dimensions: 10 x 10
Breakfast room nook
- Level: First
- Dimensions: 8 x 13
Dining room
- Level: First
- Dimensions: 11 x 11
Game room
- Level: Second
- Dimensions: 14 x 16
Kitchen
- Features: Breakfast Bar, Built-in Features, Kitchen Island, Pantry, Stone Counters, Walk-In Pantry
- Level: First
- Dimensions: 13 x 10
Living room
- Level: First
- Dimensions: 11 x 13
Living room
- Level: Second
- Dimensions: 23 x 25
Living room
- Level: First
- Dimensions: 18 x 16
Media room
- Level: Second
- Dimensions: 12 x 15
Office
- Level: First
- Dimensions: 10 x 12
Utility room
- Features: Built-in Features, Linen Closet, Utility Room, Utility Sink
- Level: First
- Dimensions: 10 x 6
Heating
- Zoned
Cooling
- Central Air, Electric, Zoned
Appliances
- Included: Dishwasher, Electric Cooktop, Electric Oven, Disposal, Microwave, Refrigerator, Vented Exhaust Fan
Features
- Decorative/Designer Lighting Fixtures, High Speed Internet, Paneling/Wainscoting, Cable TV, Vaulted Ceiling(s), Wired for Sound
- Flooring: Carpet, Ceramic Tile, Wood
- Has basement: No
- Number of fireplaces: 1
- Fireplace features: Gas Log, Heatilator
Interior area
- Total interior livable area: 3,258 sqft
Property
Parking
- Total spaces: 2
- Parking features: Door-Single, Garage Faces Front, Garage, Garage Door Opener, Garage Faces Side
- Attached garage spaces: 2
Features
- Levels: Two
- Stories: 2
- Patio & porch: Covered
- Exterior features: Lighting, Rain Gutters
- Pool features: None
- Fencing: Fenced,Wood
Lot
- Size: 7,579 Square Feet
- Features: Interior Lot, Landscaped, Many Trees, Subdivision, Sprinkler System
Details
- Parcel number: R217314
- Other equipment: Satellite Dish
Construction
Type & style
- Home type: SingleFamily
- Architectural style: Traditional,Detached
- Property subtype: Single Family Residence
Materials
- Brick, Wood Siding
Condition
- Year built: 2000
Utilities & green energy
- Sewer: Public Sewer
- Water: Public
- Utilities for property: Natural Gas Available, Sewer Available, Separate Meters, Underground Utilities, Water Available, Cable Available
Community & HOA
Community
- Features: Curbs, Sidewalks
- Security: Prewired, Security System, Smoke Detector(s)
- Subdivision: Wellington Estates Ph 1c
HOA
- Has HOA: Yes
- Services included: All Facilities
- HOA fee: $500 annually
- HOA name: Wellington of FM Residential Association
- HOA phone: 972-874-8483
Location
- Region: Flower Mound
Financial & listing details
- Tax assessed value: $671,103
- Annual tax amount: $11,348
- Date on market: 8/16/2025
- Cumulative days on market: 9 days
- Listing terms: Cash,Conventional,FHA
Price history
| Date | Event | Price |
|---|---|---|
| 9/30/2025 | Sold | -- |
Source: NTREIS #21034319 Report a problem | ||
| 8/26/2025 | Pending sale | $749,900$230/sqft |
Source: NTREIS #21034319 Report a problem | ||
| 8/16/2025 | Listed for sale | $749,900+63.4%$230/sqft |
Source: NTREIS #21034319 Report a problem | ||
| 6/20/2023 | Listing removed | -- |
Source: Zillow Rentals Report a problem | ||
| 5/2/2023 | Listed for rent | $3,450+15.2%$1/sqft |
Source: Zillow Rentals Report a problem | ||
| 11/27/2020 | Listing removed | $2,995$1/sqft |
Source: Texas Properties #14466428 Report a problem | ||
| 11/8/2020 | Listed for rent | $2,995$1/sqft |
Source: Texas Properties #14466428 Report a problem | ||
| 11/7/2020 | Listing removed | $459,000$141/sqft |
Source: Taylor Realty Associates-DFW #14433274 Report a problem | ||
| 10/1/2020 | Pending sale | $459,000$141/sqft |
Source: Taylor Realty Associates-DFW #14433274 Report a problem | ||
| 9/20/2020 | Listed for sale | $459,000$141/sqft |
Source: Taylor Realty Associates-DFW #14433274 Report a problem | ||
Public tax history
| Year | Property taxes | Tax assessment |
|---|---|---|
| 2025 | $11,348 -3.3% | $671,103 -3.2% |
| 2024 | $11,738 -1% | $693,358 -0.2% |
| 2023 | $11,859 +8.1% | $694,775 +17.7% |
| 2022 | $10,974 +20% | $590,216 +25.6% |
| 2021 | $9,146 +9.4% | $469,794 +7.8% |
| 2020 | $8,363 +2.3% | $436,000 +1.9% |
| 2019 | $8,176 +1.4% | $428,000 +5.4% |
| 2018 | $8,061 +10% | $406,000 +2.9% |
| 2017 | $7,327 | $394,500 +8.2% |
| 2016 | $7,327 +5.2% | $364,540 +10% |
| 2015 | $6,966 | $331,400 +0.9% |
| 2014 | $6,966 | $328,460 +10% |
| 2013 | $6,966 | $298,600 -2% |
| 2012 | -- | $304,700 -3% |
| 2011 | -- | $314,169 -0.3% |
| 2010 | -- | $314,995 -1.2% |
| 2009 | -- | $318,865 +9.7% |
| 2007 | $6,500 -2.1% | $290,557 +3.8% |
| 2006 | $6,640 +4% | $280,000 +4.2% |
| 2005 | $6,386 | $268,798 +1.2% |
| 2004 | -- | $265,540 -0.9% |
| 2003 | -- | $268,071 -1.3% |
| 2002 | -- | $271,739 +51.3% |
| 2001 | -- | $179,576 |
Find assessor info on the county website
Neighborhood: Wellington
Nearby homes
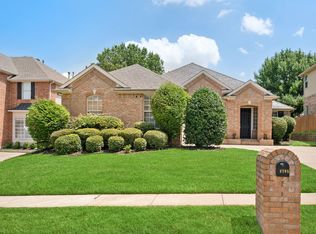
- $--4 bd3 ba2.5k sqft4108 Marbella Dr, Flower Mound, TX 75022Sold
- $647,6003 bd2 ba2.7k sqft4100 Marbella Dr, Flower Mound, TX 75022Off Market
- $666,4005 bd4 ba3.2k sqft4105 Sandra Lynn Dr, Flower Mound, TX 75022Off Market
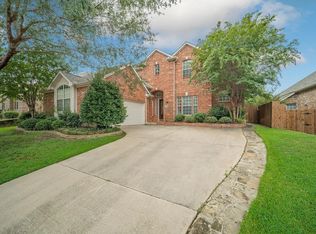
- $736,6004 bd4 ba3.4k sqft4112 Marbella Dr, Flower Mound, TX 75022Off Market
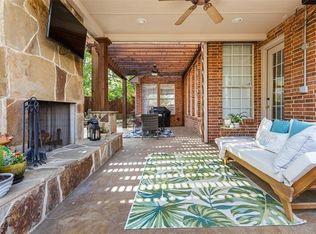
- $638,3004 bd3 ba2.7k sqft4109 Sandra Lynn Dr, Flower Mound, TX 75022Off Market
- $733,9005 bd3 ba3.4k sqft4101 Sandra Lynn Dr, Flower Mound, TX 75022Off Market
- $690,1004 bd4 ba3.1k sqft4113 Sandra Lynn Dr, Flower Mound, TX 75022Off Market
- $591,5004 bd3 ba2.7k sqft4105 Marbella Dr, Flower Mound, TX 75022Off Market
Nearby schools
GreatSchools rating
- 9/10Liberty Elementary SchoolGrades: PK-5Distance: 0.6 mi
- 10/10McKamy Middle SchoolGrades: 6-8Distance: 1.2 mi
- 9/10Flower Mound High SchoolGrades: 9-12Distance: 0.6 mi
Schools provided by the listing agent
- Elementary: Wellington
- Middle: Mckamy
- High: Flower Mound
- District: Lewisville ISD
Source: NTREIS. This data may not be complete. We recommend contacting the local school district to confirm school assignments for this home.
Get a cash offer in 3 minutes
Find out how much your home could sell for in as little as 3 minutes with a no-obligation cash offer.
Estimated market value
$703,600
Get a cash offer in 3 minutes
Find out how much your home could sell for in as little as 3 minutes with a no-obligation cash offer.
Estimated market value
$703,600
- Texas
- Denton County
- Flower Mound
- 75022
- Wellington
- 4104 Marbella Dr
Nearby cities
Nearby neighborhoods
Nearby zip codes
Other Flower Mound Topics
