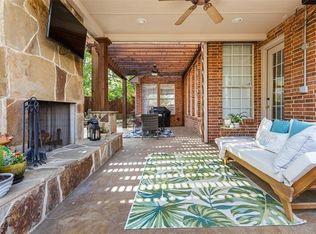
Welcome to this beautifully maintained one-story brick home nestled in the highly sought-after Wellington Estates of Flower Mound! Offering 4 spacious bedrooms, 2.5 bathrooms, and an ideal layout for comfortable living and entertaining. A charming covered front porch greets you, leading into a foyer that opens to a home office —perfect for working from home. The inviting living area features built-ins, a cozy fireplace, and a ceiling fan, creating a warm, welcoming space. Enjoy cooking and entertaining in the well-appointed kitchen, complete with granite countertops, an electric cooktop, breakfast bar, walk-in pantry, and a convenient butler’s pantry. The adjacent breakfast nook with bay window overlooks the backyard and includes a built-in desk for added functionality. The primary suite is thoughtfully placed at the back of the home for privacy and offers double doors opening to a luxurious ensuite bath with separate vanities, a garden tub, separate shower, and a large walk-in closet. Secondary bedrooms are generously sized and share a well-located full bath. A separate laundry room with sink and cabinets adds to the home's convenience. Enjoy evenings on your covered front porch or out back in your good-sized yard surrounded by a board-on-board wood fence, offering both privacy and space to relax or play. Additional highlights include decorative lighting, a swing-entry 2-car garage, and ample storage throughout. As part of the Wellington Estates community, you'll have access to outstanding amenities including a clubhouse, community pool, fitness center, playground, park, greenbelt, and jogging paths. This home combines comfort, style, and location—don’t miss this incredible opportunity in one of Flower Mound’s premier neighborhoods!
Sold
Price Unknown
4108 Marbella Dr, Flower Mound, TX 75022
4beds
2,589sqft
Single Family Residence
Built in 2000
7,579 Square Feet Lot
$571,100 Zestimate®
$--/sqft
$3,429 Estimated rent
Home value
$571,100
$537,000 - $605,000
$3,429/mo
Zestimate® history
Owner options
List your home for rent
$3,429/mo
Rent Zestimate®
Find your next renter with Zillow Rental Manager. Plus, with online applications, you can quickly screen prospective tenants – for free.
$3,429/mo
Rent Zestimate®
Refinance and save
$83/mo
Est. payment
Refinancing to a lower rate could help reduce your monthly payments and save thousands over the life of the loan.
$83/mo
Est. payment
Explore your selling options
Work with a Zillow partner agent
Leverage their expertise and Zillow's premium Showcase listings to get your home seen by more buyers.
Get startedList with your own agent
Get your home in front of millions of buyers by listing it on Zillow.
Learn how to do itSell it yourself
Take full control of how buyers see your home on Zillow by listing For Sale by Owner (FSBO).
List your homeWhat's special
Cozy fireplaceBoard-on-board wood fenceHome officeGood-sized yardGranite countertopsLarge walk-in closetLuxurious ensuite bath
Zillow last checked:
Listing updated:
Listed by:
Frankie Arthur 0484278 972-655-8870,
Coldwell Banker Apex, Realtors 972-829-4450
Bought with:
Auria Alejan Gutierrez Inzunza
Keller Williams Realty-FM
Source: NTREIS,MLS#: 20999527
Facts & features
Interior
Bedrooms & bathrooms
- Bedrooms: 4
- Bathrooms: 3
- Full bathrooms: 2
- 1/2 bathrooms: 1
Primary bedroom
- Features: Ceiling Fan(s), Double Vanity, En Suite Bathroom, Garden Tub/Roman Tub, Separate Shower, Walk-In Closet(s)
- Level: First
- Dimensions: 18 x 17
Bedroom
- Level: First
- Dimensions: 16 x 11
Bedroom
- Level: First
- Dimensions: 12 x 11
Bedroom
- Level: First
- Dimensions: 14 x 11
Breakfast room nook
- Level: First
- Dimensions: 13 x 12
Dining room
- Level: First
- Dimensions: 13 x 13
Kitchen
- Features: Breakfast Bar, Built-in Features, Butler's Pantry, Eat-in Kitchen, Granite Counters, Kitchen Island, Pantry, Walk-In Pantry
- Level: First
- Dimensions: 13 x 12
Living room
- Features: Built-in Features, Ceiling Fan(s), Fireplace
- Level: First
- Dimensions: 25 x 21
Office
- Features: Other
- Level: First
- Dimensions: 13 x 12
Utility room
- Features: Built-in Features, Other, Utility Room, Utility Sink
- Level: First
- Dimensions: 9 x 6
Heating
- Central, Fireplace(s), Natural Gas, Other, Zoned
Cooling
- Central Air, Ceiling Fan(s), Electric, Other, Zoned
Appliances
- Included: Dishwasher, Electric Cooktop, Electric Oven, Disposal, Gas Water Heater, Vented Exhaust Fan
- Laundry: Washer Hookup, Laundry in Utility Room
Features
- Built-in Features, Chandelier, Decorative/Designer Lighting Fixtures, Eat-in Kitchen, Granite Counters, High Speed Internet, Kitchen Island, Other, Pantry, Cable TV, Natural Woodwork, Walk-In Closet(s)
- Flooring: Carpet, Ceramic Tile, Luxury Vinyl Plank, Other, Tile
- Windows: Window Coverings
- Has basement: No
- Number of fireplaces: 1
- Fireplace features: Gas Log, Living Room, Other
Interior area
- Total interior livable area: 2,589 sqft
Property
Parking
- Total spaces: 2
- Parking features: Driveway, Garage, Garage Door Opener, Inside Entrance, Lighted, Other, Garage Faces Side
- Attached garage spaces: 2
- Has uncovered spaces: Yes
Features
- Levels: One
- Stories: 1
- Patio & porch: Front Porch, Other, Covered
- Exterior features: Other, Rain Gutters
- Pool features: None, Community
- Fencing: Wood
Lot
- Size: 7,579 Square Feet
- Dimensions: 65*122*61*121
- Features: Interior Lot, Landscaped, Other, Subdivision, Sprinkler System, Few Trees
Details
- Parcel number: R217313
Construction
Type & style
- Home type: SingleFamily
- Architectural style: Traditional,Detached
- Property subtype: Single Family Residence
Materials
- Brick
- Foundation: Slab
- Roof: Composition
Condition
- Year built: 2000
Utilities & green energy
- Sewer: Public Sewer
- Water: Public
- Utilities for property: Electricity Available, Electricity Connected, Other, Sewer Available, Separate Meters, Water Available, Cable Available
Community & HOA
Community
- Features: Clubhouse, Fitness Center, Other, Playground, Park, Pool, Trails/Paths, Curbs, Sidewalks
- Security: Carbon Monoxide Detector(s), Other, Smoke Detector(s)
- Subdivision: Wellington Estates Ph 1c
HOA
- Has HOA: Yes
- Services included: All Facilities, Association Management, Maintenance Grounds
- HOA fee: $83 monthly
- HOA name: Guardian
- HOA phone: 972-874-8109
Location
- Region: Flower Mound
Financial & listing details
- Tax assessed value: $610,252
- Annual tax amount: $10,319
- Date on market: 7/18/2025
- Cumulative days on market: 74 days
- Listing terms: Cash,Conventional,FHA,VA Loan
- Exclusions: N/A
- Electric utility on property: Yes
Price history
| Date | Event | Price |
|---|---|---|
| 11/7/2025 | Sold | -- |
Source: NTREIS #20999527 Report a problem | ||
| 9/30/2025 | Pending sale | $584,000$226/sqft |
Source:  Coldwell Banker Apex, Realtors #20999527 Report a problem Coldwell Banker Apex, Realtors #20999527 Report a problem | ||
| 9/30/2025 | Contingent | $584,000$226/sqft |
Source: NTREIS #20999527 Report a problem | ||
| 9/26/2025 | Price change | $584,000-2.5%$226/sqft |
Source: NTREIS #20999527 Report a problem | ||
| 9/4/2025 | Price change | $599,000-1.6%$231/sqft |
Source: Coldwell Banker Apex, Realtors #20999527 Report a problem | ||
| 8/14/2025 | Price change | $609,000-1.6%$235/sqft |
Source: NTREIS #20999527 Report a problem | ||
| 7/18/2025 | Listed for sale | $619,000+103%$239/sqft |
Source: NTREIS #20999527 Report a problem | ||
| 5/31/2024 | Listing removed | -- |
Source: Zillow Rentals Report a problem | ||
| 5/30/2024 | Price change | $2,900-9.4%$1/sqft |
Source: Zillow Rentals Report a problem | ||
| 4/26/2024 | Listed for rent | $3,200+28%$1/sqft |
Source: Zillow Rentals Report a problem | ||
| 3/2/2020 | Listing removed | $2,500$1/sqft |
Source: Ebby Halliday, REALTORS #14222092 Report a problem | ||
| 11/14/2019 | Listed for rent | $2,500$1/sqft |
Source: Ebby Halliday, REALTORS/FM #14222092 Report a problem | ||
| 4/8/2018 | Listing removed | $2,500$1/sqft |
Source: Ebby Halliday, REALTORS #13772431 Report a problem | ||
| 2/8/2018 | Listed for rent | $2,500$1/sqft |
Source: Flower Mound/Lewisville #13772431 Report a problem | ||
| 2/2/2017 | Listing removed | $2,500$1/sqft |
Source: Ebby Halliday, REALTORS #13520555 Report a problem | ||
| 1/14/2017 | Listed for rent | $2,500$1/sqft |
Source: Ebby Halliday, REALTORS #13520555 Report a problem | ||
| 10/6/2014 | Listing removed | $304,900$118/sqft |
Source: Grand DFW Enterprises, Inc. #12155756 Report a problem | ||
| 9/4/2014 | Price change | $304,900-1.6%$118/sqft |
Source: Grand DFW Enterprises, Inc. #12155756 Report a problem | ||
| 8/11/2014 | Price change | $309,900-1.6%$120/sqft |
Source: Grand DFW Enterprises, Inc. #12155756 Report a problem | ||
| 7/15/2014 | Price change | $315,000-0.6%$122/sqft |
Source: Grand Dfw Enterprises, Inc. #12155756 Report a problem | ||
| 6/25/2014 | Price change | $317,000-0.9%$122/sqft |
Source: Grand DFW Enterprises, Inc. #12155756 Report a problem | ||
| 6/19/2014 | Price change | $319,900-3%$124/sqft |
Source: Grand DFW Enterprises, Inc. #12155756 Report a problem | ||
| 6/15/2014 | Price change | $329,900-2.4%$127/sqft |
Source: Grand DFW Enterprises, Inc. #12155756 Report a problem | ||
| 6/7/2014 | Listed for sale | $338,000+27.6%$131/sqft |
Source: Grand DFW Enterprises, Inc. #12155756 Report a problem | ||
| 3/9/2012 | Sold | -- |
Source: Agent Provided Report a problem | ||
| 11/18/2011 | Listed for sale | $264,929$102/sqft |
Source: Sackborn Corp, LLC #11687059 Report a problem | ||
Public tax history
| Year | Property taxes | Tax assessment |
|---|---|---|
| 2025 | $10,319 -2% | $610,252 -1.9% |
| 2024 | $10,526 -1% | $621,779 -0.2% |
| 2023 | $10,638 +11.2% | $623,236 +21.2% |
| 2022 | $9,564 +20.4% | $514,386 +26.1% |
| 2021 | $7,941 +2.1% | $407,892 +5.4% |
| 2020 | $7,774 +1.8% | $386,987 +1.3% |
| 2019 | $7,640 -1.2% | $382,127 +2.4% |
| 2018 | $7,732 +6.1% | $373,127 +4.6% |
| 2017 | $7,285 | $356,651 +3.2% |
| 2016 | $7,285 +10.5% | $345,668 +8.4% |
| 2015 | $6,593 | $318,954 +5.9% |
| 2014 | $6,593 | $301,278 +7.4% |
| 2013 | $6,593 | $280,525 +2.3% |
| 2012 | -- | $274,272 -1.2% |
| 2011 | -- | $277,637 +1.4% |
| 2010 | -- | $273,784 -2.9% |
| 2009 | -- | $282,035 +3.8% |
| 2007 | $6,309 +2% | $271,732 +8.3% |
| 2006 | $6,185 +5.8% | $250,799 +6.1% |
| 2005 | $5,848 | $236,346 +1.1% |
| 2004 | -- | $233,659 +1.6% |
| 2003 | -- | $229,899 -3.8% |
| 2002 | -- | $239,002 +5.3% |
| 2001 | -- | $226,899 |
Find assessor info on the county website
Neighborhood: Wellington
Nearby homes
- $--4 bd4 ba3.2k sqft4104 Marbella Dr, Flower Mound, TX 75022Sold

- $739,3004 bd4 ba3.4k sqft4112 Marbella Dr, Flower Mound, TX 75022Off Market
- $641,1004 bd3 ba2.7k sqft4109 Sandra Lynn Dr, Flower Mound, TX 75022Off Market

- $631,7004 bd3 ba2.9k sqft4116 Marbella Dr, Flower Mound, TX 75022Off Market
- $692,2004 bd4 ba3.1k sqft4113 Sandra Lynn Dr, Flower Mound, TX 75022Off Market
- $647,6003 bd2 ba2.7k sqft4100 Marbella Dr, Flower Mound, TX 75022Off Market
- $666,4005 bd4 ba3.2k sqft4105 Sandra Lynn Dr, Flower Mound, TX 75022Off Market
- $664,3004 bd2 ba2.7k sqft4117 Sandra Lynn Dr, Flower Mound, TX 75022Off Market
Nearby schools
GreatSchools rating
- 9/10Liberty Elementary SchoolGrades: PK-5Distance: 0.6 mi
- 10/10McKamy Middle SchoolGrades: 6-8Distance: 1.2 mi
- 9/10Flower Mound High SchoolGrades: 9-12Distance: 0.7 mi
Schools provided by the listing agent
- Elementary: Liberty
- Middle: Mckamy
- High: Flower Mound
- District: Lewisville ISD
Source: NTREIS. This data may not be complete. We recommend contacting the local school district to confirm school assignments for this home.
Get a cash offer in 3 minutes
Find out how much your home could sell for in as little as 3 minutes with a no-obligation cash offer.
Estimated market value
$571,100
Get a cash offer in 3 minutes
Find out how much your home could sell for in as little as 3 minutes with a no-obligation cash offer.
Estimated market value
$571,100
- Texas
- Denton County
- Flower Mound
- 75022
- Wellington
- 4108 Marbella Dr
Nearby cities
Nearby neighborhoods
Nearby zip codes
Other Flower Mound Topics
