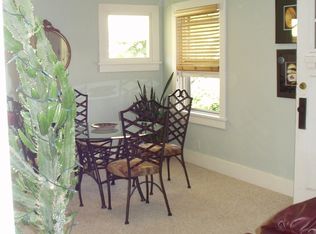
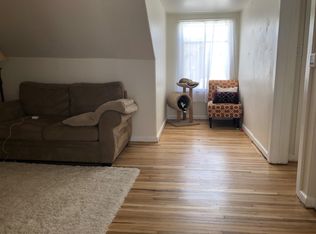
Check out this beautifully remodeled 3 bedroom, 2 bath home in the highly coveted Berkeley neighborhood! Step inside and you are immediately greeted by a bright, open-concept living room that flows seamlessly into the show-stopping kitchen with dining nook corner. Completely updated for the modern chef, the kitchen features new appliances, quartz counters, and solid wood cabinets.
Down the main-level hallway, you’ll find the upstairs bedroom and a fully updated, spa-like bathroom.
But wait, there's more! Venture downstairs to discover a whole second living space, offering incredible flexibility as a media room, play space, or home gym. The lower level also boasts an additional bedroom, a nonconforming bedroom perfect for an office, and a beautifully updated bathroom—perfect for a private guest suite—alongside a utility/laundry room that easily handles all your extra storage needs.
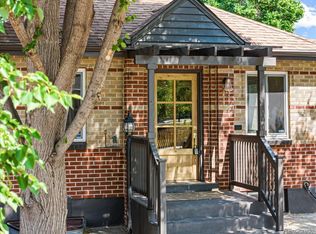
Outside, the classic Denver brick exterior, front porch pergola, new grass, and rich landscaping gives this home undeniable curb appeal. The back door leads to an enclosed sun room, and a low-maintenance backyard ready to grill out with some friends or let the pup out to play. Plus, you get a dedicated one-car garage space, and one space in a carport to keep your vehicles secure or store your Colorado gear.
Located on a picturesque block, you are just steps away from beloved Tennyson Street, putting Denver's best boutique shopping, trendy eateries, and vibrant breweries right at your fingertips. Enjoy the local charm of the Berkeley neighborhood while maintaining quick, easy access to the rest of the city. Many major system updates! This home is truly move-in ready and waiting for you—make it home while you can!
Pending
$605,000
4104 N Yates, Denver, CO 80212
3beds
1,671sqft
Duplex
Built in 1942
2,645 Square Feet Lot
$-- Zestimate®
$362/sqft
$-- HOA
What's special
- 9 days |
- 77 |
- 3 |
Zillow last checked:
Listing updated:
Listed by:
Ryan Williams 501-827-0764 ryan@rr-services.co,
LoKation Real Estate
Source: REcolorado as distributed by MLS GRID,MLS#: 3795567
Facts & features
Interior
Bedrooms & bathrooms
- Bedrooms: 3
- Bathrooms: 2
- Full bathrooms: 1
- 3/4 bathrooms: 1
- Main level bathrooms: 1
- Main level bedrooms: 1
Bedroom
- Level: Main
Bedroom
- Level: Basement
Bedroom
- Description: Non Conforming/Office
- Level: Basement
Bathroom
- Level: Main
Bathroom
- Level: Basement
Den
- Level: Basement
Kitchen
- Level: Main
Laundry
- Level: Basement
Living room
- Level: Main
Sun room
- Level: Main
Heating
- Forced Air, Natural Gas
Cooling
- Central Air
Appliances
- Included: Convection Oven, Dishwasher, Microwave, Oven, Range, Range Hood, Refrigerator
- Laundry: In Unit
Features
- Built-in Features, Open Floorplan, Quartz Counters
- Flooring: Carpet, Tile, Wood
- Windows: Double Pane Windows
- Basement: Finished,Full
- Common walls with other units/homes: End Unit,1 Common Wall
Interior area
- Total structure area: 1,671
- Total interior livable area: 1,671 sqft
- Finished area above ground: 927
- Finished area below ground: 744
Property
Parking
- Total spaces: 2
- Parking features: Garage, Carport
- Garage spaces: 1
- Carport spaces: 1
- Covered spaces: 2
Features
- Levels: One
- Stories: 1
- Patio & porch: Covered, Front Porch, Patio
- Exterior features: Private Yard, Rain Gutters
- Fencing: Full
Lot
- Size: 2,645 Square Feet
- Features: Corner Lot, Irrigated, Landscaped, Sprinklers In Front
Details
- Parcel number: 0219311038000
- Special conditions: Standard
Construction
Type & style
- Home type: SingleFamily
- Property subtype: Duplex
- Attached to another structure: Yes
Materials
- Brick, Frame, Wood Siding
Condition
- Updated/Remodeled
- Year built: 1942
Utilities & green energy
- Sewer: Public Sewer
Community & HOA
Community
- Subdivision: Berkeley
HOA
- Has HOA: No
Location
- Region: Denver
Financial & listing details
- Price per square foot: $362/sqft
- Date on market: 6/27/2026
- Listing terms: 1031 Exchange,Cash,Conventional,FHA,VA Loan
- Exclusions: Staging Materials.
- Ownership: Corporation/Trust
Estimated market value
Not available
Estimated sales range
Not available
Not available
Price history
| Date | Event | Price |
|---|---|---|
| 6/27/2026 | Pending sale | $605,000$362/sqft |
Source: | ||
Public tax history
Tax history is unavailable.
Monthly payment
Est. payment$--/mo
Payment breakdown
Explore the cost of this home by adjusting the details. Changes won't be saved.All calculations are estimates and provided by Zillow, Inc. for informational purposes only. Actual amounts may vary.
HOA fees may include property taxes on listings classified as Co-Ops. Contact the listing agent and/or owner for fee details.
Mortgage interest rates are dependent on a number of factors, including credit score, down payment, and repayment length. Interest rate data provided by Zillow Group Marketplace, Inc. as of 1/1/1970 from various mortgage lenders with which we have lead or other similar arrangements; the Estimated Payment is an average of those rates.
See how much you could borrow to make a competitive offer.
Climate risks
Neighborhood: Berkeley
Nearby schools
GreatSchools rating
- 8/10Centennial A School for Expeditionary LearningGrades: PK-5Distance: 0.7 mi
- 9/10Skinner Middle SchoolGrades: 6-8Distance: 1 mi
- 5/10North High SchoolGrades: 9-12Distance: 1.7 mi
Schools provided by the listing agent
- Elementary: Centennial
- Middle: Skinner
- High: North
- District: Denver 1
Source: REcolorado as distributed by MLS GRID. This data may not be complete. We recommend contacting the local school district to confirm school assignments for this home.
A local agent can set up tours, give advice and negotiate with sellers.
- Colorado
- Denver County
- Denver
- 80212
- Berkeley
- 4104 N Yates