Skip main navigation
Sold for $593,000
  • $593,000

    4106 N Yates, Denver, CO 80212

    3beds
    1,293sqft
    Duplex
    Built in 1942
    2,749 Square Feet Lot
    $616,400 Zestimate®
    $459/sqft
    $2,910 Estimated rent

    Home value

    $616,400

    $586,000 - $647,000

    $2,910/mo

    Zestimate® history
    Loading
    Loading...

    Owner options

    List your home for rent

    $2,910/mo

    Rent Zestimate®

    Find your next renter with Zillow Rental Manager. Plus, with online applications, you can quickly screen prospective tenants – for free.

    Learn more

    $2,910/mo

    Rent Zestimate®

    Refinance and save

    $3,425/mo

    Est. payment

    Refinancing to a lower rate could help reduce your monthly payments and save thousands over the life of the loan.

    See today's rates

    $3,425/mo

    Est. payment

    Explore your selling options

    Work with a Zillow partner agent

    Leverage their expertise and Zillow's premium Showcase listings to get your home seen by more buyers.

    Get started

    List with your own agent

    Get your home in front of millions of buyers by listing it on Zillow.

    Learn how to do it

    Sell it yourself

    Take full control of how buyers see your home on Zillow by listing For Sale by Owner (FSBO).

    List your home

    What's special

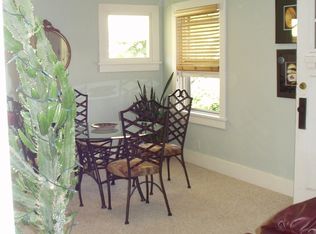
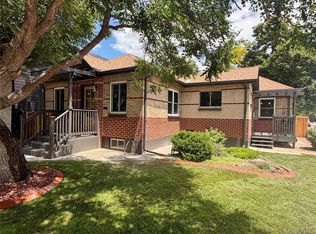
    Ask us how to get a lower interest rate with a $13k lender credit using our preferred lender! Check out this beautifully remodeled 3 bedroom, 2 bath home in the highly coveted Berkeley neighborhood! Step inside and you are immediately greeted by a bright, open-concept living and dining room that flows seamlessly into the show-stopping kitchen. Completely updated for the modern chef, the kitchen features new appliances, quartz counters, solid wood cabinets, eat-up peninsula, and a cozy breakfast nook. Down the main-level hallway, you’ll find two bedrooms (one technically non conforming but perfect for a sunny home office) and a fully updated, spa-like bathroom. But wait, there's more! Venture downstairs to discover a whole second living space, offering incredible flexibility as a media room, play space, or home gym. The lower level also boasts an additional bedroom and a beautifully updated bathroom—perfect for a private guest suite—alongside a utility/laundry room that easily handles all your extra storage needs. Outside, the classic Denver brick exterior, front porch pergola, new grass, and rich landscaping gives this home undeniable curb appeal. The back door leads to a low-maintenance backyard ready to grill out with some friends or let the pup out to play. Plus, you get a dedicated one-car garage space to keep your vehicle secure or store your Colorado gear. Located on a picturesque block, you are just steps away from beloved Tennyson Street, putting Denver's best boutique shopping, trendy eateries, and vibrant breweries right at your fingertips. Enjoy the local charm of the Berkeley neighborhood while maintaining quick, easy access to the rest of the city. Many major system updates! This home is truly move-in ready and waiting for you—make it home while you can!

    Zillow last checked:

    Listing updated:

    Listed by:

    Ryan Williams 501-827-0764 ryan@rr-services.co,

    LoKation Real Estate

    Bought with:

    LaLa Aziz, 100102842

    Keller Williams DTC

    Diana Nelson, 100065608

    Keller Williams DTC

    Source: REcolorado as distributed by MLS GRID,MLS#: 4105992MLS Logo

    Facts & features

    Interior

    Bedrooms & bathrooms
    • Bedrooms: 3
    • Bathrooms: 2
    • Full bathrooms: 1
    • 3/4 bathrooms: 1
    • Main level bathrooms: 1
    • Main level bedrooms: 2
    Bedroom
    • Level: Main
    Bedroom
    • Description: Non Conforming (No Closet) Perfect Office!
    • Level: Main
    Bedroom
    • Level: Basement
    Bathroom
    • Level: Main
    Bathroom
    • Level: Basement
    Den
    • Level: Basement
    Kitchen
    • Level: Main
    Laundry
    • Description: Laundry/Utility/Storage Room
    • Level: Basement
    Living room
    • Level: Main
    Heating
    • Forced Air, Natural Gas
    Cooling
    • Central Air
    Appliances
    • Included: Dishwasher, Disposal, Gas Water Heater, Microwave, Oven, Range, Range Hood, Refrigerator
    Features
    • Eat-in Kitchen, Quartz Counters
    • Flooring: Carpet, Tile, Wood
    • Windows: Double Pane Windows
    • Basement: Finished,Full
    • Common walls with other units/homes: End Unit,1 Common Wall
    Interior area
    • Total structure area: 1,293
    • Total interior livable area: 1,293 sqft
    • Finished area above ground: 691
    • Finished area below ground: 602

    Property

    Parking
    • Total spaces: 1
    • Parking features: Garage
    • Garage spaces: 1
    Features
    • Levels: One
    • Stories: 1
    • Patio & porch: Front Porch
    • Exterior features: Private Yard, Rain Gutters
    • Fencing: Full
    Lot
    • Size: 2,749 Square Feet
    • Features: Corner Lot, Irrigated, Landscaped, Near Public Transit, Sprinklers In Front
    Details
    • Parcel number: 0219311039000
    • Special conditions: Standard

    Construction

    Type & style
    • Home type: SingleFamily
    • Property subtype: Duplex
    • Attached to another structure: Yes
    Materials
    • Brick, Frame
    Condition
    • Updated/Remodeled
    • Year built: 1942

    Utilities & green energy

    • Sewer: Public Sewer
    • Water: Public

    Community & HOA

    Community
    • Subdivision: Berkeley
    HOA
    • Has HOA: No
    Location
    • Region: Denver

    Financial & listing details

    • Price per square foot: $459/sqft
    • Tax assessed value: $1,081,400
    • Annual tax amount: $5,329
    • Date on market: 6/27/2026
    • Listing terms: 1031 Exchange,Cash,Conventional,FHA,VA Loan
    • Exclusions: Staging Materials
    • Ownership: Corporation/Trust

    Price history

    DateEventPrice
    7/16/2026Sold$593,000-1%$459/sqft
    Source: REcolorado as distributed by MLS GRID #4105992 Report a problem
    6/30/2026Pending sale$599,000$463/sqft
    Source: REcolorado as distributed by MLS GRID #4105992 Report a problem
    6/26/2026Listed for sale$599,000$463/sqft
    Source: REcolorado as distributed by MLS GRID #4105992 Report a problem

    Public tax history

    YearProperty taxesTax assessment
    2024$5,329 +51.9%$68,770 -4.7%
    2023$3,507 +1.3%$72,150 +63.6%
    2022$3,461 +22.9%$44,100 -4.9%
    2021$2,816 +2.9%$46,380 +2.8%
    2020$2,738 +63.8%$45,102 -0.7%
    2019$1,671 $45,418 +57.7%
    2018$1,671 +0.3%$28,800
    2017$1,666 -2.5%$28,800 -1.3%
    2016$1,709 +13.8%$29,170
    2015$1,502 -4.6%$29,170 +21%
    2014$1,574 $24,110
    Find assessor info on the county website

    Neighborhood: Berkeley

    Nearby schools

    GreatSchools rating
    Schools provided by the listing agent
    • Elementary: Centennial
    • Middle: Skinner
    • High: North
    • District: Denver 1

    Source: REcolorado as distributed by MLS GRID. This data may not be complete. We recommend contacting the local school district to confirm school assignments for this home.

    Get a cash offer in 3 minutes
    Find out how much your home could sell for in as little as 3 minutes with a no-obligation cash offer.
    Estimated market value
    $616,400
    Get a cash offer in 3 minutes
    Find out how much your home could sell for in as little as 3 minutes with a no-obligation cash offer.
    Estimated market value
    $616,400