Skip main navigation
Off market
Street View
  • $723,500

    4104 NE Bellagio Cir, Ankeny, IA 50021

    5beds
    2,147sqft
    Residential
    Built in 2012
    0.29 Acres Lot
    $723,500 Zestimate®
    $337/sqft
    $2,459 Estimated rent

    Home value

    $723,500

    $687,000 - $760,000

    $2,459/mo

    Zestimate® history
    Loading
    Loading...

    Owner options

    List your home for rent

    $2,459/mo

    Rent Zestimate®

    Find your next renter with Zillow Rental Manager. Plus, with online applications, you can quickly screen prospective tenants – for free.

    Learn more

    $2,459/mo

    Rent Zestimate®

    Refinance and save

    $3,969/mo

    Est. payment

    Refinancing to a lower rate could help reduce your monthly payments and save thousands over the life of the loan.

    See today's rates

    $3,969/mo

    Est. payment

    Explore your selling options

    Work with a Zillow partner agent

    Leverage their expertise and Zillow's premium Showcase listings to get your home seen by more buyers.

    Get started

    List with your own agent

    Get your home in front of millions of buyers by listing it on Zillow.

    Learn how to do it

    Sell it yourself

    Take full control of how buyers see your home on Zillow by listing For Sale by Owner (FSBO).

    List your home

    What's special

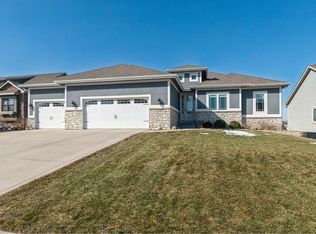
    This stunning Prairie-style ranch walk-out, featured in the 2012 Home Show has over 3200 sq ft finish with expansive ceiling heights, ornate trim detail, and oversized windows for a perfect view of #17 on Otter Creek golf course. Rich cherry cabinets and columns contrast the painted trim throughout the house for a fresh, updated feel. The kitchen overlooks the dn rm with access to the 4-season porch and expanded covered deck. Floor-to-ceiling stone surrounding the great room fireplace and artistic ceiling detail gives a cozy feel amidst 11-ft ceilings. Master suite features a tiled shower with rain shower head, jacuzzi tub, dual sinks and custom shelving in the walk-in closet. The lower level is great for entertaining with wet bar/kitchen, walk-out to backyard, rec area and sunken living room with surround sound. Lower level single stall garage allows direct access to the back yard/golf course. Whole house sound system, epoxy garage floor + so many more special features to mention! Like the best Frank Lloyd Wright plans, this Prairie-style ranch is designed for both livability and beauty. From the grand 15-foot entry, you can view the great-room between floor-to-ceiling wood columns. The full stone fireplace and carpeted floor give the great-room a cozy feel despite the 11-foot ceiling. The kitchen’s cherry cabinets contrast with painted trim for a fresher, updated Prairie look. In the master suite, a tray ceiling with two layers of crown molding is backlit to highlight the beautiful craftsmanship, which is echoed in the bathroom cabinetry. A Jacuzzi tub, rain-head shower surrounded by glass and tile, and a large walk-in closet with custom shelving complete the suite. A wide, open stairway off the entry leads to the finished lower level, where you’ll find a kitchenette with stone-wrapped bar and a sunken theater room divided from the rec area by stone columns. Large storage areas, a full bath, and two more bedrooms (one finished as an exercise room) are also situated on the lower level. In addition to its comfortable layout, this beautiful ranch has also been built to Energy Star 3.0 standards, complete with air seal package, for an energy-efficient home that will remain comfortable all year.

    This property is off market, which means it's not currently listed for sale or rent on Zillow. This may be different from what's available on other websites or public sources.

    Facts & features

    Interior

    Bedrooms & bathrooms
    • Bedrooms: 5
    • Bathrooms: 3
    • Full bathrooms: 3
    Heating
    • Forced air, Gas
    Cooling
    • Central
    Appliances
    • Included: Dishwasher, Dryer, Garbage disposal, Microwave, Range / Oven, Refrigerator, Washer
    Features
    • 1st Flr Laundry, Carpeting, Smoke Detector, Tile
    • Flooring: Tile, Carpet, Hardwood
    • Basement: Finished
    • Has fireplace: Yes
    Interior area
    • Total interior livable area: 2,147 sqft

    Property

    Parking
    • Total spaces: 3
    • Parking features: Garage - Attached
    Features
    • Exterior features: Stone, Wood products, Cement / Concrete
    Lot
    • Size: 0.29 Acres
    Details
    • Parcel number: 18115275120000

    Construction

    Type & style
    • Home type: SingleFamily
    • Property subtype: Residential
    Materials
    • concrete
    • Foundation: Concrete
    • Roof: Asphalt
    Condition
    • Year built: 2012

    Utilities & green energy

    • Sewer: City

    Community & neighborhood

    Location
    • Region: Ankeny

    Other

    Other facts
    • Family Room: Lower Level, 1st Floor
    • Trim: Cherry, Paint
    • MLS: Des Moines
    • Foundation: Poured
    • Heat Source: Natural
    • Interior Features: 1st Flr Laundry, Carpeting, Smoke Detector, Tile
    • Property Sub Type: Residential
    • Property Type: Residential
    • Lot Shape: Regular
    • Other Rooms: Pantry, Study, 4 Season, 3 Season, Sun Room, Theater Room
    • Sewer: City
    • Style: Ranch
    • Driveway: Concrete
    • Sellers Request: 1
    • Last Change Type: Pending
    • Geocode Source: PxPoint
    • Parcel Number: 18115275120000

    Price history

    DateEventPrice
    10/19/2018Sold$560,000-2.3%$261/sqft
    Source: DMMLS #565231 Report a problem
    8/13/2018Pending sale$572,900$267/sqft
    Source: CENTURY 21 Signature Real Estate #565231 Report a problem
    7/12/2018Listed for sale$572,900+10.6%$267/sqft
    Source: Century 21 Signature #565231 Report a problem
    12/16/2016Sold$518,000-2.2%$241/sqft
    Source: DMMLS #526068 Report a problem
    8/26/2016Price change$529,900-1.9%$247/sqft
    Source: RE/MAX REAL ESTATE CONCEPTS #512417 Report a problem
    7/7/2016Price change$539,900-0.6%$251/sqft
    Source: RE/MAX REAL ESTATE CONCEPTS #512417 Report a problem
    6/29/2016Price change$543,000-0.4%$253/sqft
    Source: RE/MAX REAL ESTATE CONCEPTS #512417 Report a problem
    5/5/2016Price change$545,000-0.9%$254/sqft
    Source: RE/MAX REAL ESTATE CONCEPTS #512417 Report a problem
    3/2/2016Listed for sale$550,000+6.8%$256/sqft
    Source: RE/MAX Real Estate Concepts #512417 Report a problem
    9/21/2012Sold$515,000+595.9%$240/sqft
    Source: DMMLS #400965 Report a problem
    2/16/2012Sold$74,000$34/sqft
    Source: Public Record Report a problem

    Public tax history

    YearProperty taxesTax assessment
    2025$11,034 +2.1%$694,700 +7.8%
    2024$10,810 +1.2%$644,400
    2023$10,680 +1.1%$644,400 +23%
    2022$10,566 -1.6%$524,100
    2021$10,742 +1.3%$524,100 +4.3%
    2020$10,604 -4.8%$502,700
    2019$11,138 +0.2%$502,700 -0.1%
    2018$11,112 $503,100
    2017$11,112 -8.5%$503,100 -2.9%
    2016$12,146 $518,000
    2015$12,146 +4.3%$518,000 +3.5%
    2014$11,640 $500,600
    2013-- $500,600 +5595.1%
    2012-- $8,790

    Find assessor info on the county website

    Neighborhood: 50021

    Nearby schools

    GreatSchools rating
    Schools provided by the listing agent
    • District: Ankeny

    Source: The MLS. This data may not be complete. We recommend contacting the local school district to confirm school assignments for this home.

    Get pre-qualified for a loan
    At Zillow Home Loans, we can pre-qualify you in as little as 5 minutes with no impact to your credit score.

    An equal housing lender. NMLS #10287.

    Sell for more on Zillow
    Get a Zillow Showcase℠ listing at no additional cost and you could sell for .
    $723,500
    2% more
    +$14,470
    With Zillow Showcase(estimated)
    $737,970
