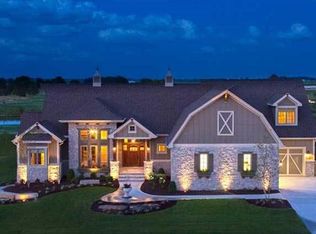
Offering over 5,500 square feet of finished living space, this spectacular 3-bedroom ranch is perfectly positioned on the golf course and showcases exceptional design, scale, and craftsmanship. The main level features soaring 12-foot ceilings and an open, light-filled layout ideal for both everyday living and entertaining. The gourmet kitchen is a chef's dream, complete with premium Miele appliances including a side-by-side refrigerator, wall oven, microwave, cooktop, and built-in coffee maker, along with a wet bar featuring a wine refrigerator. A butler's pantry adds outstanding functionality with a cube ice maker and full-size stand-up freezer.
Just off the kitchen, the three-season porch offers its own stunning stone fireplace and opens to a deck—perfect for grilling, entertaining, or relaxing while taking in golf course views...which won't be disturbed by the occasional stray golf ball. The home also features a private office with custom built-in cabinetry and desk, as well as two separate staircases leading to the finished lower level, enhancing flow and flexibility.
The primary suite is a true retreat, highlighted by a spa-inspired bath with a large tiled walk-in shower, heated floors, built-in Miele coffee maker, and integrated mini refrigerator. The primary closet includes a custom closet system and a central peninsula with abundant drawer storage.
The finished lower level boasts 10-foot ceilings, the third bedroom and a full bath, and an abundance of additional space ideal for recreation, fitness, or future customization. Throughout the home, surround sound extends to every area—including the garage—for seamless indoor and outdoor enjoyment.
The oversized three-car garage spans just over 1,000 square feet, offering two separate cabinet systems, ample room for projects, and two convenient access points into the home. Outdoor living is further enhanced by a charming fieldstone patio at the front of the home, completing this remarkable golf course property where luxury meets livability.
Sold for $910,000
$910,000
4107 NE Bellagio Cir, Ankeny, IA 50021
3beds
3,214sqft
Single Family Residence, Residential
Built in 2012
0.55 Acres Lot
$910,100 Zestimate®
$283/sqft
$2,615 Estimated rent
Home value
$910,100
$865,000 - $956,000
$2,615/mo
Zestimate® history
Owner options
List your home for rent
$2,615/mo
Rent Zestimate®
Find your next renter with Zillow Rental Manager. Plus, with online applications, you can quickly screen prospective tenants – for free.
$2,615/mo
Rent Zestimate®
Refinance and save
$4,992/mo
Est. payment
Refinancing to a lower rate could help reduce your monthly payments and save thousands over the life of the loan.
$4,992/mo
Est. payment
Explore your selling options
Work with a Zillow partner agent
Leverage their expertise and Zillow's premium Showcase listings to get your home seen by more buyers.
Get startedList with your own agent
Get your home in front of millions of buyers by listing it on Zillow.
Learn how to do itSell it yourself
Take full control of how buyers see your home on Zillow by listing For Sale by Owner (FSBO).
List your homeWhat's special
Stunning stone fireplaceGolf course viewsHeated floorsOpen light-filled layoutGourmet kitchenWall ovenFull-size stand-up freezer
Zillow last checked:
Listing updated:
Listed by:
Lisa A. Nady 515-509-9469,
Hunziker & Assoc.-Ames,
Dan Hunziker 515-233-4450,
Hunziker & Assoc.-Ames
Bought with:
NON- MEMBER
CENTRAL IOWA BOARD OF REALTORS
Source: CIBR,MLS#: 69198
Facts & features
Interior
Bedrooms & bathrooms
- Bedrooms: 3
- Bathrooms: 4
- Full bathrooms: 1
- 3/4 bathrooms: 2
- 1/2 bathrooms: 1
Primary bedroom
- Level: Main
Bedroom 2
- Level: Main
Bedroom 3
- Level: Basement
Primary bathroom
- Level: Main
Half bathroom
- Level: Main
Other
- Level: Main
Full bathroom
- Level: Basement
Other
- Level: Main
Family room
- Level: Basement
Other
- Level: Main
Kitchen
- Level: Main
Laundry
- Level: Main
Living room
- Level: Main
Utility room
- Level: Basement
Heating
- Forced Air, Natural Gas
Cooling
- Central Air
Appliances
- Included: Deep Freeze, Dishwasher, Disposal, Dryer, Microwave, Range, Refrigerator, Washer
- Laundry: Main Level
Features
- Ceiling Fan(s), Central Vacuum
- Flooring: Concrete, Carpet
- Windows: Window Treatments
- Basement: Daylight,Full,Sump Pump
- Number of fireplaces: 2
- Fireplace features: Gas, Two
Interior area
- Total structure area: 3,214
- Total interior livable area: 3,214 sqft
- Finished area above ground: 3,214
- Finished area below ground: 2,307
Property
Parking
- Parking features: Garage
- Has garage: Yes
Lot
- Size: 0.55 Acres
Details
- Parcel number: 15275103000
- Zoning: R-2
- Special conditions: Standard
Construction
Type & style
- Home type: SingleFamily
- Property subtype: Single Family Residence, Residential
Materials
- Stucco, Brick
- Foundation: Concrete Perimeter, Tile
Condition
- Year built: 2012
Utilities & green energy
- Sewer: Public Sewer
- Water: Public
Community & neighborhood
Location
- Region: Ankeny
Other
Other facts
- Road surface type: Hard Surface
Price history
| Date | Event | Price |
|---|---|---|
| 5/19/2026 | Sold | $910,000-5.7%$283/sqft |
Source:  CIBR #69198 Report a problem CIBR #69198 Report a problem | ||
| 2/20/2026 | Price change | $965,000-2%$300/sqft |
Source: CIBR #69198 Report a problem | ||
| 2/2/2026 | Price change | $985,000-1%$306/sqft |
Source: CIBR #69198 Report a problem | ||
| 1/13/2026 | Listed for sale | $995,000+692.8%$310/sqft |
Source: CIBR #69198 Report a problem | ||
| 2/29/2012 | Sold | $125,500$39/sqft |
Source: Public Record Report a problem | ||
Public tax history
| Year | Property taxes | Tax assessment |
|---|---|---|
| 2025 | $13,664 +1.2% | $872,600 +7.8% |
| 2024 | $13,500 -1.5% | $809,200 |
| 2023 | $13,706 +1.1% | $809,200 +20.8% |
| 2022 | $13,558 -1.6% | $670,000 |
| 2021 | $13,780 +1.3% | $670,000 +4.3% |
| 2020 | $13,606 -2.8% | $642,500 |
| 2019 | $13,994 +0.2% | $642,500 +2% |
| 2018 | $13,962 | $629,900 |
| 2017 | $13,962 -2.8% | $629,900 +3.1% |
| 2016 | $14,366 | $611,100 |
| 2015 | $14,366 -8% | $611,100 -6.6% |
| 2014 | $15,622 | $654,100 |
| 2013 | -- | $654,100 +3828.5% |
| 2012 | -- | $16,650 |
Find assessor info on the county website
Neighborhood: 50021
Nearby schools
GreatSchools rating
- 6/10Northeast Elementary SchoolGrades: K-5Distance: 1.5 mi
- 9/10Northview Middle SchoolGrades: 8-9Distance: 2.1 mi
- 8/10Ankeny Centennial High SchoolGrades: 10-12Distance: 2.5 mi


Get pre-qualified for a loan
At Zillow Home Loans, we can pre-qualify you in as little as 5 minutes with no impact to your credit score.An equal housing lender. NMLS #10287.
Sell for more on Zillow
Get a Zillow Showcase℠ listing at no additional cost and you could sell for .
$910,100
2% more
+$18,202
With Zillow Showcase(estimated)
$928,302
- Iowa
- Polk County
- Ankeny
- 50021
- 4107 NE Bellagio Cir
Nearby cities
Nearby zip codes
Other Ankeny Topics
