Skip main navigation
Sold for $383,000
  • $383,000

    4104 Pin Oak Dr, Durham, NC 27707

    3beds
    1,420sqft
    Townhouse, Residential
    Built in 1988
    3,049 Square Feet Lot
    $364,900 Zestimate®
    $270/sqft
    $1,967 Estimated rent

    Home value

    $364,900

    $347,000 - $383,000

    $1,967/mo

    Zestimate® history
    Loading
    Loading...

    Owner options

    List your home for rent

    $1,967/mo

    Rent Zestimate®

    Find your next renter with Zillow Rental Manager. Plus, with online applications, you can quickly screen prospective tenants – for free.

    Learn more

    $1,967/mo

    Rent Zestimate®

    Refinance and save

    $2,586/mo

    Est. payment

    Refinancing to a lower rate could help reduce your monthly payments and save thousands over the life of the loan.

    See today's rates

    $2,586/mo

    Est. payment

    Explore your selling options

    Work with a Zillow partner agent

    Leverage their expertise and Zillow's premium Showcase listings to get your home seen by more buyers.

    Get started

    List with your own agent

    Get your home in front of millions of buyers by listing it on Zillow.

    Learn how to do it

    Sell it yourself

    Take full control of how buyers see your home on Zillow by listing For Sale by Owner (FSBO).

    List your home

    What's special


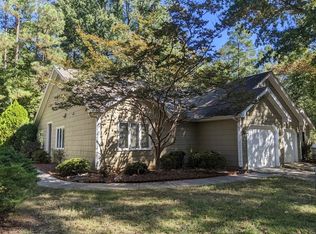
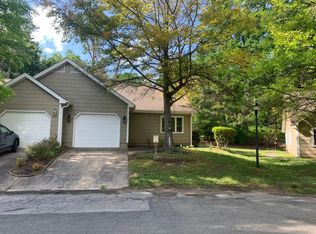
    Your 2nd Chance-No Major Issues-Renovated, single-floor, end-unit townhome with amazing amenities and a 1-car attached garage. Largest 1-floor plan on Pin Oak, includes a 3rd bedroom, the optional sunroom. primary bedroom boasts a vaulted ceiling, attached bath, walk-in closet. sunroom, vaulted ceiling, can be an office. Spacious living room w wood-burning fireplace, marble surround opens to the kitchen. floor plan also includes a separate dining room.New AC & Heat units Updates: Pergo flooring, quartz countertops, undermount sink, faucet, backsplash, appliances incl. a wine fridge, light fixtures, ceiling fans, paint, plumbing fixtures. Exterior paint 2022. Beautiful blinds throughout, floored attic, efficient soundproofing, 5-year-old carpet, updated plumbing to PEX, 5-year-old water heater. Extra fridge in garage and grill included. On the Chapel Hill and Durham border; easy access to I-40, minutes from shopping, restaurants, major universities like UNC and Duke. HOA Five Oaks Community Amenities: Clubhouse, Pool, Tennis, Pickleball, Fitness, Playground, Basketball Court, Dog Park, Lake with Fishing, Hiking Trails, Green Space. This end-unit townhome feels like detached structure and is move-in ready. Don't miss the chance to call it your own!

    Zillow last checked:

    Listing updated:

    Listed by:

    Carl Johnson 919-880-0904,

    Coldwell Banker - HPW

    Bought with:

    Sara Kronenfeld, 288333

    Berkshire Hathaway HomeService

    Source: Doorify MLS,MLS#: 10033799MLS Logo

    Facts & features

    Interior

    Bedrooms & bathrooms
    • Bedrooms: 3
    • Bathrooms: 2
    • Full bathrooms: 2
    Heating
    • Other
    Cooling
    • Central Air, Electric
    Appliances
    • Included: Dishwasher, Electric Range, Microwave, Refrigerator, Washer/Dryer, Wine Cooler
    • Laundry: Laundry Closet
    Features
    • Ceiling Fan(s), Quartz Counters, Storage, Vaulted Ceiling(s), Walk-In Closet(s)
    • Flooring: Carpet, See Remarks
    • Windows: Blinds, Screens
    • Number of fireplaces: 1
    • Fireplace features: Living Room, Wood Burning
    • Common walls with other units/homes: 1 Common Wall, End Unit
    Interior area
    • Total structure area: 1,420
    • Total interior livable area: 1,420 sqft
    • Finished area above ground: 1,420
    • Finished area below ground: 0

    Property

    Parking
    • Total spaces: 3
    • Parking features: Garage, Off Street
    • Attached garage spaces: 1
    • Uncovered spaces: 2
    Features
    • Levels: One
    • Stories: 1
    • Exterior features: Outdoor Grill
    • Pool features: Community
    • Has view: Yes
    Lot
    • Size: 3,049 Square Feet
    Details
    • Parcel number: 106
    • Special conditions: Standard

    Construction

    Type & style
    • Home type: Townhouse
    • Architectural style: Ranch
    • Property subtype: Townhouse, Residential
    • Attached to another structure: Yes
    Materials
    • Cedar
    • Foundation: Slab
    • Roof: Shingle
    Condition
    • New construction: No
    • Year built: 1988

    Utilities & green energy

    • Sewer: Public Sewer
    • Water: Public
    • Utilities for property: Electricity Connected, Natural Gas Connected, Water Connected

    Community & HOA

    Community
    • Features: Clubhouse, Fitness Center, Lake, Playground, Pool, Tennis Court(s)
    • Subdivision: Not in a Subdivision
    HOA
    • Has HOA: Yes
    • Amenities included: Basketball Court, Clubhouse, Dog Park, Fitness Center, Meeting Room, Playground, Pool, Tennis Court(s), Trail(s), Water
    • Services included: Road Maintenance
    • HOA fee: $241 quarterly
    Location
    • Region: Durham

    Financial & listing details

    • Price per square foot: $270/sqft
    • Tax assessed value: $370,623
    • Annual tax amount: $2,071
    • Date on market: 7/10/2024

    Price history

    DateEventPrice
    8/8/2024Sold$383,000$270/sqft
    Source: Doorify MLS #10033799 Report a problem
    7/13/2024Pending sale$383,000$270/sqft
    Source: Doorify MLS #10033799 Report a problem
    7/10/2024Listed for sale$383,000+6.7%$270/sqft
    Source: Doorify MLS #10033799 Report a problem
    7/2/2024Listing removed--
    Source: Doorify MLS #10033799 Report a problem
    6/26/2024Pending sale$359,000$253/sqft
    Source: Doorify MLS #10033799 Report a problem
    6/11/2024Contingent$359,000$253/sqft
    Source: Doorify MLS #10033799 Report a problem
    6/6/2024Listed for sale$359,000$253/sqft
    Source: Doorify MLS #10033799 Report a problem

    Public tax history

    YearProperty taxesTax assessment
    2025$3,674 +53.7%$370,623 +116.3%
    2024$2,390 +6.5%$171,370
    2023$2,245 +2.3%$171,370
    2022$2,193 +0.5%$171,370
    2021$2,183 +2.4%$171,370
    2020$2,132 $171,370
    2019$2,132 $171,370 +13.2%
    2018$2,132 +4.5%$151,422
    2017$2,039 +3.5%$151,422
    2016$1,970 $151,422 -4.6%
    2015$1,970 -10.3%$158,749
    2014$2,198 $158,749
    2013-- $158,749
    2012-- $158,749
    2011$2,069 +0.4%$158,749
    2010$2,060 +4%$158,749
    2009$1,981 $158,749
    2008$1,981 +9.3%$158,749 +23.7%
    2007$1,812 +1.4%$128,336
    2006$1,786 $128,336
    2005$1,786 +1.4%$128,336
    2004$1,762 $128,336
    2003-- $128,336
    2002$1,621 +3.2%$128,336 +32.3%
    2000$1,571 $97,000
    Find assessor info on the county website

    Neighborhood: 27707

    Nearby schools

    GreatSchools rating
    Schools provided by the listing agent
    • Elementary: Durham - Creekside
    • Middle: Durham - Githens
    • High: Durham - Jordan

    Source: Doorify MLS. This data may not be complete. We recommend contacting the local school district to confirm school assignments for this home.

    Get a cash offer in 3 minutes
    Find out how much your home could sell for in as little as 3 minutes with a no-obligation cash offer.
    Estimated market value
    $364,900
    Get a cash offer in 3 minutes
    Find out how much your home could sell for in as little as 3 minutes with a no-obligation cash offer.
    Estimated market value
    $364,900