Looking for easy living with a little something extra? This charming 2-bedroom, 2-full-bath townhome checks all the boxes! Enjoy the convenience of an attached garage, fresh interior paint, stainless steel appliances, and a cozy fireplace just in time for those chilly winter evenings. But the perks don't stop at your front door! The community offers an impressive lineup of amenities, including a swimming pool, fitness center, lake, 10 acres of walking trails, basketball courts, and even pickleball courts (because who doesn't want to join the latest craze?!). Whether you're looking to stay active, enjoy the outdoors, or simply kick back and relax, there's something here for everyone. All of this in a convenient location close to restaurants, shopping, and grocery stores. Low-maintenance living with a whole lot to love!
For sale
$299,000
4102 Pin Oak Dr, Durham, NC 27707
2beds
1,051sqft
Townhouse
Built in 1989
3,049 Square Feet Lot
$291,300 Zestimate®
$284/sqft
$220/mo HOA
What's special
Cozy fireplaceFresh interior paintAttached garageStainless steel appliances
- 9 days
- 356
- 37
Likely to sell faster than
Zillow last checked:
Listing updated:
Listed by:
April Williams 919-794-1104,
Adage Realty Co., LLC
Source: Doorify MLS,MLS#: 10202938
Facts & features
Interior
Bedrooms & bathrooms
- Bedrooms: 2
- Bathrooms: 2
- Full bathrooms: 2
- Main level bathrooms: 2
- Main level bedrooms: 2
Primary bedroom
- Level: Main
Heating
- Central, Fireplace(s)
Cooling
- Central Air
Appliances
- Included: Dishwasher, Electric Range, Refrigerator
- Laundry: Main Level
Features
- Double Vanity, Pantry, Walk-In Closet(s), Bathtub/Shower Combination
- Flooring: Carpet, Luxury Vinyl
- Number of fireplaces: 1
- Fireplace features: Family Room, Gas
- Common walls with other units/homes: 1 Common Wall
Interior area
- Total structure area: 1,051
- Total interior livable area: 1,051 sqft
- Finished area above ground: 1,051
- Finished area below ground: 0
Property
Parking
- Total spaces: 2
- Parking features: Driveway, Garage, Garage Door Opener
- Garage spaces: 1
- Uncovered spaces: 1
Features
- Levels: One
- Stories: 1
- Patio & porch: Patio
Lot
- Size: 3,049 Square Feet
Details
- Parcel number: 140630
- Zoning: PDR
- Special conditions: Standard
Construction
Type & style
- Home type: Townhouse
- Architectural style: Ranch
- Property subtype: Townhouse
Materials
- Fiber Cement
- Foundation: Slab
- Roof: Shingle
Condition
- New construction: No
- Year built: 1989
Utilities & green energy
- Sewer: Public Sewer
- Water: Public
Community & HOA
Community
- Features: Clubhouse, Fitness Center, Lake, Playground, Pool, Street Lights, Tennis Court(s)
- Subdivision: Five Oaks
HOA
- Has HOA: Yes
- Amenities included: Basketball Court, Clubhouse, Fitness Center, Maintenance Grounds, Playground, Pool, Recreation Facilities, Tennis Court(s), Trail(s)
- Services included: Maintenance Grounds, Road Maintenance
- HOA fee: $220 monthly
- HOA name: Five Oaks Lakeside HOA
- HOA phone: 919-564-9134
- Additional fee info: Second HOA Fee $88 Monthly
Location
- Region: Durham
Financial & listing details
- Price per square foot: $284/sqft
- Tax assessed value: $326,485
- Annual tax amount: $3,318
- Date on market: 11/12/2026
- Listing agreement: Exclusive Right To Sell
- Listing terms: Cash,Conventional,FHA,VA Loan
- Ownership type: Townhouse
Estimated market value
$291,300
$277,000 - $306,000
$1,744/mo
Price history
| Date | Event | Price |
|---|---|---|
| 11/12/2026 | Listed for sale | $299,000+99.3%$284/sqft |
Source:  Doorify MLS #10202938 Report a problem | ||
| 10/12/2022 | Listing removed | -- |
Source: Zillow Rental Network Premium Report a problem | ||
| 10/9/2022 | Listed for rent | $1,425+11.8%$1/sqft |
Source: Zillow Rental Network Premium Report a problem | ||
| 9/22/2017 | Listing removed | $1,275$1/sqft |
Source: MLSullivan Report a problem | ||
| 9/9/2017 | Price change | $1,275-1.9%$1/sqft |
Source: M.L.Sullivan Report a problem | ||
| 8/30/2017 | Listed for rent | $1,300$1/sqft |
Source: Zillow Rental Manager Report a problem | ||
| 7/21/2017 | Sold | $150,000+3.4%$143/sqft |
Source: Public Record Report a problem | ||
| 7/2/2017 | Pending sale | $145,000$138/sqft |
Source: Durham Southpoint #2136561 Report a problem | ||
| 6/27/2017 | Listed for sale | $145,000$138/sqft |
Source: Keller Williams Elite Realty #2136561 Report a problem | ||
Public tax history
| Year | Property taxes | Tax assessment |
|---|---|---|
| 2025 | $3,236 +50% | $326,485 +111.1% |
| 2024 | $2,157 +6.5% | $154,670 |
| 2023 | $2,026 +2.3% | $154,670 |
| 2022 | $1,980 +0.5% | $154,670 |
| 2021 | $1,970 +2.4% | $154,670 |
| 2020 | $1,924 | $154,670 |
| 2019 | $1,924 | $154,670 +13.9% |
| 2018 | $1,924 +5.2% | $135,832 |
| 2017 | $1,829 +3.5% | $135,832 |
| 2016 | $1,767 | $135,832 -5.1% |
| 2015 | $1,767 | $143,144 |
| 2014 | -- | $143,144 |
| 2013 | -- | $143,144 |
| 2012 | -- | $143,144 |
| 2011 | $1,866 +0.4% | $143,144 |
| 2010 | $1,858 +4% | $143,144 |
| 2009 | $1,787 | $143,144 |
| 2008 | $1,787 +2.7% | $143,144 +16.2% |
| 2007 | $1,740 +1.4% | $123,197 |
| 2006 | $1,715 | $123,197 |
| 2005 | $1,715 +1.4% | $123,197 |
| 2004 | $1,692 | $123,197 |
| 2003 | -- | $123,197 |
| 2002 | $1,556 +18.7% | $123,197 +52.3% |
| 2000 | $1,310 | $80,900 |
Find assessor info on the county website
Monthly payment
Est. payment
Payment breakdown
Explore the cost of this home by adjusting the details. Changes won't be saved.Climate risks
Neighborhood: 27707
Nearby schools
Schools provided by the listing agent
- Elementary: Durham - Creekside Elementary
- Middle: Durham - Sherwood Githens Middle
- High: Durham - Charles E Jordan Sr High School
Source: Doorify MLS. This data may not be complete. We recommend contacting the local school district to confirm school assignments for this home.

Similar homes
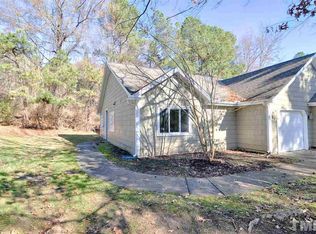
- $315,0002 bd2 ba1k sqft4128 Pin Oak Dr, Durham, NC 27707For Sale

 MLS ID #10196437, Andrew Jared Dames. Doorify MLS
- $319,0003 bd2 ba1.2k sqft4205 Pin Oak Dr, Durham, NC 27707For Sale
 MLS ID #10195832, Emma Gould. Doorify MLS
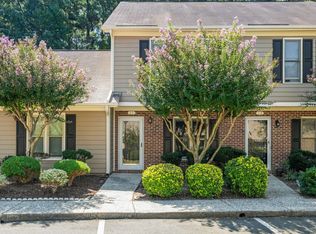
- $275,0002 bd3 ba1.2k sqft51 Crystal Oaks Ct, Durham, NC 27707For Sale
 MLS ID #10201549, Linda Craft. Doorify MLS
- $269,9002 bd2 ba1.1k sqft4324 Pin Oak Dr, Durham, NC 27707For Sale
 MLS ID #10177164, William S Allen. Doorify MLS
- $305,0001 bd1 ba1.1k sqft4221 Pin Oak Dr, Durham, NC 27707For SaleMLS ID #10189399, Amberly Diana Delariva. Doorify MLS
- $229,9002 bd3 ba1.3k sqft4101 Five Oaks Dr Unit 40, Durham, NC 27707For SaleMLS ID #10179758, Paula Patricia Villalva. Doorify MLS
- $288,0003 bd3 ba1.4k sqft79 Willow Bridge Dr, Durham, NC 27707For SaleMLS ID #10203217, Kimberly Rose Stelmok. Doorify MLS
- $255,0002 bd2 ba1k sqft4 Crystal Oaks Ct, Durham, NC 27707For SaleMLS ID #10187936, Jill Strickland. Doorify MLS
- $360,0002 bd2 ba1.3k sqft219 White Oak Dr, Durham, NC 27707For SaleMLS ID #10203244, Betty Contreras. Doorify MLS
- $239,9003 bd3 ba1.5k sqft4100 Five Oaks Dr Unit 6, Durham, NC 27707For SaleMLS ID #10198097, Davida Hamilton Major. Doorify MLS
- $239,9002 bd2 ba1.2k sqft4100 Five Oaks Dr Unit 27, Durham, NC 27707For SaleMLS ID #10183235, Renee Valenti. Doorify MLS
- $327,0003 bd3 ba1.4k sqft29 Grapevine Trl, Durham, NC 27707For SaleMLS ID #10193428, Amy Gretenstein. Doorify MLS
- $259,9002 bd2 ba1.2k sqft30 Melstone Turn, Durham, NC 27707For SaleMLS ID #10192594, Emily B Massey. Doorify MLS
- $255,0002 bd3 ba1.3k sqft3108 Coachmans Way, Durham, NC 27705For SaleMLS ID #10203716, Rob Sutter. Doorify MLS
- $329,9903 bd2 ba1.4k sqft510 Reynolds Ave, Durham, NC 27707For SaleMLS ID #10202948, CHRISTIAN Romero Pinzon. Doorify MLS
- $308,0003 bd2 ba1.2k sqft3616 Shrewsbury St, Durham, NC 27707For SaleMLS ID #10184994, Thomas Ladane Shoupe. Doorify MLS
- $289,9002 bd3 ba1.1k sqft104 Sir Richard Ln, Chapel Hill, NC 27517For SaleMLS ID #10180389, Adam McCormick. Doorify MLS
- $299,0002 bd3 ba1.4k sqft63 Stoneridge Rd, Durham, NC 27705For SaleMLS ID #10190389, Dacao Zhou. Doorify MLS
- $265,0002 bd2 ba1.4k sqft25 Willow Bridge Dr, Durham, NC 27707For SaleMLS ID #10180730, Sandra Leonard. Doorify MLS
- $249,9002 bd2 ba1.4k sqft35 Willow Bridge Dr, Durham, NC 27707For SaleMLS ID #10195958, Lea Soray Christofferson. Doorify MLS
