Skip main navigation
Sold for $525,000
  • $525,000

    4104 S Infield Ave, Sioux Falls, SD 57110

    5beds
    2,653sqft
    Single Family Residence
    Built in 2020
    7,988 Square Feet Lot
    $530,000 Zestimate®
    $198/sqft
    $3,048 Estimated rent

    Home value

    $530,000

    $504,000 - $557,000

    $3,048/mo

    Zestimate® history
    Loading
    Loading...

    Owner options

    List your home for rent

    $3,048/mo

    Rent Zestimate®

    Find your next renter with Zillow Rental Manager. Plus, with online applications, you can quickly screen prospective tenants – for free.

    Learn more

    $3,048/mo

    Rent Zestimate®

    Refinance and save

    $2,723/mo

    Est. payment

    Refinancing to a lower rate could help reduce your monthly payments and save thousands over the life of the loan.

    See today's rates

    $2,723/mo

    Est. payment

    Explore your selling options

    Work with a Zillow partner agent

    Leverage their expertise and Zillow's premium Showcase listings to get your home seen by more buyers.

    Get started

    List with your own agent

    Get your home in front of millions of buyers by listing it on Zillow.

    Learn how to do it

    Sell it yourself

    Take full control of how buyers see your home on Zillow by listing For Sale by Owner (FSBO).

    List your home

    What's special

    Second fireplaceBeautiful fireplaceSpacious family roomWet barBuilt-in entertainment centerEpoxy floorsCustom built-in cabinetry
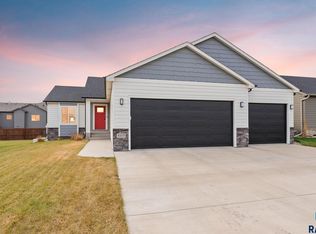
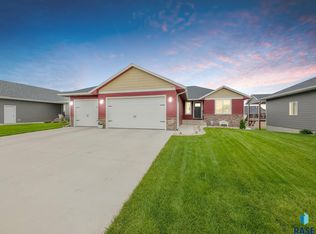
    OPEN HOUSE CANCELLED Let's start with what everybody is here for, THE GARAGE! This Parade of Homes Award Winner features an oversized heated 4 stall garage built with 2x6 construction and completed with epoxy floors, hot and cold water hookups, heater, workbench, cabinetry, and overhead storage. It might just make the house feel like an added perk. Speaking of the house, this beautifully maintained home offers 5 bedrooms and 3 bathrooms with thoughtful upgrades throughout. The main floor features a spacious primary suite with a private ensuite bath and direct access to the covered deck, along with two additional bedrooms, a full bathroom, and convenient main-floor laundry. The open-concept kitchen is designed for both everyday living and entertaining, featuring pull-out shelving in the pantry and all lower cabinets for exceptional storage and organization. The inviting living room showcases a beautiful fireplace flanked by custom built-in cabinetry. The lower level is built for entertaining, complete with a spacious family room, wet bar, built-in entertainment center, and a second fireplace. We will even throw in the couch because it fits so perfectly. A versatile flex area is perfect for a home office or gaming area while two generously sized bedrooms provide plenty of room for family and guests. Additional premium features include Cat6 wiring throughout, a PoE camera system, reverse osmosis water filtration, water softener, high-efficiency water heater, and a vinyl privacy fence. Meticulously maintained and thoughtfully upgraded, this pre-inspected, award-winning home delivers the perfect blend of comfort, functionality, and space—both inside and out.

    Zillow last checked:

    Listing updated:

    Listed by:

    Mike L Hanten,

    PIVOT Companies Realty 605-321-2113

    Bought with:

    Lance M Ubben

    Source: Realtor Association of the Sioux Empire,MLS#: 22604474MLS Logo

    Facts & features

    Interior

    Bedrooms & bathrooms
    • Bedrooms: 5
    • Bathrooms: 3
    • Full bathrooms: 2
    • 3/4 bathrooms: 1
    • Main level bedrooms: 3
    Primary bedroom
    • Level: Main
    • Area: 180
    • Dimensions: 12 x 15
    Bedroom 2
    • Level: Basement
    • Area: 132
    • Dimensions: 11 x 12
    Bedroom 3
    • Level: Main
    • Area: 208
    • Dimensions: 13 x 16
    Bedroom 4
    • Level: Basement
    • Area: 192
    • Dimensions: 12 x 16
    Bedroom 5
    • Level: Basement
    • Area: 168
    • Dimensions: 12 x 14
    Dining room
    • Level: Main
    • Area: 110
    • Dimensions: 11 x 10
    Family room
    • Level: Basement
    • Area: 425
    • Dimensions: 17 x 25
    Kitchen
    • Level: Main
    • Area: 100
    • Dimensions: 10 x 10
    Living room
    • Level: Main
    • Area: 238
    • Dimensions: 14 x 17
    Heating
    • 90% Efficient, Natural Gas
    Cooling
    • Central Air
    Appliances
    • Included: Electric Range, Microwave, Dishwasher, Disposal, Refrigerator, Humidifier
    Features
    • 3+ Bedrooms Same Level, Main Floor Laundry, Master Bath, High Speed Internet, Tray Ceiling(s), Wet Bar
    • Flooring: Carpet, Tile
    • Basement: Full
    • Number of fireplaces: 2
    • Fireplace features: Gas
    Interior area
    • Total interior livable area: 2,653 sqft
    • Finished area above ground: 1,353
    • Finished area below ground: 1,300

    Property

    Parking
    • Total spaces: 4
    • Parking features: Concrete
    • Garage spaces: 4
    Features
    • Patio & porch: Deck, Front Porch
    • Fencing: Privacy
    Lot
    • Size: 7,988 Square Feet
    • Features: Irregular Lot
    Details
    • Parcel number: 92320

    Construction

    Type & style
    • Home type: SingleFamily
    • Architectural style: Ranch
    • Property subtype: Single Family Residence
    Materials
    • Stone, Wood Siding
    • Roof: Composition
    Condition
    • Year built: 2020

    Utilities & green energy

    • Sewer: Public Sewer
    • Water: Public

    Community & HOA

    Community
    • Subdivision: Diamond Field Estate
    HOA
    • Has HOA: No
    Location
    • Region: Sioux Falls

    Financial & listing details

    • Price per square foot: $198/sqft
    • Tax assessed value: $432,600
    • Annual tax amount: $3,167
    • Date on market: 6/17/2026
    • Listing terms: Conventional
    • Road surface type: Curb and Gutter

    Price history

    DateEventPrice
    7/20/2026Sold$525,000$198/sqft
    Source: Realtor Association of the Sioux Empire #22604474 Report a problem
    6/17/2026Listed for sale$525,000+971.4%$198/sqft
    Source: Realtor Association of the Sioux Empire #22604474 Report a problem
    6/4/2020Sold$49,000$18/sqft
    Source: Public Record Report a problem

    Public tax history

    YearProperty taxesTax assessment
    2025$3,027 -19.8%$432,600 -9.2%
    2024$3,774 -7.8%$476,200 +8%
    2023$4,095 +14.8%$440,900 -2.3%
    2022$3,567 -38.7%$451,400 +46.5%
    2021$5,816 $308,100 +744.1%
    2020-- $36,500
    Find assessor info on the county website

    Neighborhood: 57110

    Nearby schools

    GreatSchools rating
    Schools provided by the listing agent
    • Elementary: Rosa Parks ES
    • Middle: Ben Reifel Middle School
    • High: Washington HS
    • District: Sioux Falls

    Source: Realtor Association of the Sioux Empire. This data may not be complete. We recommend contacting the local school district to confirm school assignments for this home.

    Get pre-qualified for a loan
    At Zillow Home Loans, we can pre-qualify you in as little as 5 minutes with no impact to your credit score.

    An equal housing lender. NMLS #10287.