Skip main navigation
Sold for $494,900
  • $494,900

    4105 S Home Plate Ave, Sioux Falls, SD 57110

    5beds
    2,604sqft
    Single Family Residence
    Built in 2021
    7,875 Square Feet Lot
    $500,500 Zestimate®
    $190/sqft
    $2,837 Estimated rent

    Home value

    $500,500

    $465,000 - $536,000

    $2,837/mo

    Zestimate® history
    Loading
    Loading...

    Owner options

    List your home for rent

    $2,837/mo

    Rent Zestimate®

    Find your next renter with Zillow Rental Manager. Plus, with online applications, you can quickly screen prospective tenants – for free.

    Learn more

    $2,837/mo

    Rent Zestimate®

    Refinance and save

    $2,567/mo

    Est. payment

    Refinancing to a lower rate could help reduce your monthly payments and save thousands over the life of the loan.

    See today's rates

    $2,567/mo

    Est. payment

    Explore your selling options

    Work with a Zillow partner agent

    Leverage their expertise and Zillow's premium Showcase listings to get your home seen by more buyers.

    Get started

    List with your own agent

    Get your home in front of millions of buyers by listing it on Zillow.

    Learn how to do it

    Sell it yourself

    Take full control of how buyers see your home on Zillow by listing For Sale by Owner (FSBO).

    List your home

    What's special

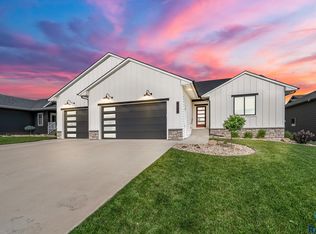
    Spacious 5-Bedroom Home on Sioux Falls' East Side – Move-In Ready with Modern Touches! Looking for room to grow? This stunning 5-bedroom, 3-bathroom home on Sioux Falls' desirable east side is just what you need. Built in 2021, this home combines the perks of almost-new construction with added comforts, all at a great value. With over 2,500 square feet of finished living space, you’ll have plenty of room to stretch out and enjoy. Main Floor: Step into the open-concept main floor, featuring a bright and airy living room, a spacious kitchen with ample cabinetry, and a dedicated dining area. The vaulted ceilings and generous windows fill the space with natural light, creating a warm, inviting atmosphere. The main floor also includes three bedrooms, with the primary suite offering a double vanity and a beautifully tiled shower. Control all main-floor window blinds with a single remote for added convenience. Finished Basement: The newly finished basement provides even more living space, including a massive family room with an electric fireplace and pre-plumbing for a future wet bar. Two additional large bedrooms, both with sizable closets, and a full bathroom make this level ideal for guests or growing families. Garage and Outdoor Space: The three-stall garage is fully insulated and comes equipped with a gas heater, water access, and an electric car charger. Outside, the fully fenced backyard is perfect for relaxing, playing, or entertaining. Located in a cozy, friendly neighborhood, you'll be close to schools, parks, and shopping—ideal for any lifestyle. This beautiful home offers modern conveniences, generous space, and a fantastic location. Don’t miss your chance to make it your own! One of the owners of JT Enterprises LLC is a licensed real estate agent with the state of SD

    Zillow last checked:

    Listing updated:

    Listed by:

    Tracy Munce,

    Berkshire Hathaway HomeServices Midwest Realty - Sioux Falls

    Bought with:

    Ann M Den Boer

    Source: Realtor Association of the Sioux Empire,MLS#: 22409022MLS Logo

    Facts & features

    Interior

    Bedrooms & bathrooms
    • Bedrooms: 5
    • Bathrooms: 3
    • Full bathrooms: 2
    • 3/4 bathrooms: 1
    • Main level bedrooms: 3
    Primary bedroom
    • Description: primary suite and WIC
    • Level: Main
    • Area: 169
    • Dimensions: 13 x 13
    Bedroom 2
    • Level: Main
    • Area: 110
    • Dimensions: 11 x 10
    Bedroom 3
    • Level: Main
    • Area: 110
    • Dimensions: 11 x 10
    Bedroom 4
    • Description: all newly done, large WIC
    • Level: Basement
    • Area: 121
    • Dimensions: 11 x 11
    Bedroom 5
    • Description: all newly done, large reach in closet
    • Level: Basement
    • Area: 110
    • Dimensions: 11 x 10
    Dining room
    • Level: Main
    • Area: 121
    • Dimensions: 11 x 11
    Family room
    • Description: New, elec fireplace, ready for wetbar
    • Level: Basement
    • Area: 540
    • Dimensions: 27 x 20
    Kitchen
    • Level: Main
    • Area: 121
    • Dimensions: 11 x 11
    Living room
    • Level: Main
    • Area: 238
    • Dimensions: 17 x 14
    Heating
    • Natural Gas
    Cooling
    • Central Air
    Appliances
    • Included: Dishwasher, Electric Range, Microwave, Refrigerator
    Features
    • 3+ Bedrooms Same Level, Master Downstairs, Main Floor Laundry, Master Bath, Tray Ceiling(s)
    • Flooring: Carpet, Laminate, Tile
    • Basement: Full
    • Number of fireplaces: 1
    • Fireplace features: Electric
    Interior area
    • Total interior livable area: 2,604 sqft
    • Finished area above ground: 1,427
    • Finished area below ground: 1,177

    Property

    Parking
    • Total spaces: 3
    • Parking features: Concrete
    • Garage spaces: 3
    Features
    • Patio & porch: Patio
    • Fencing: Chain Link,Privacy
    Lot
    • Size: 7,875 Square Feet
    • Dimensions: 120X67
    • Features: Garden
    Details
    • Parcel number: 93760

    Construction

    Type & style
    • Home type: SingleFamily
    • Architectural style: Ranch
    • Property subtype: Single Family Residence
    Materials
    • Cement Siding, Stone
    • Roof: Composition
    Condition
    • Year built: 2021

    Utilities & green energy

    • Sewer: Public Sewer
    • Water: Public

    Community & HOA

    Community
    • Subdivision: Diamond Field Estate
    HOA
    • Has HOA: No
    Location
    • Region: Sioux Falls

    Financial & listing details

    • Price per square foot: $190/sqft
    • Tax assessed value: $344,500
    • Annual tax amount: $4,419
    • Date on market: 3/14/2025
    • Listing terms: Conventional

    Price history

    DateEventPrice
    3/13/2025Sold$494,900$190/sqft
    Source: Realtor Association of the Sioux Empire #22409022 Report a problem
    1/28/2025Pending sale$494,900$190/sqft
    Source: BHHS broker feed #22409022 Report a problem
    12/23/2024Price change$494,900-1%$190/sqft
    Source: Realtor Association of the Sioux Empire #22409022 Report a problem
    11/23/2024Price change$499,900-1%$192/sqft
    Source: BHHS broker feed #22408159 Report a problem
    11/6/2024Listed for sale$504,900+27.5%$194/sqft
    Source: Realtor Association of the Sioux Empire #22408159 Report a problem
    9/12/2024Sold$396,000-6.8%$152/sqft
    Source: Realtor Association of the Sioux Empire #22403803 Report a problem
    7/9/2024Price change$425,000-1.2%$163/sqft
    Source: Realtor Association of the Sioux Empire #22403803 Report a problem
    5/30/2024Listed for sale$430,000+14.5%$165/sqft
    Source: Realtor Association of the Sioux Empire #22403803 Report a problem
    1/26/2022Sold$375,500$144/sqft
    Source: Public Record Report a problem

    Public tax history

    YearProperty taxesTax assessment
    2025$5,511 +23%$344,500 +0.7%
    2024$4,481 +1.4%$342,000 +8.6%
    2023$4,419 +13.9%$314,900 +51.5%
    2022$3,880 +431.2%$207,800 +485.4%
    2021$730 $35,500
    Find assessor info on the county website

    Neighborhood: 57110

    Nearby schools

    GreatSchools rating
    Schools provided by the listing agent
    • Elementary: Harvey Dunn ES
    • Middle: Ben Reifel Middle School
    • High: Washington HS
    • District: Sioux Falls

    Source: Realtor Association of the Sioux Empire. This data may not be complete. We recommend contacting the local school district to confirm school assignments for this home.

    Get pre-qualified for a loan
    At Zillow Home Loans, we can pre-qualify you in as little as 5 minutes with no impact to your credit score.

    An equal housing lender. NMLS #10287.