Skip main navigation
Off market
  • $831,400

    4104 S Niagara Way, Denver, CO 80237

    4beds
    3baths
    2,880sqft
    SingleFamily
    Built in 1976
    0.25 Acres Lot
    $831,400 Zestimate®
    $289/sqft
    $4,058 Estimated rent

    Home value

    $831,400

    $782,000 - $881,000

    $4,058/mo

    Zestimate® history
    Loading
    Loading...

    Owner options

    List your home for rent

    $4,058/mo

    Rent Zestimate®

    Find your next renter with Zillow Rental Manager. Plus, with online applications, you can quickly screen prospective tenants – for free.

    Learn more

    $4,058/mo

    Rent Zestimate®

    Refinance and save

    $3,856/mo

    Est. payment

    Refinancing to a lower rate could help reduce your monthly payments and save thousands over the life of the loan.

    See today's rates

    $3,856/mo

    Est. payment

    Explore your selling options

    Work with a Zillow partner agent

    Leverage their expertise and Zillow's premium Showcase listings to get your home seen by more buyers.

    Get started

    List with your own agent

    Get your home in front of millions of buyers by listing it on Zillow.

    Learn how to do it

    Sell it yourself

    Take full control of how buyers see your home on Zillow by listing For Sale by Owner (FSBO).

    List your home

    What's special

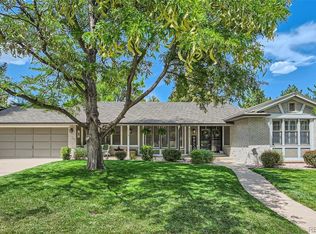
    Location, Location, Location! Very walkable location, 2 blocks to community pool, tennis & Eastmoor Park. 3 blocks to award winning coveted Southmoor Elementary and Light Rail/Bus. Whole Foods, Starbucks, King Soopers, Tony's Market soon, Theater, Restaurants, next to Denver Tech Center. Super cute professionally remodeled ranch! Shows like a model. Decorator colors! Huge bay windows & 5 solar tubes flood home with natural light! Refinished hardwood floors! Great room open concept plan with vaulted ceiling, great sight lines on flat lot, very family/kid friendly. Too much to list, DiVinci roof, interior/exterior paint, doors and windows! Newer systems-Energy Star Rated high efficiency Furnace/AC/Water Heater! Extra Attic & Wall insulation. Newer Solar System owned free & clear! 2 new egress windows installed! Two huge covered patios. Privacy Fence. Separate Man Cave behind garage! Professionally staged & shows like a model! Great place to live! Easy Sale! Strong investment / smart buy!

    This property is off market, which means it's not currently listed for sale or rent on Zillow. This may be different from what's available on other websites or public sources.

    Facts & features

    Interior

    Bedrooms & bathrooms
    • Bedrooms: 4
    • Bathrooms: 3
    Heating
    • Forced air, Gas
    Cooling
    • Central
    Appliances
    • Included: Dishwasher, Dryer, Garbage disposal, Microwave, Range / Oven, Refrigerator, Washer
    Features
    • Eating Space / Kitchen, Open Floor Plan, Master Bath, Master Suite, Updated, Window Coverings, Smoke Free, Pantry, Built-Ins, Sump Pump, Foyer/Entry, Radon Mitigation System
    • Flooring: Tile, Carpet, Hardwood, Linoleum / Vinyl
    • Basement: Finished
    • Has fireplace: Yes
    Interior area
    • Total interior livable area: 2,880 sqft

    Property

    Parking
    • Total spaces: 2
    • Parking features: Garage - Attached
    Features
    • Exterior features: Brick
    Lot
    • Size: 0.25 Acres
    Details
    • Parcel number: 0705416003000

    Construction

    Type & style
    • Home type: SingleFamily
    • Architectural style: Traditional
    Materials
    • Roof: Other
    Condition
    • Year built: 1976

    Utilities & green energy

    • Sewer: Public
    • Water: Public

    Community & neighborhood

    Location
    • Region: Denver

    HOA & financial

    HOA
    • Has HOA: Yes
    • HOA fee: $2 monthly

    Other

    Other facts
    • Exterior Features: Professional Landscaping, Fence, Yard, Solar
    • Property Type: Residential
    • Roof: Other
    • School District: Denver 1
    • Construction Materials: Wood Siding, Brick
    • Construction Methods: Frame, Brick, Concrete
    • Interior Features: Eating Space / Kitchen, Open Floor Plan, Master Bath, Master Suite, Updated, Window Coverings, Smoke Free, Pantry, Built-Ins, Sump Pump, Foyer/Entry, Radon Mitigation System
    • Kitchen Appliances: Water Softener
    • Sewer: Public
    • Water Source: Public
    • Association Fee Frequency: Annual
    • Site Features: Near Public Transit
    • Architectural Style: Traditional
    • Laundry Availability: Closet
    • Partial Ownership Type: Not Applicable
    • MLS: REcolorado

    Price history

    DateEventPrice
    9/10/2018Sold$574,950+0.9%$200/sqft
    Source: Public Record Report a problem
    7/23/2018Pending sale$569,950$198/sqft
    Source: MB 'The Duke of Denver' Real Estate Group #5514403 Report a problem
    7/18/2018Listed for sale$569,950+40.7%$198/sqft
    Source: MB 'The Duke of Denver' Real Estate Group #5514403 Report a problem
    6/6/2013Sold$405,000+1.3%$141/sqft
    Source: Public Record Report a problem
    4/27/2013Listed for sale$399,950+66.6%$139/sqft
    Source: "The Duke of Denver" Real Estate Group #1180163 Report a problem
    6/8/1999Sold$240,000$83/sqft
    Source: Public Record Report a problem

    Public tax history

    YearProperty taxesTax assessment
    2024$3,859 +21.7%$49,800 -6%
    2023$3,171 +3.6%$52,990 +32.9%
    2022$3,061 +13%$39,880 -2.8%
    2021$2,709 +2.9%$41,020 +12.4%
    2020$2,633 -3.9%$36,508 -0.7%
    2019$2,741 $36,763 +3.8%
    2018$2,741 +0.3%$35,430
    2017$2,733 -4.2%$35,430 -2.9%
    2016$2,852 +12.5%$36,500
    2015$2,535 0%$36,500 +19.6%
    2014$2,536 +23.7%$30,520
    2013$2,050 -11.1%$30,520 -5.7%
    2012$2,307 +12.5%$32,350
    2011$2,051 +2.2%$32,350 +5%
    2010$2,006 -1.3%$30,800
    2009$2,033 -0.2%$30,800 +1.2%
    2008$2,036 -3.9%$30,440
    2007$2,119 +1.1%$30,440 -3.8%
    2006$2,095 +21.9%$31,650
    2005$1,720 +14.3%$31,650 +15.3%
    2003$1,505 +1.9%$27,440 +9.1%
    2002$1,477 $25,140 +0.6%
    2001-- $25,000

    Find assessor info on the county website

    Neighborhood: Hampden South

    Nearby schools

    GreatSchools rating
    Schools provided by the listing agent
    • Elementary: Southmoor
    • Middle: Hamilton
    • High: Thomas Jefferson
    • District: Denver 1

    Source: The MLS. This data may not be complete. We recommend contacting the local school district to confirm school assignments for this home.

    Get a cash offer in 3 minutes
    Find out how much your home could sell for in as little as 3 minutes with a no-obligation cash offer.
    Estimated market value
    $831,400
    Get a cash offer in 3 minutes
    Find out how much your home could sell for in as little as 3 minutes with a no-obligation cash offer.
    Estimated market value
    $831,400