Skip main navigation
Sold for $875,000
  • $875,000

    4133 S Newport Way, Denver, CO 80237

    4beds
    2,926sqft
    Single Family Residence
    Built in 1976
    10,600 Square Feet Lot
    $903,800 Zestimate®
    $299/sqft
    $4,084 Estimated rent

    Home value

    $903,800

    $859,000 - $949,000

    $4,084/mo

    Zestimate® history
    Loading
    Loading...

    Owner options

    List your home for rent

    $4,084/mo

    Rent Zestimate®

    Find your next renter with Zillow Rental Manager. Plus, with online applications, you can quickly screen prospective tenants – for free.

    Learn more

    $4,084/mo

    Rent Zestimate®

    Refinance and save

    $5,078/mo

    Est. payment

    Refinancing to a lower rate could help reduce your monthly payments and save thousands over the life of the loan.

    See today's rates

    $5,078/mo

    Est. payment

    Explore your selling options

    Work with a Zillow partner agent

    Leverage their expertise and Zillow's premium Showcase listings to get your home seen by more buyers.

    Get started

    List with your own agent

    Get your home in front of millions of buyers by listing it on Zillow.

    Learn how to do it

    Sell it yourself

    Take full control of how buyers see your home on Zillow by listing For Sale by Owner (FSBO).

    List your home

    What's special

    Wood burning fireplaceModern accent wallBrick ranch homeLarge partial crawl spaceLuxury fridgeNewer pantryLarge rec room
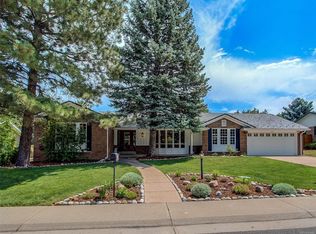
    Beautiful 4 bedroom/3 bath brick ranch home in the highly desired Southmoor Park neighborhood! Excellent functional layout & floor plan. Recently remodeled kitchen with quartz countertops, eat-in island, a newer pantry, modern open shelving, newer (2021) GE Cafe matte white appliances (including a smart/wifi capable double oven range & luxury fridge with features such as an instant hot water dispenser), beverage fridge, tile backsplash, new lighting & fixtures, & brick accent arch entry. Large primary bedroom with custom accent wall, walk-in closet, new lighting & a 3/4 ensuite bath. Beautiful hardwood floors on main level (newly refinished in kitchen & living room). Family room with vaulted ceilings, skylights, wood burning fireplace with custom wood mantel, newer white shiplap ceilings & modern accent wall. Newer entry floor tile & entry coat hook accent wall. Newer exterior & interior paint. Central A/C. Ecobee smart thermostat. Plantation shutters. Finished basement with large rec room, a bonus/flex space, bedroom with egress window, a remodeled modern 3/4 bath with shower, & large partial crawl space for tons of extra storage space. Attached 2 car garage with direct access into home as well as access door to back yard. The exterior offers a private back yard with large covered stamped concrete patio and newer storage shed. Excellent location just a block from the private Eastmoor Swim & Tennis club. Close to the highly rated Southmoor Park Elementary School, Eastmoor Park, Southmoor Park, Rosamond Park, I-25 & 225 access, the DTC, Cherry Creek State Park/Reservoir & much more.

    Zillow last checked:

    Listing updated:

    Listed by:

    Ryan Borger 303-929-8722 ryan@podiumproperties.com,

    HomeSmart

    Bought with:

    Elizabeth Walters, 100017914

    Walters & Co.

    Willie Walters, 100043215

    Walters & Co.

    Source: REcolorado as distributed by MLS GRID,MLS#: 1700281MLS Logo

    Facts & features

    Interior

    Bedrooms & bathrooms
    • Bedrooms: 4
    • Bathrooms: 3
    • Full bathrooms: 1
    • 3/4 bathrooms: 2
    • Main level bathrooms: 2
    • Main level bedrooms: 3
    Primary bedroom
    • Level: Main
    Bedroom
    • Level: Basement
    Bedroom
    • Level: Main
    Bedroom
    • Level: Main
    Primary bathroom
    • Level: Main
    Bathroom
    • Level: Main
    Bathroom
    • Level: Basement
    Bonus room
    • Level: Basement
    Bonus room
    • Level: Basement
    Dining room
    • Level: Main
    Kitchen
    • Level: Main
    Laundry
    • Level: Basement
    Living room
    • Level: Main
    Utility room
    • Level: Basement
    Heating
    • Forced Air, Natural Gas
    Cooling
    • Central Air
    Appliances
    • Included: Bar Fridge, Dishwasher, Disposal, Double Oven, Dryer, Gas Water Heater, Microwave, Range, Refrigerator
    Features
    • Built-in Features, Eat-in Kitchen, Kitchen Island, Pantry, Quartz Counters, Radon Mitigation System, Smart Thermostat, Vaulted Ceiling(s), Walk-In Closet(s)
    • Flooring: Carpet, Tile, Wood
    • Windows: Bay Window(s), Double Pane Windows, Skylight(s), Window Coverings
    • Basement: Cellar,Crawl Space,Finished,Partial
    • Number of fireplaces: 1
    • Fireplace features: Living Room, Wood Burning
    Interior area
    • Total structure area: 2,926
    • Total interior livable area: 2,926 sqft
    • Finished area above ground: 1,994
    • Finished area below ground: 839

    Property

    Parking
    • Total spaces: 2
    • Parking features: Dry Walled, Exterior Access Door
    • Attached garage spaces: 2
    Features
    • Levels: One
    • Stories: 1
    • Patio & porch: Covered, Front Porch, Patio
    • Exterior features: Private Yard
    Lot
    • Size: 10,600 Square Feet
    • Features: Sprinklers In Front, Sprinklers In Rear
    Details
    • Parcel number: 705416015
    • Zoning: S-SU-F
    • Special conditions: Standard

    Construction

    Type & style
    • Home type: SingleFamily
    • Architectural style: Traditional
    • Property subtype: Single Family Residence
    Materials
    • Brick, Frame
    • Roof: Stone-Coated Steel
    Condition
    • Updated/Remodeled
    • Year built: 1976

    Utilities & green energy

    • Sewer: Public Sewer
    • Water: Public

    Community & HOA

    Community
    • Subdivision: Southmoor Park
    HOA
    • Has HOA: Yes
    • HOA fee: $25 annually
    • HOA name: Southmoor Park East HOA
    • HOA phone: 000-000-0000
    Location
    • Region: Denver

    Financial & listing details

    • Price per square foot: $299/sqft
    • Tax assessed value: $833,200
    • Annual tax amount: $3,416
    • Date on market: 8/17/2023
    • Listing terms: Cash,Conventional,FHA,VA Loan
    • Exclusions: Seller`s Personal Property, All Hanging Curtains, Freestanding/Unattached White Basement Rec Room Bookshelves, Freestanding Mirror In Primary Bedroom, The 2 Decorative Black Framed Mirrors Near Front Entry, Decorative Mirror On The Wallpapered Wall In Family Room, Tv On Fireplace (Mount Is Included), All Tvs.
    • Ownership: Individual
    • Road surface type: Paved

    Price history

    DateEventPrice
    10/3/2023Sold$875,000-0.5%$299/sqft
    Source: REcolorado as distributed by MLS GRID #1700281 Report a problem
    9/8/2023Pending sale$879,000$300/sqft
    Source: HomeSmart #1700281 Report a problem
    9/1/2023Listed for sale$879,000$300/sqft
    Source: HomeSmart #1700281 Report a problem
    8/25/2023Pending sale$879,000$300/sqft
    Source: HomeSmart #1700281 Report a problem
    8/18/2023Listed for sale$879,000+50%$300/sqft
    Source: HomeSmart #1700281 Report a problem
    4/26/2019Sold$586,000+1.9%$200/sqft
    Source: Public Record Report a problem
    4/5/2019Pending sale$575,000$197/sqft
    Source: Compass - Denver #4258977 Report a problem
    4/3/2019Listed for sale$575,000+30%$197/sqft
    Source: Compass - Denver #4258977 Report a problem
    8/16/2006Sold$442,260+375.9%$151/sqft
    Source: Public Record Report a problem
    2/28/2001Sold$92,923$32/sqft
    Source: Public Record Report a problem

    Public tax history

    YearProperty taxesTax assessment
    2024$4,040 +18.3%$52,140 -5.8%
    2023$3,416 +3.6%$55,350 +28.9%
    2022$3,297 +9.2%$42,950 -2.8%
    2021$3,020 +49.4%$44,190 +8.5%
    2020$2,021 -12.6%$40,712 +14.9%
    2019$2,312 $35,424 -4.5%
    2018$2,312 -19.2%$37,090
    2017$2,861 -7.7%$37,090 -6.6%
    2016$3,101 +10.8%$39,690
    2015$2,798 0%$39,690 +17.8%
    2014$2,799 -3.6%$33,690
    2013$2,903 +17.9%$33,690 -2.4%
    2012$2,462 +3%$34,530
    2011$2,391 +2.2%$34,530 -3.8%
    2010$2,338 +16.9%$35,900
    2009$2,001 -0.2%$35,900 +19.8%
    2008$2,004 -4.9%$29,960
    2007$2,107 +1.1%$29,960 -4.8%
    2006$2,083 +24.5%$31,470
    2005$1,674 $31,470 +28.7%
    2001-- $24,460
    Find assessor info on the county website

    Neighborhood: Hampden South

    Nearby schools

    GreatSchools rating
    Schools provided by the listing agent
    • Elementary: Southmoor
    • Middle: Hamilton
    • High: Thomas Jefferson
    • District: Denver 1

    Source: REcolorado as distributed by MLS GRID. This data may not be complete. We recommend contacting the local school district to confirm school assignments for this home.

    Get a cash offer in 3 minutes
    Find out how much your home could sell for in as little as 3 minutes with a no-obligation cash offer.
    Estimated market value
    $903,800
    Get a cash offer in 3 minutes
    Find out how much your home could sell for in as little as 3 minutes with a no-obligation cash offer.
    Estimated market value
    $903,800